115 Starr Street Bridgewater, NS B4V 2P8
Listing Courtesy of: NOVA SCOTIA - IDX / Listed By: Re/Max Banner Real Estate (bridgewater)

  115 Starr Street Bridgewater, NS B4V 2P8

Active (1 Days)
$177,876 (USD)
2
BED
1
BATH
986
SQFT

Description

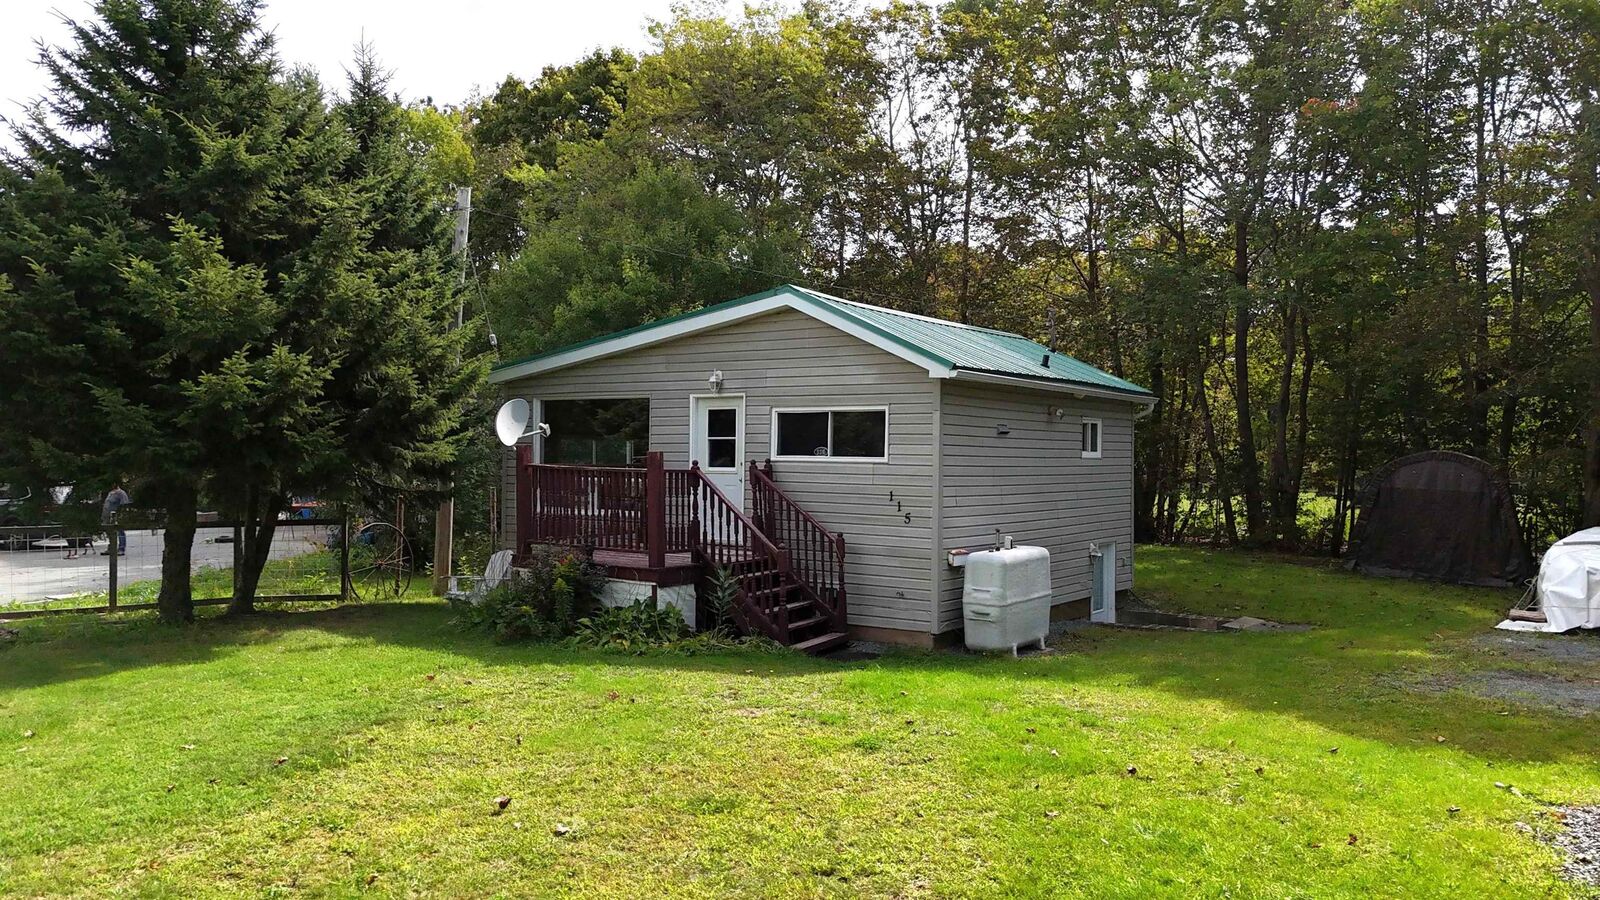
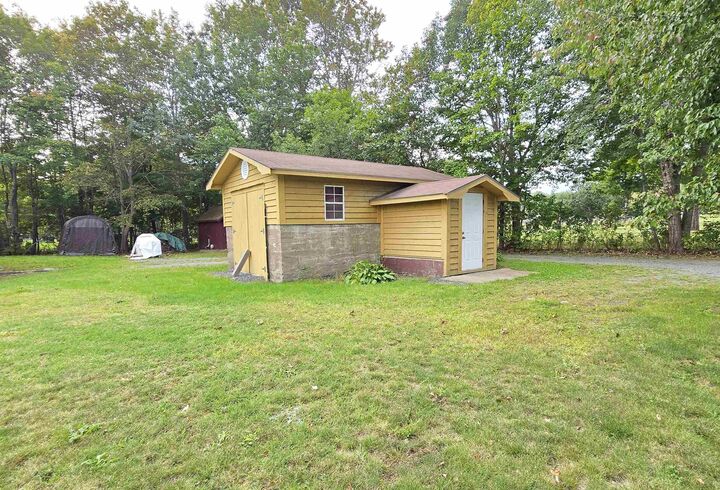
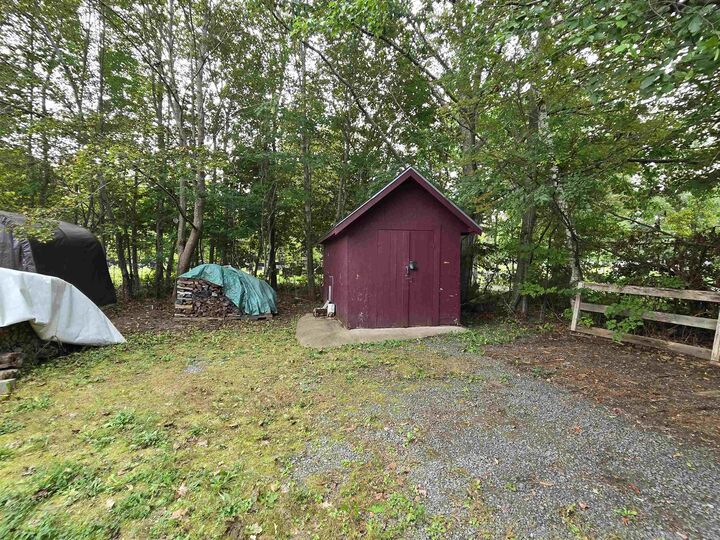
Looking for something cozy and affordable, right in town? This two-bedroom bungalow may be the perfect fit for you. The main floor offers an eat-in kitchen with white cabinetry, a full bathroom, and a spacious living room featuring a woodstove for alternate heat, with all cut firewood on the property included. Patio doors open to the back deck, creating an easy connection to the outdoors. The walkout basement provides two bedrooms, an office or nursery space, and an unfinished utility/laundry room with an exterior door leading directly to the side yard. Outside, theres excellent storage and workspace with a wired single-car garage measuring 22'1 x 14'5 plus an additional 8'3 x 6'11 section. An 18'2 x 8'1 storage shed provides room for firewood and garden tools, with the front portion sitting on a concrete slab and the rear 7'9 section featuring a wood floor. A 10' long canvas storage shelter provides even more handy space. This sweet property offers a great opportunity to put your own stamp on a home in a convenient Bridgewater location. Some updating and repairs are needed, but the potential is here to create a home that suits your style and needs. You'll be close to local trails, the gym, skateboard park, and the Lunenburg County Lifestyle Centre, with its swimming pool, hockey rink, and library. With everyday amenities close at hand, this is a wonderful opportunity to settle into town and make this bungalow your own.

MLS®:
202623787
Lot Size
0.27 acres
Type
Single-Family Home
Style
Bungalow
Views
No

Listed By

Karsa Melnick, Re/Max Banner Real Estate (bridgewater)
Source
NOVA SCOTIA - IDX
Last checked Sep 19 2026 at 2:09 PM GMT+0000
Bathroom Details
  • Full Bathroom: 1
Interior Features
  • Appliances : Dishwasher
  • Appliances : Washer
  • Appliances : Refrigerator
  • Appliances : Range
Subdivision
  • C1
Lot Information
  • Level
  • Year Round Road
  • Cleared
  • Landscaped
Property Features
  • Foundation: Poured Concrete
Heating and Cooling
  • Forced Air
  • Stove
  • Furnace
Flooring
  • Laminate
  • Ceramic
  • Concrete
  • Vinyl Plank
Exterior Features
  • Vinyl
  • Roof: Metal
Utility Information
  • Utilities: Electricity, Telephone, Cable, High Speed Internet
  • Sewer: Municipal
  • Fuel: Oil, Wood
School Information
  • Elementary School: Bridgewater Elementary School
Garage
  • Single
  • Wired
  • Detached
  • Canvas Storage Shed 10' Long
  • Shed 18'2X8'1
  • 22'1X14'5+8'3X6'11
Parking
  • Spaces : 0
  • Gravel
  • Single
  • Parking Spaces(s)
Living Area
  • 986 sqft
Location
   
Calculate drive times to this property
 
Powered by INRIX® Drive Time

Powered by Walk Score®
Disclaimer: Square footage is based on information available to agent, including County records. Information has not been verified by agent and should be verified by buyer.

