118 Hillcrest Street Bridgewater, NS B4V 1T3
Listing Courtesy of: NOVA SCOTIA - IDX / Listed By: Re/Max Nova

  118 Hillcrest Street Bridgewater, NS B4V 1T3

Active (1 Days)
$273,114 (USD)
3
BED
1
BATH
1,240
SQFT

Description

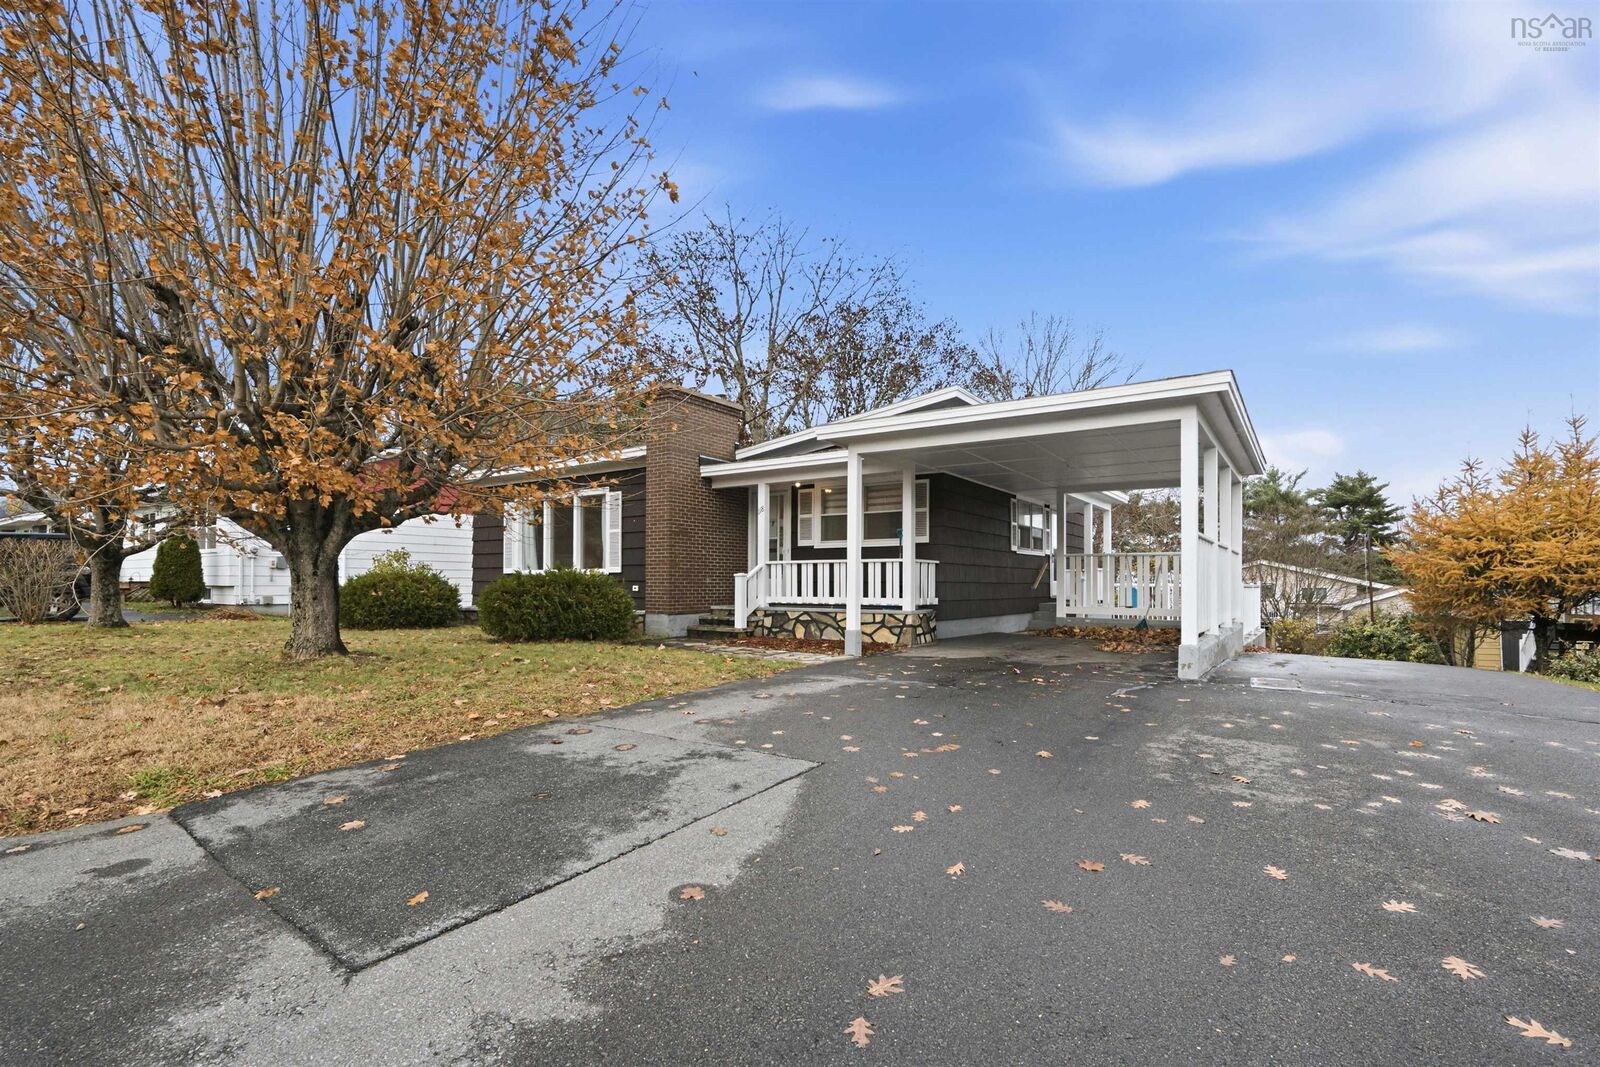
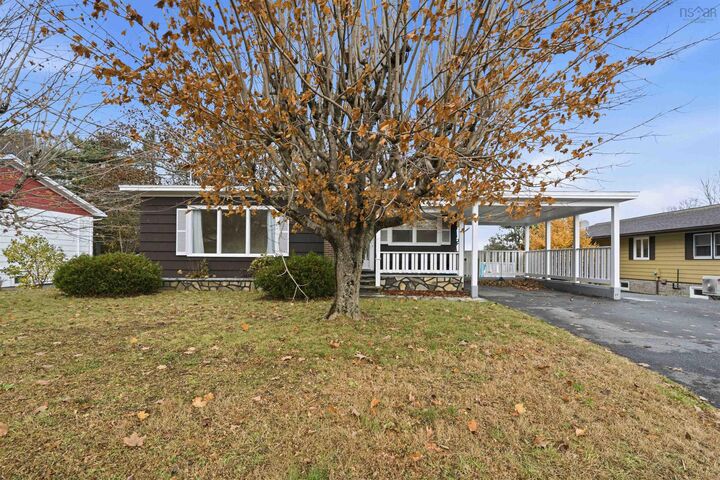
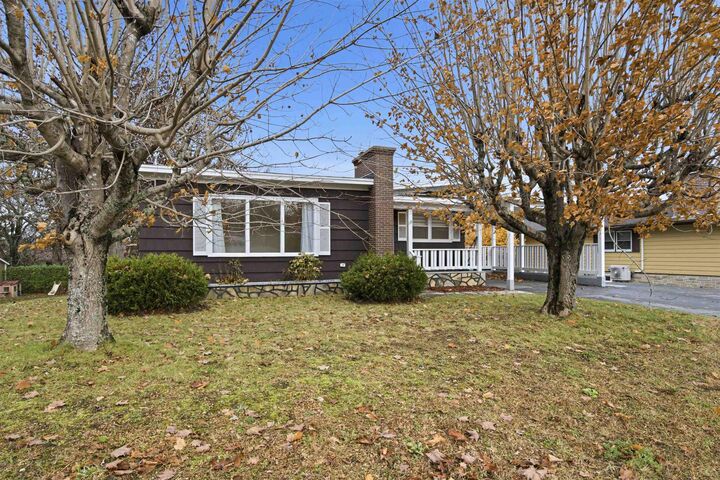
Centrally located on a quiet street in the heart of Bridgewater; this 3-bedroom, 1 bath bungalow has great curb appeal and 1240 sq ft. of living space. The main floor opens to a front foyer that leads to the living room which is complete with a wood-burning fireplace. The main floor also includes the kitchen with side entrance for easy access to the basement, a dining room, a renovated 4 piece bath and 3 spacious bedrooms. Luxury vinyl floors, a new ducted heat pump for even heat & cooling throughout, new paint through out in this well cared for home. The basement includes a laundry area and 1200 sq ft. where one could double the footprint of this home! It is completely spray foamed, has 200 amp service and a radon mitigation system. The basement has a double door entrance that could easily be turned into a garage if desired. The outside offers a double paved driveway, one that leads around to the back of the house to the basement doors. There is a 13x20 carport, a patio area and a spacious backyard. Walking distance to all amenities such as shopping community college, schools, & restaurants; this house is a perfect spot for anyone looking for town living. On municipal water & sewer. Great for first time homebuyers or downsizers-this home will not last long. call today!

MLS®:
202627744
Lot Size
8,612 SQFT
Type
Single-Family Home
Year Built
1961
Style
1 Level, Bungalow
Views
No

Listed By

Rob Ogilvie, Re/Max Nova
Source
NOVA SCOTIA - IDX
Last checked Nov 10 2026 at 3:22 PM GMT+0000
Bathroom Details
  • Full Bathroom: 1
Interior Features
  • Appliances : Dishwasher
  • Appliances : Washer
  • Appliances : Refrigerator
  • Appliances : Stove
  • Appliances : Dryer
Subdivision
  • C1
Lot Information
  • Landscaped
Property Features
  • Fireplace: Exterior Features : Fireplace(s)
  • Foundation: Poured Concrete
Heating and Cooling
  • Forced Air
  • Heat Pump -Ducted
  • Ducted Cooling
Flooring
  • Vinyl Plank
Exterior Features
  • Other
  • Roof: Asphalt Shingle
  • Roof: Rolled
Utility Information
  • Utilities: Electricity, Telephone, Cable, High Speed Internet
  • Sewer: Municipal
  • Fuel: Electric
Garage
  • Carport
  • -
Parking
  • Spaces : 0
  • Car Port (20X13)
Stories
  • 1
Living Area
  • 1,240 sqft
Location
   
Calculate drive times to this property
 
Powered by INRIX® Drive Time

Powered by Walk Score®
Disclaimer: Square footage is based on information available to agent, including County records. Information has not been verified by agent and should be verified by buyer.

