55 Phoenix Street Bridgewater, NS B4V 2H6
Listing Courtesy of: NOVA SCOTIA - IDX / Listed By: Exit Realty Inter Lake

  55 Phoenix Street Bridgewater, NS B4V 2H6

Active (1 Days)
$299,900 (CAD)
4
BED
2
BATH
1,981
SQFT

Description

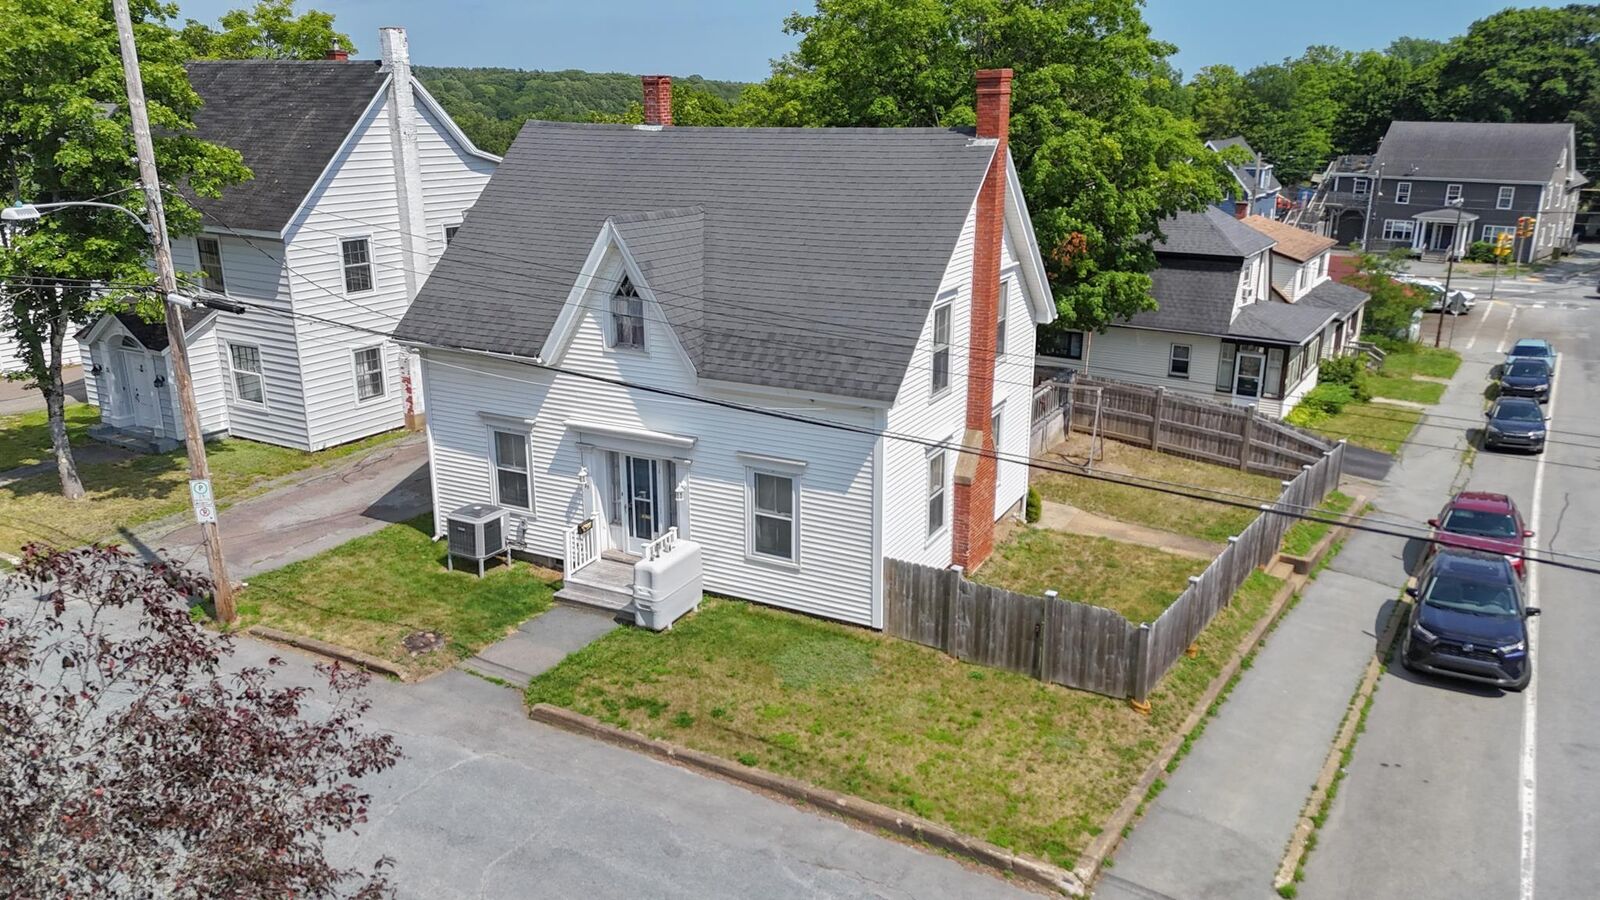
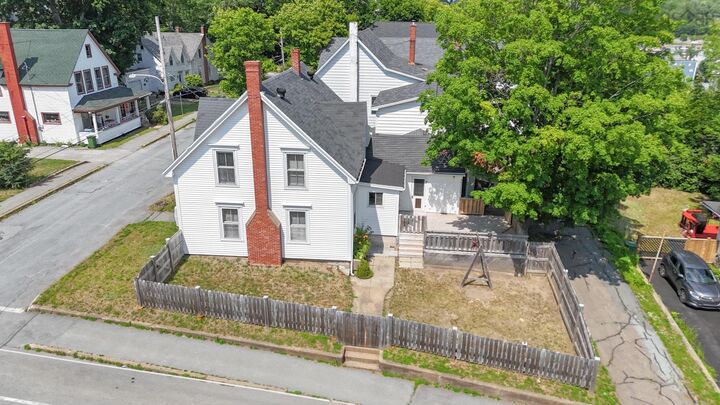
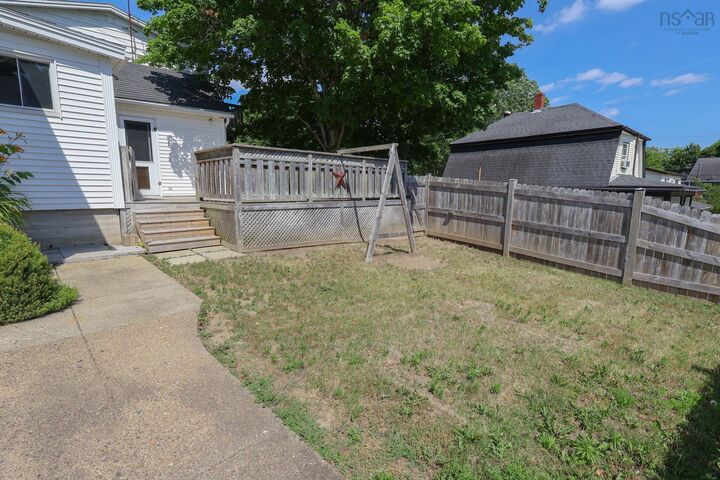
Take a step back in time with this stunning and historic Home that retains its original character and timeless charm while offering many modern conveniences. Perfectly located right in the heart of Bridgewater is this quality-built, move-in-ready 3-4 Bedroom and 2 Bath Home within walking distance to schools, NSCC, parks, sporting fields, and Downtown Bridgewater's Pubs and Restaurants. This property offers great curb appeal with it's eye catching gothic windows, paved driveway, fully fenced yard to keep your loved ones safe, and a huge newer deck for entertaining Family and Friends. Be prepared to fall in love the second you walk in the door as this perfect layout offers the most impressive hardwood floors, a bright and spacious Living Room with fireplace, a large Kitchen with tons of cupboard space, a formal Dining Room, and a Bonus Room that could be a 4th Bedroom, a gym, Rec Room, or an at Home Office, with a half bath and outside access to the Deck! Let this gorgeous staircase lead you upstairs to the 3 large Bedrooms and a modern full Bathroom with tons of storage. You will also love the walk up attic! This all sounds great but let's add in the Ducted Heat Pump offering inexpensive heating and cooling throughout, an oil furnace and a fibreglass oil tank, and some insulation upgrades, and you just found your New Home!! This beautiful property has been loved throughout the years, and offers quality, convenience, pride of ownership, and so much potential! This home is priced to sell and could easily become your Dream Home!!

MLS®:
202617494
Lot Size
4,996 SQFT
Type
Single-Family Home
Year Built
1850
Style
2 Storey
Views
No

Listed By

Jennifer Gray, Exit Realty Inter Lake
Source
NOVA SCOTIA - IDX
Last checked Jul 14 2026 at 9:32 PM GMT+0000
Bathroom Details
  • Full Bathroom: 1
  • Half Bathroom: 1
Interior Features
  • Appliances : Dishwasher
  • Appliances : Refrigerator
  • Appliances : Stove
Subdivision
  • C1
Lot Information
  • Partially Cleared
  • Sloping/Terraced
  • Wooded/Treed
  • Partial Landscaped
  • Level
  • Partially Fenced
  • Year Round Road
Property Features
  • Fireplace: Exterior Features : Wood Fireplace
  • Foundation: Stone
Heating and Cooling
  • Forced Air
  • Heat Pump -Ducted
  • Fireplace
Flooring
  • Carpet
  • Laminate
  • Vinyl
  • Ceramic
  • Hardwood
Exterior Features
  • Vinyl
  • Roof: Asphalt Shingle
Utility Information
  • Utilities: Electricity, Telephone, Cable, High Speed Internet
  • Sewer: Municipal
  • Fuel: Oil, Wood
School Information
  • Elementary School: Bridgewater Elementary School
Parking
  • Spaces : 0
  • Paved
Stories
  • 2
Living Area
  • 1,981 sqft
Location
   
Calculate drive times to this property
 
Powered by INRIX® Drive Time

Powered by Walk Score®
Disclaimer: Square footage is based on information available to agent, including County records. Information has not been verified by agent and should be verified by buyer.

