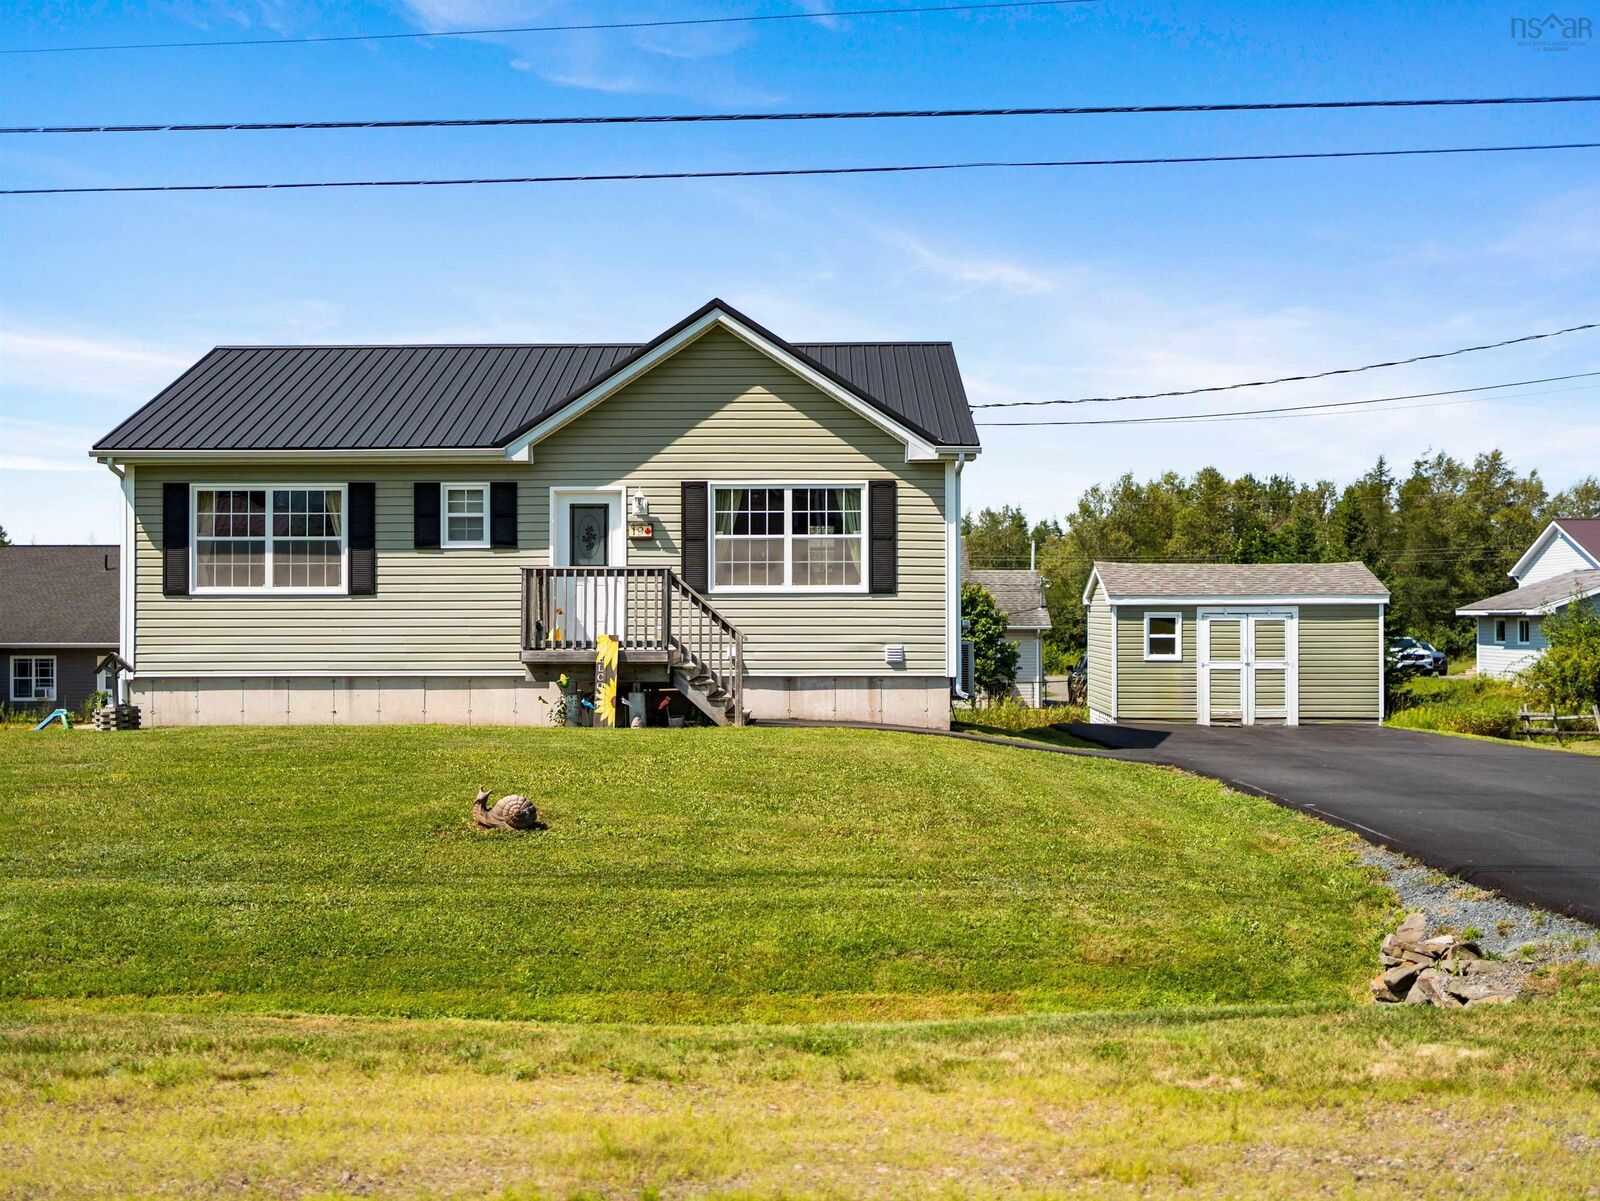
19 Katie Avenue Brookside, NS B2N 6G8
Listing Courtesy of: NOVA SCOTIA - IDX / Listed By: Keller Williams Select Realty (truro)

  19 Katie Avenue Brookside, NS B2N 6G8

Active (1 Days)
$326,466 (USD)
4
BED
3
BATH
2,100
SQFT

Description

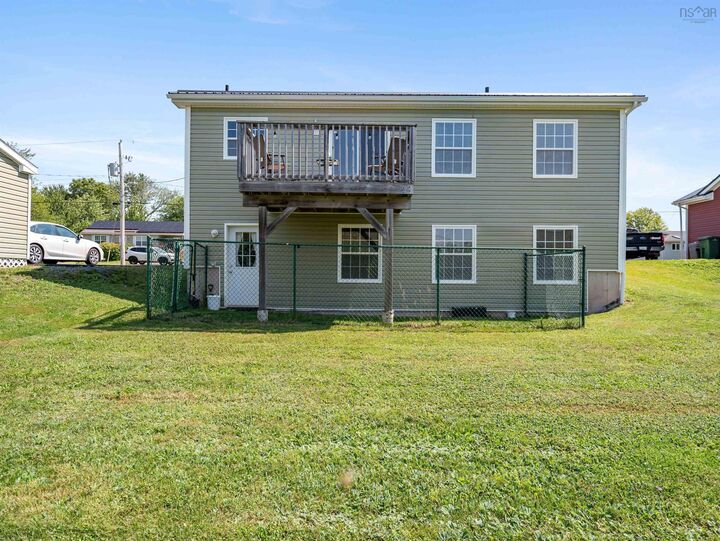
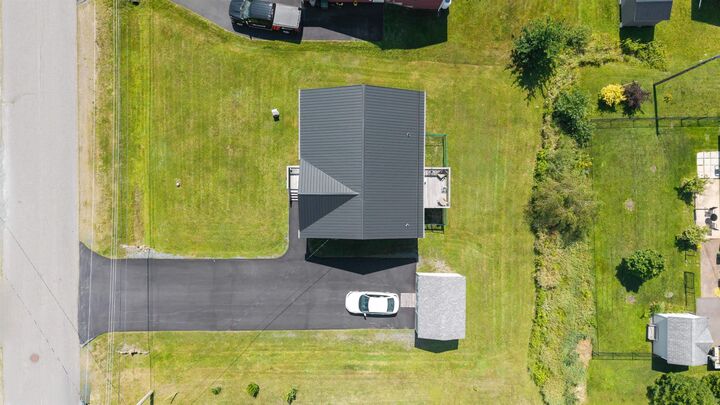
**Dont Let Your Eyes Fool You This Home Delivers 2,100 Sq. Ft. of Comfort & Space** Welcome to a home that truly maximizes every square foot. Set on a paved driveway with a partially fenced yard and a handy 12x16 storage shed, this property is as practical as it is inviting. Step inside to discover an open-concept living space designed for modern living. The kitchen features a center island and pantry, making meal prep a breeze, while the custom-designed oversized dining area offers plenty of room for gatherings and direct access to the deck for seamless indoor-outdoor entertaining. The main level is home to three of the four bedrooms, including the spacious primary suite boasting a walk-in closet and a 3-piece ensuite. A main 4pc bath completes this level, offering convenience and privacy for family and guests alike. Head downstairs to the lower level, where a walkout leads to the backyard from the generous 14x24 rec roomperfect for movie nights, or a home gym. This level also includes the fourth bedroom, a dedicated laundry room, a large finished storage room, and a third 4-piece bath, giving you all the flexibility you need. Bonus- Home is wired for a generator. Nestled in an established neighborhood of well-kept properties, this home is close to all amenities, offering both tranquility and convenience. Dont miss the chance to make it yoursschedule your showing today!

MLS®:
202620000
Lot Size
0.27 acres
Type
Single-Family Home
Year Built
2014
Style
Bungalow
Views
No
County
Colchester County

Listed By

Marci Heighton, Keller Williams Select Realty (truro)
Source
NOVA SCOTIA - IDX
Last checked Aug 8 2026 at 3:20 AM GMT+0000
Bathroom Details
  • Full Bathrooms: 3
Interior Features
  • Appliances : Dishwasher
  • Appliances : Washer
  • Appliances : Refrigerator
  • Appliances : Stove
  • Appliances : Dryer
Subdivision
  • N/A
Lot Information
  • Level
  • Partially Fenced
  • Cleared
  • Landscaped
Property Features
  • Foundation: Poured Concrete
Heating and Cooling
  • Baseboard
  • Heat Pump -Ductless
Flooring
  • Laminate
  • Vinyl
Exterior Features
  • Vinyl
  • Roof: Tar/Gravel
Utility Information
  • Utilities: Electricity, Telephone, Cable, High Speed Internet
  • Sewer: Municipal, Drilled Well
  • Fuel: Electric
Garage
  • None
  • Shed 12 X 16
Parking
  • Spaces : 0
  • Paved
  • Double
  • Double Paved Driveway
Living Area
  • 2,100 sqft
Location
   
Calculate drive times to this property
 
Powered by INRIX® Drive Time

Powered by Walk Score®
Disclaimer: Square footage is based on information available to agent, including County records. Information has not been verified by agent and should be verified by buyer.

