4606 Clam Harbour Road Clam Bay, NS B0J 2L0
Listing Courtesy of: NOVA SCOTIA - IDX / Listed By: Re/Max Nova

  4606 Clam Harbour Road Clam Bay, NS B0J 2L0

Active (1 Days)
$420,645 (USD)

3
BED
2
BATH
2,200
SQFT

Description

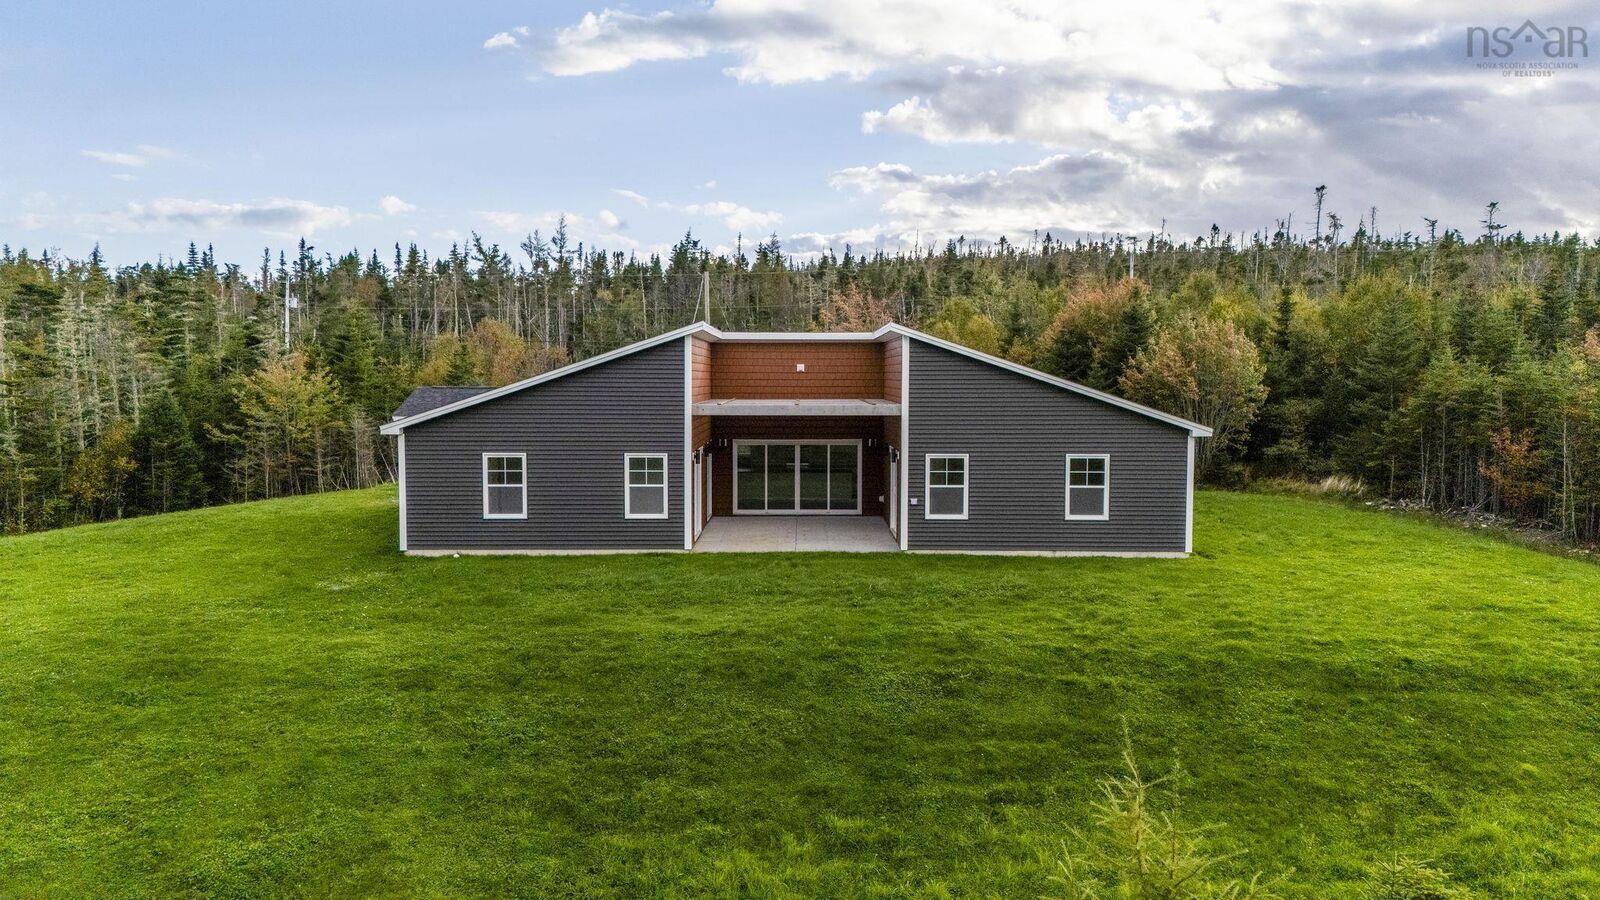
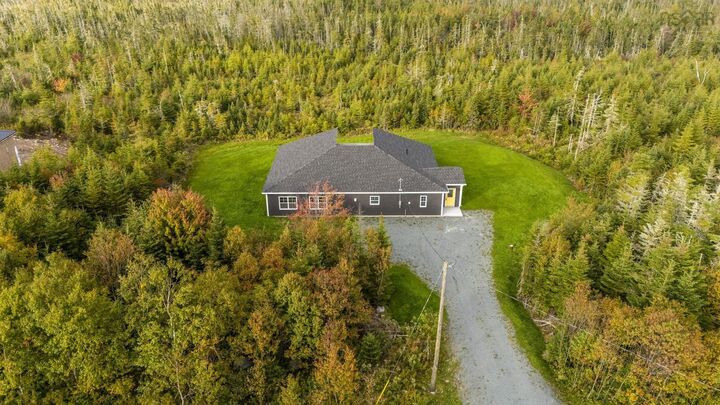
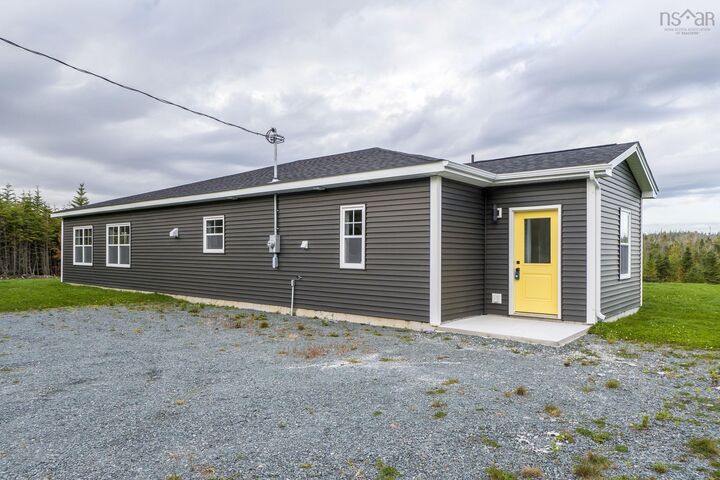
Welcome to 4606 Clam Harbour Road, an exceptional newly constructed 1 level living home offering a refined take on coastal living in beautiful Clam Bay. Privately positioned on just over 2 acres, this impressive property offers a rare combination of modern luxury, expansive living space, and a peaceful natural setting, all just a short distance from the shores of Clam Harbour Beach. Offering approximately 2,200 sq. ft. of thoughtfully designed living space, this stunning three-bedroom home is defined by its bright, airy interiors and spacious open-concept design. Large windows invite an abundance of natural light throughout the home, creating a warm and sophisticated atmosphere while allowing the surrounding landscape to become part of the living experience. The open-concept main living area provides an effortless flow between the kitchen, dining, and living spaces, making it equally well suited to quiet mornings at home or entertaining family and guests. Combining modern luxury, expansive living, privacy, and a desirable coastal setting, this exceptional property offers the perfect opportunity to embrace a more relaxed way of life. Surrounded by nature and set on over two acres, it provides the space, tranquility, and flexibility to enjoy everything from peaceful mornings at home to afternoons by the water. ?

MLS®:
202625720
Lot Size
2.08 acres
Type
Single-Family Home
Style
1 Level, Bungalow
Views
No
County
Halifax Regional Municipality

Listed By

Nassim Klayme, Re/Max Nova
Source
NOVA SCOTIA - IDX
Last checked Oct 13 2026 at 8:35 PM GMT+0000
Bathroom Details
  • Full Bathrooms: 2
Interior Features
  • Appliances : Washer
  • Appliances : Refrigerator
  • Appliances : Stove
  • Appliances : Dryer
Subdivision
  • 35-A
Lot Information
  • Level
  • Cleared
  • Landscaped
Property Features
  • Foundation: Poured Concrete
  • Foundation: Slab
Heating and Cooling
  • Baseboard
Flooring
  • Laminate
  • Ceramic
Exterior Features
  • Vinyl
  • Roof: Asphalt Shingle
Utility Information
  • Utilities: Electricity, Cable, Natural Gas
  • Sewer: Septic, Drilled Well
  • Fuel: Electric
School Information
  • Elementary School: Oyster Pond Academy
Parking
  • Spaces : 0
  • Gravel
Stories
  • 1
Living Area
  • 2,200 sqft
Location
   
Calculate drive times to this property
 
Powered by INRIX® Drive Time

Powered by Walk Score®
Disclaimer: Square footage is based on information available to agent, including County records. Information has not been verified by agent and should be verified by buyer.

