

Listing Courtesy of: NOVA SCOTIA - IDX / Listed By: Re/Max Nova
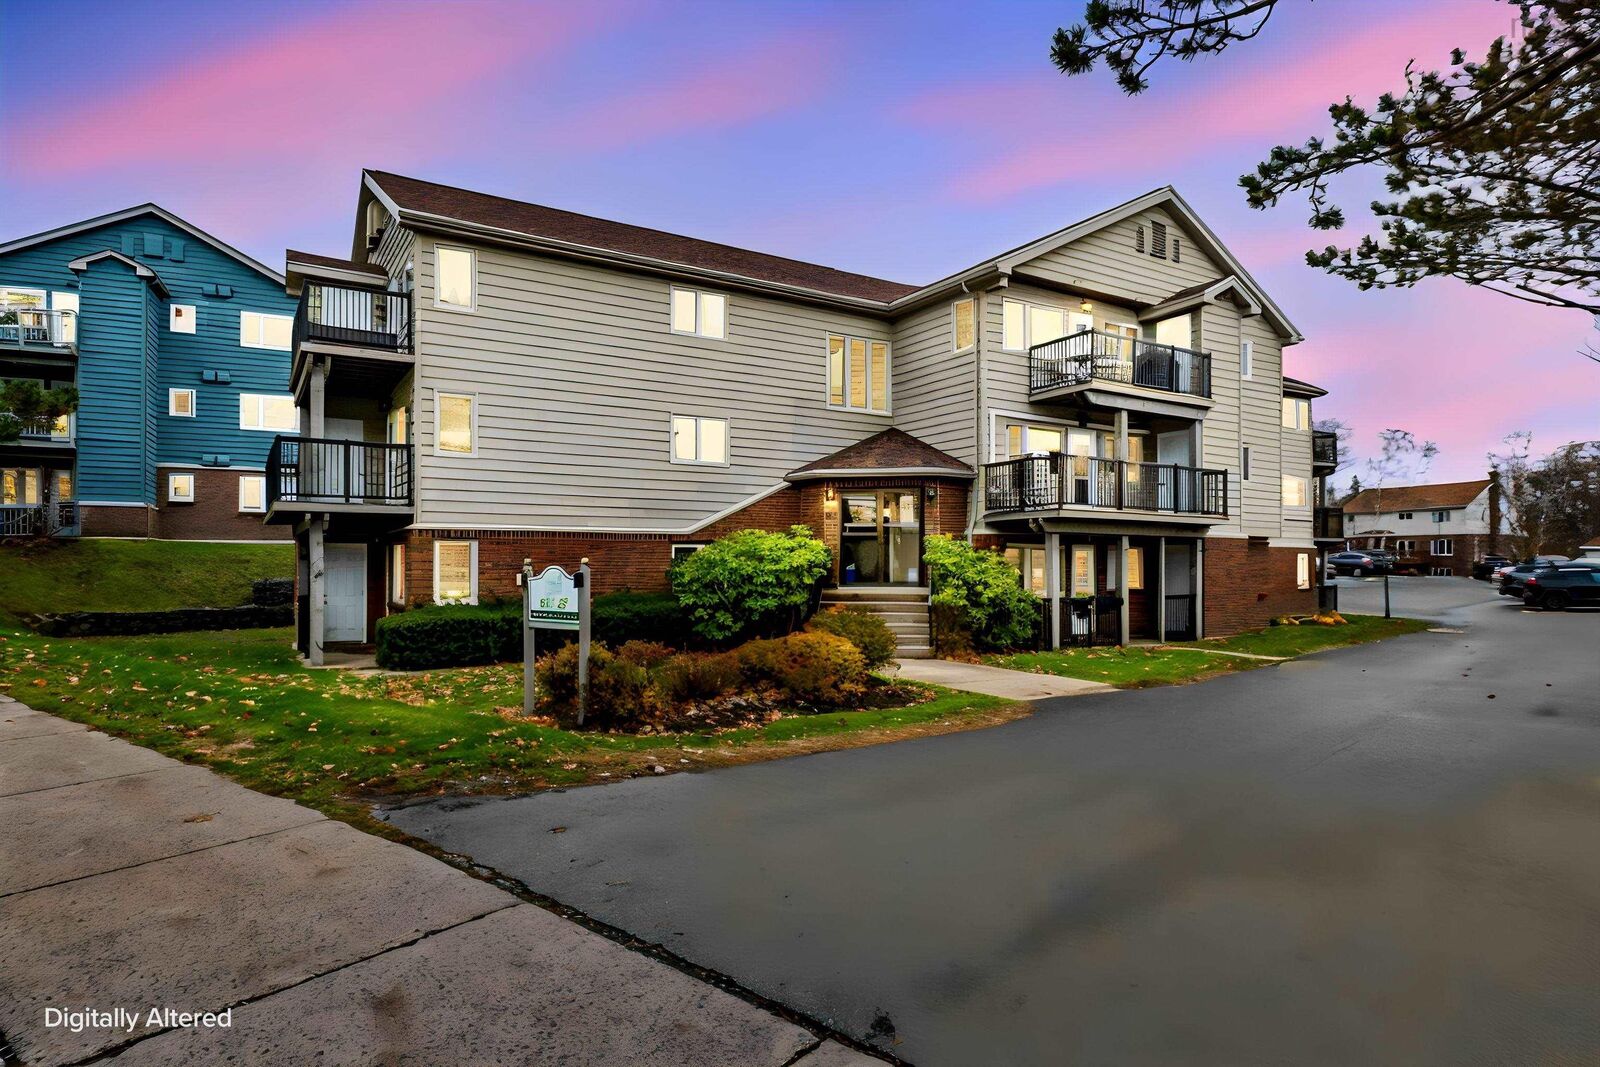
204 63 Farnham Gate Road Clayton Park, NS B3M 4A7
Active (1 Days)
$231,471 (USD)
MLS®:
202627891
202627891
Lot Size
1.03 acres
1.03 acres
Type
Condo
Condo
Year Built
1987
1987
Style
Apartment
Apartment
Views
No
No
County
Halifax Regional Municipality
Halifax Regional Municipality
Listed By
Nader Omar, Re/Max Nova
Source
NOVA SCOTIA - IDX
Last checked Nov 12 2026 at 8:34 PM GMT+0000
NOVA SCOTIA - IDX
Last checked Nov 12 2026 at 8:34 PM GMT+0000
Bathroom Details
- Full Bathroom: 1
Interior Features
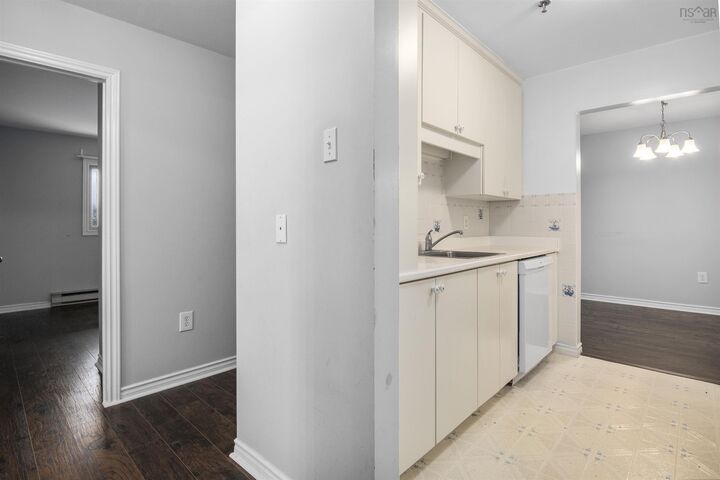
- Appliances : Dishwasher
- Appliances : Washer
- Appliances : Refrigerator
- Appliances : Stove
- Appliances : Dryer
Subdivision
- 5-C
Lot Information
- Cleared
- Landscaped
Property Features
- Foundation: Poured Concrete
Heating and Cooling
- Baseboard
- Heat Pump -Ductless
Flooring
- Ceramic
Exterior Features
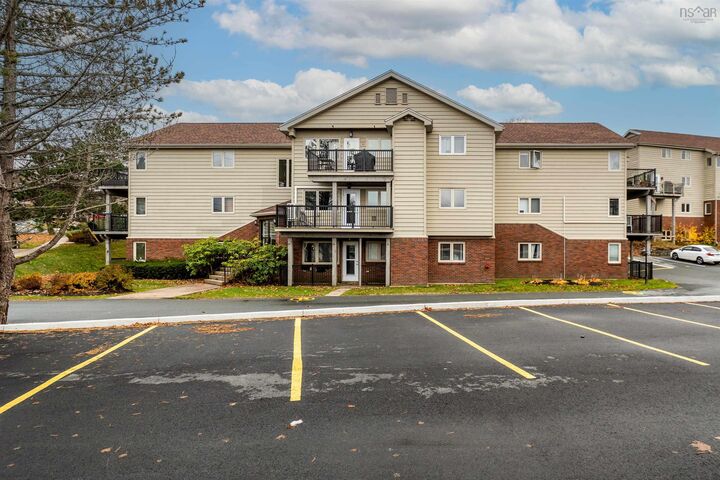
- Wood Siding
- Brick
- Roof: Asphalt Shingle
Utility Information
- Utilities: Electricity, Telephone, Cable, High Speed Internet
- Sewer: Municipal
- Fuel: Electric
School Information
- Elementary School: Park West School
- Middle School: Fairview Junior High School
- High School: Halifax West High School
Parking
- Spaces : 0
- Paved
- Parking Spaces(s)
- Assigned
- 1
Living Area
- 856 sqft
Location
Disclaimer: Square footage is based on information available to agent, including County records. Information has not been verified by agent and should be verified by buyer.


Description