159 Woodstock Road Clearland, NS B0J 2E0
Listing Courtesy of: NOVA SCOTIA - IDX / Listed By: Exit Realty Inter Lake

  159 Woodstock Road Clearland, NS B0J 2E0

Active (0 Days)
$849,000 (CAD)

3
BED
2
BATH
1,644
SQFT

Description

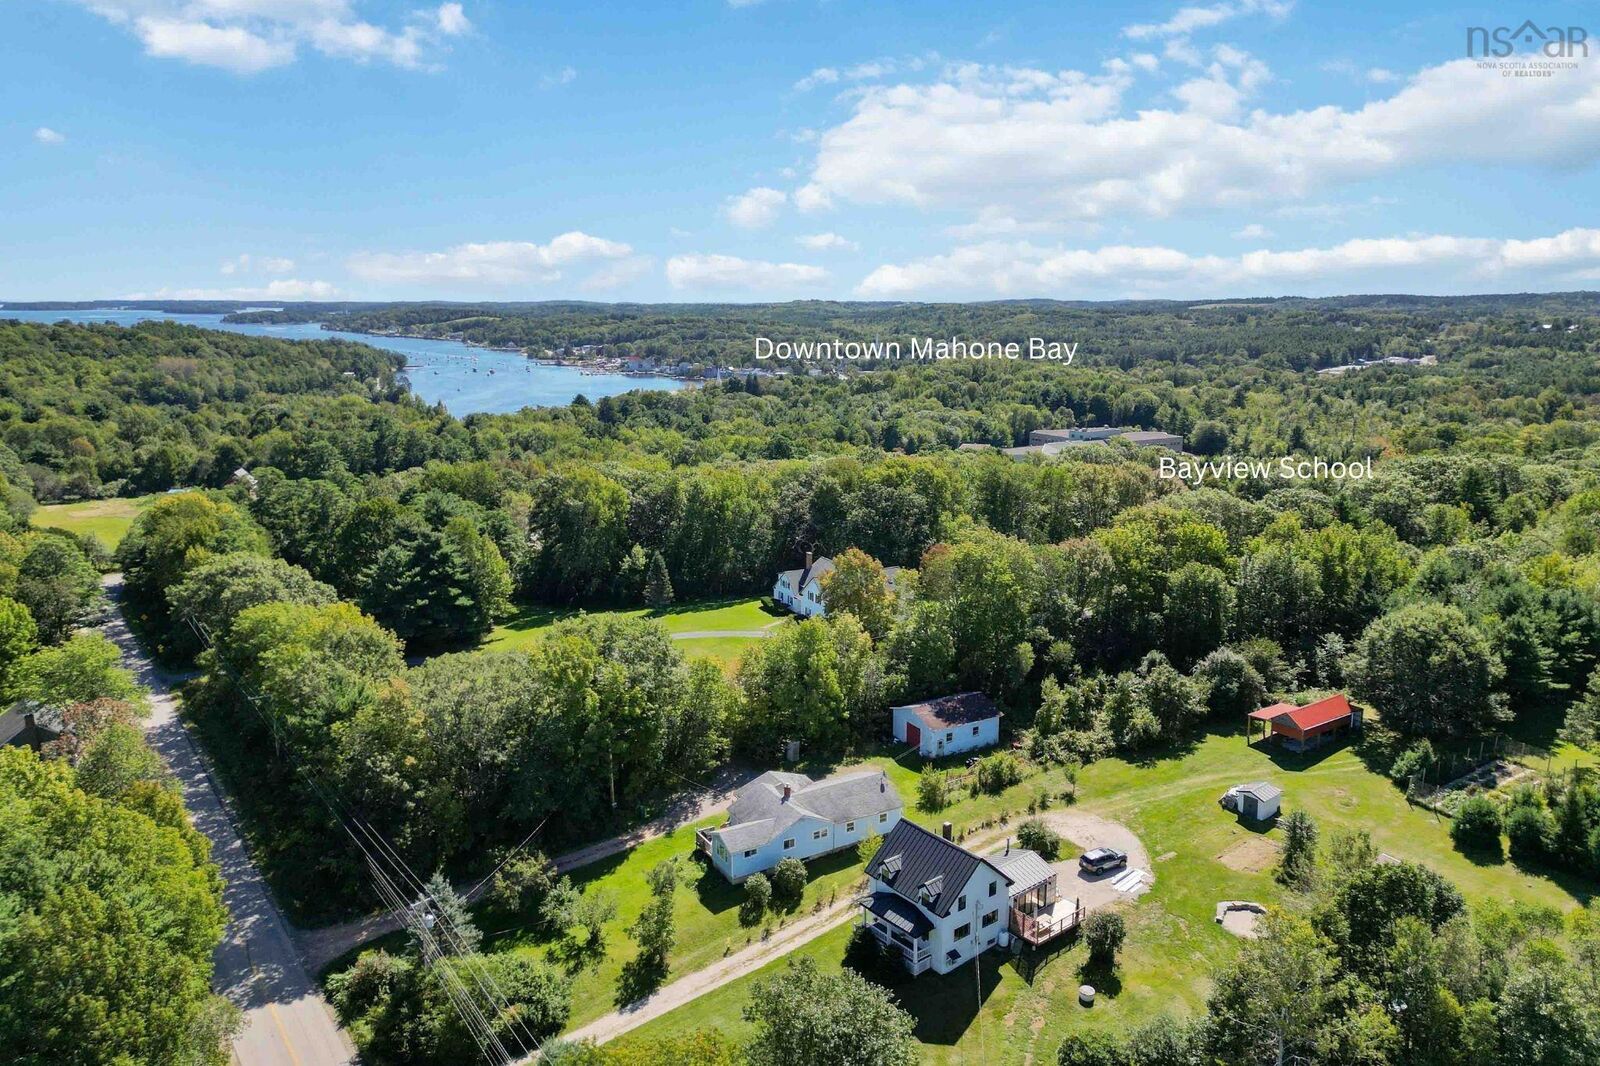
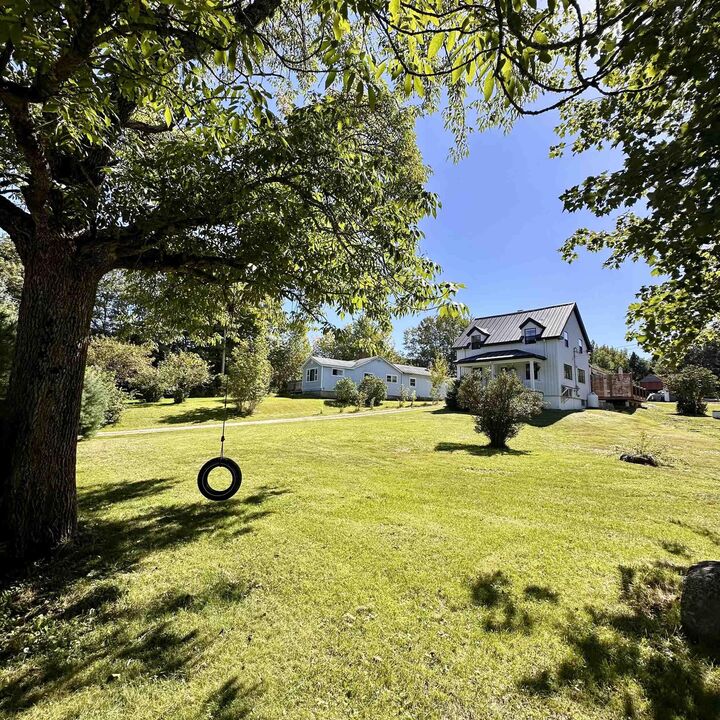
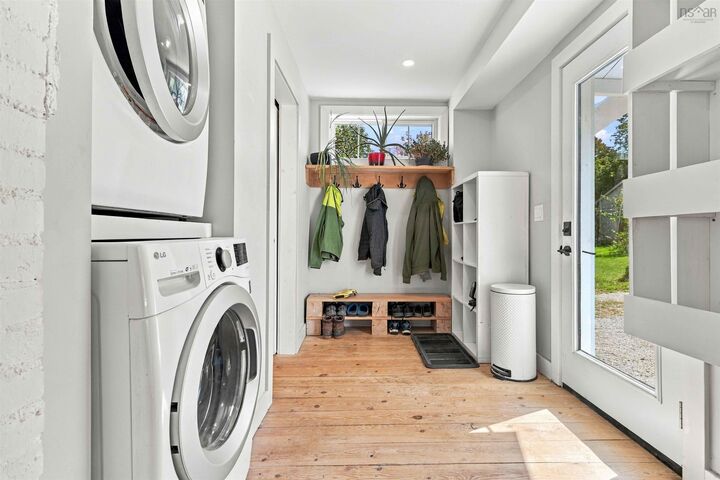
A unique property that feels like its calling you home. Renovated top to bottom while thoughtfully preserving its original charm, this inviting home blends character with modern comfort. Updates include new windows, doors, insulation, plumbing, wiring, metal roof, wood stove and a substantial extension to name a few. Inside, warm hemlock floors, granite counter tops, a chefs kitchen, coffee/beverage station, and a large welcoming mudroom create a home designed for both everyday living & gathering. In addition to the 2 upper floors the 600+sq ft basement has further living space possibilities home gym/office, rec room etc. Set on 3.89 acres just a minute from historic Mahone Bay, the property offers an abundance of privacy, nature, & places to explore. Discover your own woodland trails, hidden spots, mature apple trees, a fenced garden, large fire-pit area, & peaceful spaces for picnicking among the trees. Theres room for children & pets to roam, along with storage for an RV, boat or vehicles & even space for a few chickens.Tucked privately among the woods and totally separate from the house is a charming cabin the perfect hideaway for writers, artists, or other creative souls seeking inspiration and solitude. When youre ready to venture farther, the Dynamite Trail, connecting to the Bay to Bay Trail, is just steps from the property.Whether you envision garden mornings, fireside evenings, woodland adventures, creative retreats, or simply a peaceful place to call your own, this property offers something truly rare: space, privacy, character, & endless possibilities all moments from Mahone Bay.

MLS®:
202623914
Lot Size
3.89 acres
Type
Single-Family Home
Year Built
1947
Style
1.5 Storey
Views
No
County
Lunenburg

Listed By

Patricia Macleod, Exit Realty Inter Lake
Source
NOVA SCOTIA - IDX
Last checked Sep 21 2026 at 9:17 PM GMT+0000
Bathroom Details
  • Full Bathroom: 1
  • Half Bathroom: 1
Interior Features
  • Appliances : Washer
  • Appliances : Refrigerator
  • Appliances : Dryer
  • Appliances : Stove - Gas
Subdivision
  • B3
Lot Information
  • Sloping/Terraced
  • Wooded/Treed
  • Partial Landscaped
  • Level
  • Year Round Road
Property Features
  • Foundation: Poured Concrete
  • Foundation: Slab
Heating and Cooling
  • Baseboard
  • Heat Pump -Ductless
  • Stove
Flooring
  • Softwood
Exterior Features
  • Roof: Metal
Utility Information
  • Utilities: Electricity, Telephone, High Speed Internet
  • Sewer: Septic, Dug, Well
  • Fuel: Electric, Wood
School Information
  • Elementary School: Bayview Community School
Garage
  • Other
  • Carport
Parking
  • Spaces : 0
  • Gravel
Stories
  • 2
Living Area
  • 1,644 sqft
Location
   
Calculate drive times to this property
 
Powered by INRIX® Drive Time

Powered by Walk Score®
Disclaimer: Square footage is based on information available to agent, including County records. Information has not been verified by agent and should be verified by buyer.

