3327 Clementsvale Road Clementsvale, NS B0S 1G0
Listing Courtesy of: NOVA SCOTIA - IDX / Listed By: Re/Max Banner Real Estate(annapolis Royal)

  3327 Clementsvale Road Clementsvale, NS B0S 1G0

Active (1 Days)
$341,997 (USD)
4
BED
2
BATH
1,643
SQFT

Description

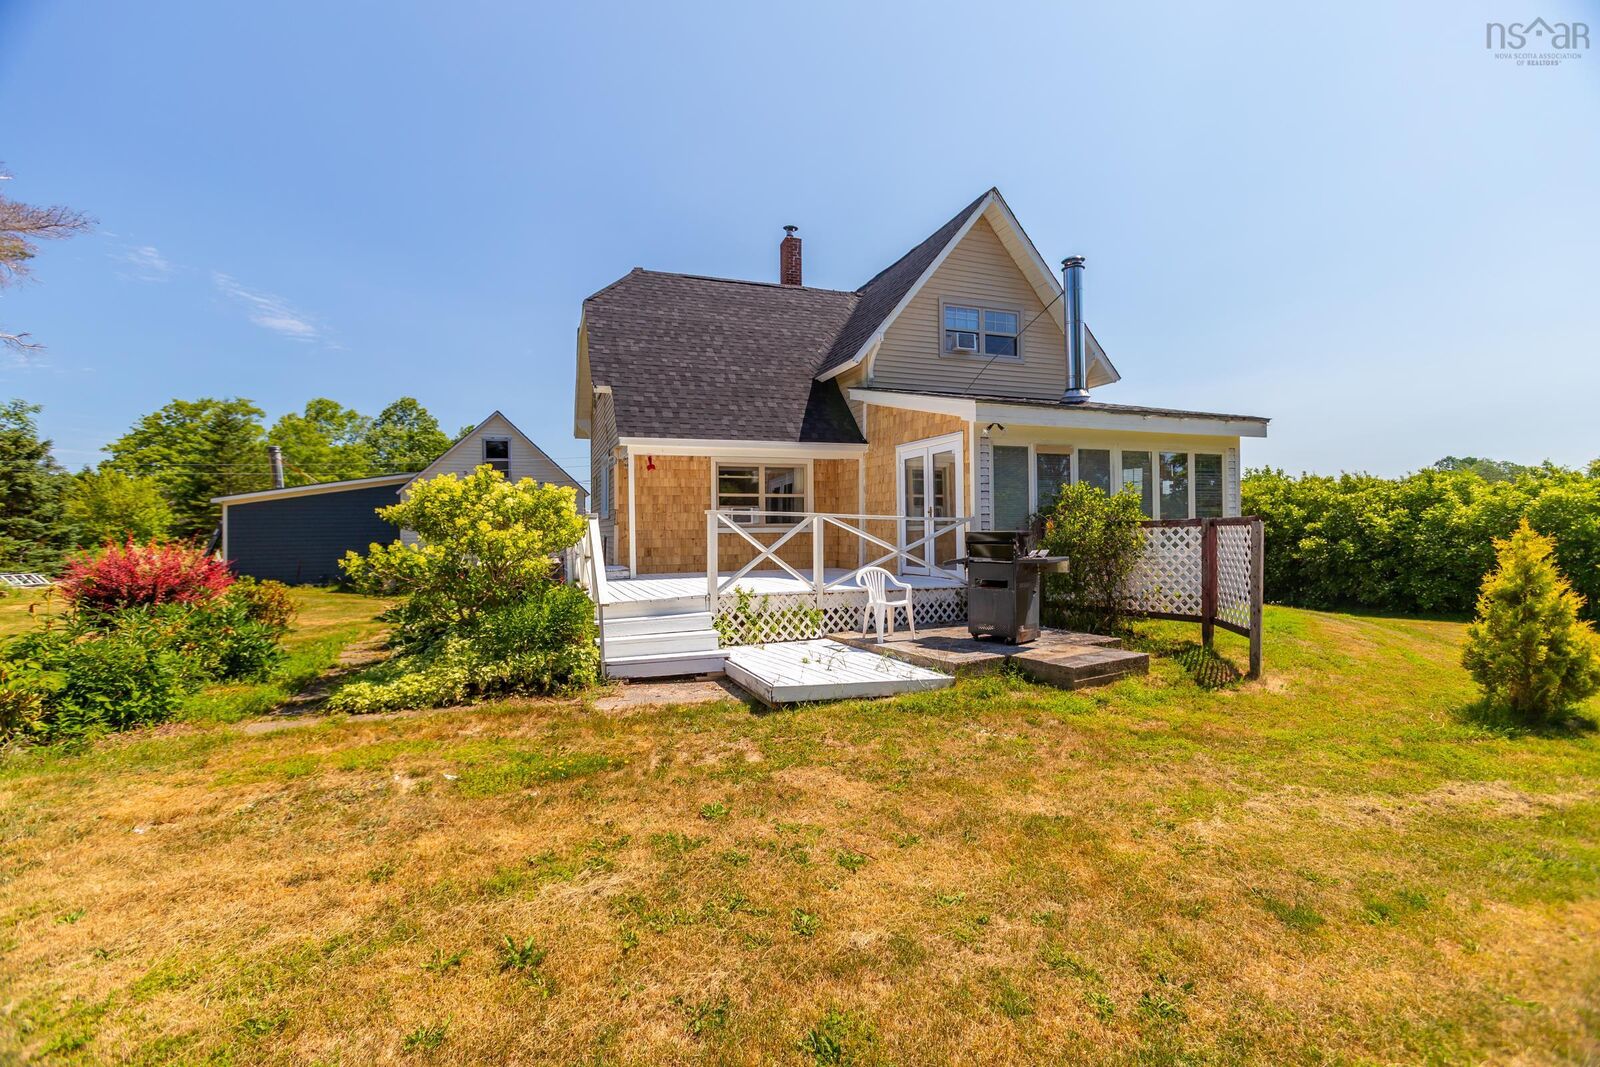
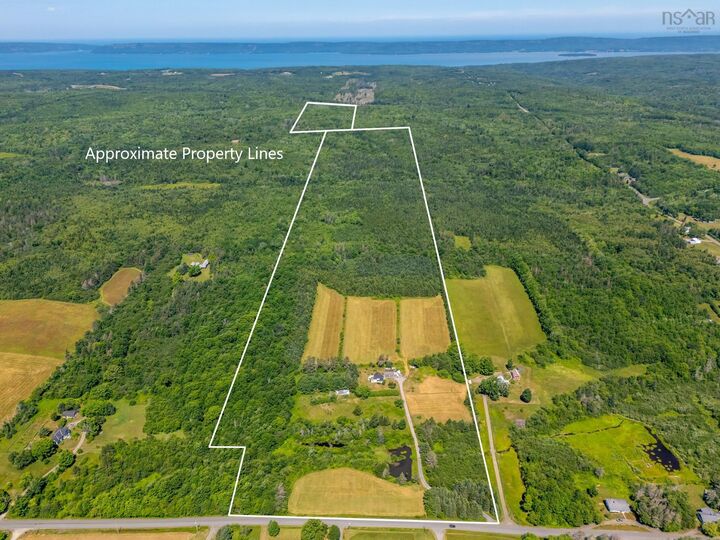
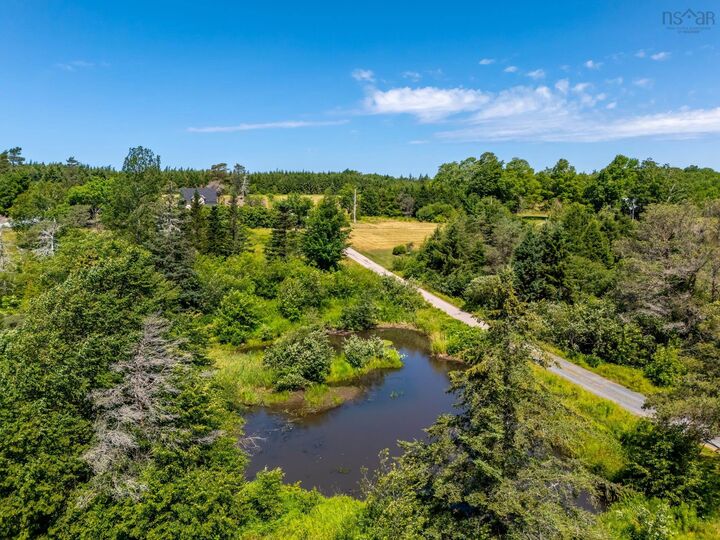
Escape to your own private country sanctuary. Travel down the winding driveway and the hustle of the outside world melts away. Set well back from the road for privacy, this idyllic property opens to reveal an updated century home nestled among large, fertile fields and extensive forest lands. The home offers four spacious bedrooms and two full bathrooms. A completely renovated kitchen, with adjacent dining area, serves as the perfect hub for family life and entertaining. Enjoy both a formal living room and adjoining family room, providing plenty of space for everyone to unwind. Large modern windows flood the spaces with beautiful, natural sunlight and offer peaceful country views. A major highlight is the spacious, versatile barn featuring a premium, fully finished workshop. This area is fully wired, drywalled, and equipped with heating and cooling. Whether you are a dedicated handy person, an artist, or looking to run a home-based business, this comfortable, year-round space is up to the task. Situated in a family-friendly neighborhood, this property offers the rare combination of seclusion and community connection. You are just moments away from the vibrant artisan community of Bear River, known for its unique culture and studios. Plus, with quick and easy highway access, the historic charm of Annapolis Royal and the coastal amenities of Digby are just a short drive away. Whether you dream of hobby farming, exploring your own private woodlands, or running a business from home, this property offers a rare lifestyle opportunity.

MLS®:
202617851
Lot Size
128 acres
Type
Single-Family Home
Year Built
1900
Style
1.5 Storey
Views
No
County
Annapolis County

Listed By

Paul Wear, Re/Max Banner Real Estate(annapolis Royal)
Source
NOVA SCOTIA - IDX
Last checked Jul 17 2026 at 5:23 PM GMT+0000
Bathroom Details
  • Full Bathrooms: 2
Interior Features
  • Appliances : Dishwasher
  • Appliances : Washer
  • Appliances : Refrigerator
  • Appliances : Stove
  • Appliances : Dryer
Subdivision
  • V4
Lot Information
  • Partially Cleared
  • Wooded/Treed
  • Partial Landscaped
  • Year Round Road
Property Features
  • Foundation: Stone
  • Foundation: Poured Concrete
Heating and Cooling
  • Stove
  • Furnace
Flooring
  • Laminate
Exterior Features
  • Vinyl
  • Wood Shingles
  • Roof: Asphalt Shingle
Utility Information
  • Utilities: Electricity, Telephone, Cable, High Speed Internet
  • Sewer: Septic, Drilled Well
  • Fuel: Oil, Wood
Garage
  • Heated
  • Single
  • Wired
  • Detached
  • Parking for One Vehicle
Parking
  • Spaces : 0
  • Gravel
  • Paved
  • Parking Spaces(s)
Stories
  • 2
Living Area
  • 1,643 sqft
Location
   
Calculate drive times to this property
 
Powered by INRIX® Drive Time

Powered by Walk Score®
Disclaimer: Square footage is based on information available to agent, including County records. Information has not been verified by agent and should be verified by buyer.

