

Listing Courtesy of: NOVA SCOTIA - IDX / Listed By: Re/Max Nova
24 Estate Drive Cole Harbour, NS B2V 1C4
Active (1 Days)
$366,428 (USD)
OPEN HOUSE TIMES
-
OPENSun, Oct 42:00 pm - 4:00 pm

Description
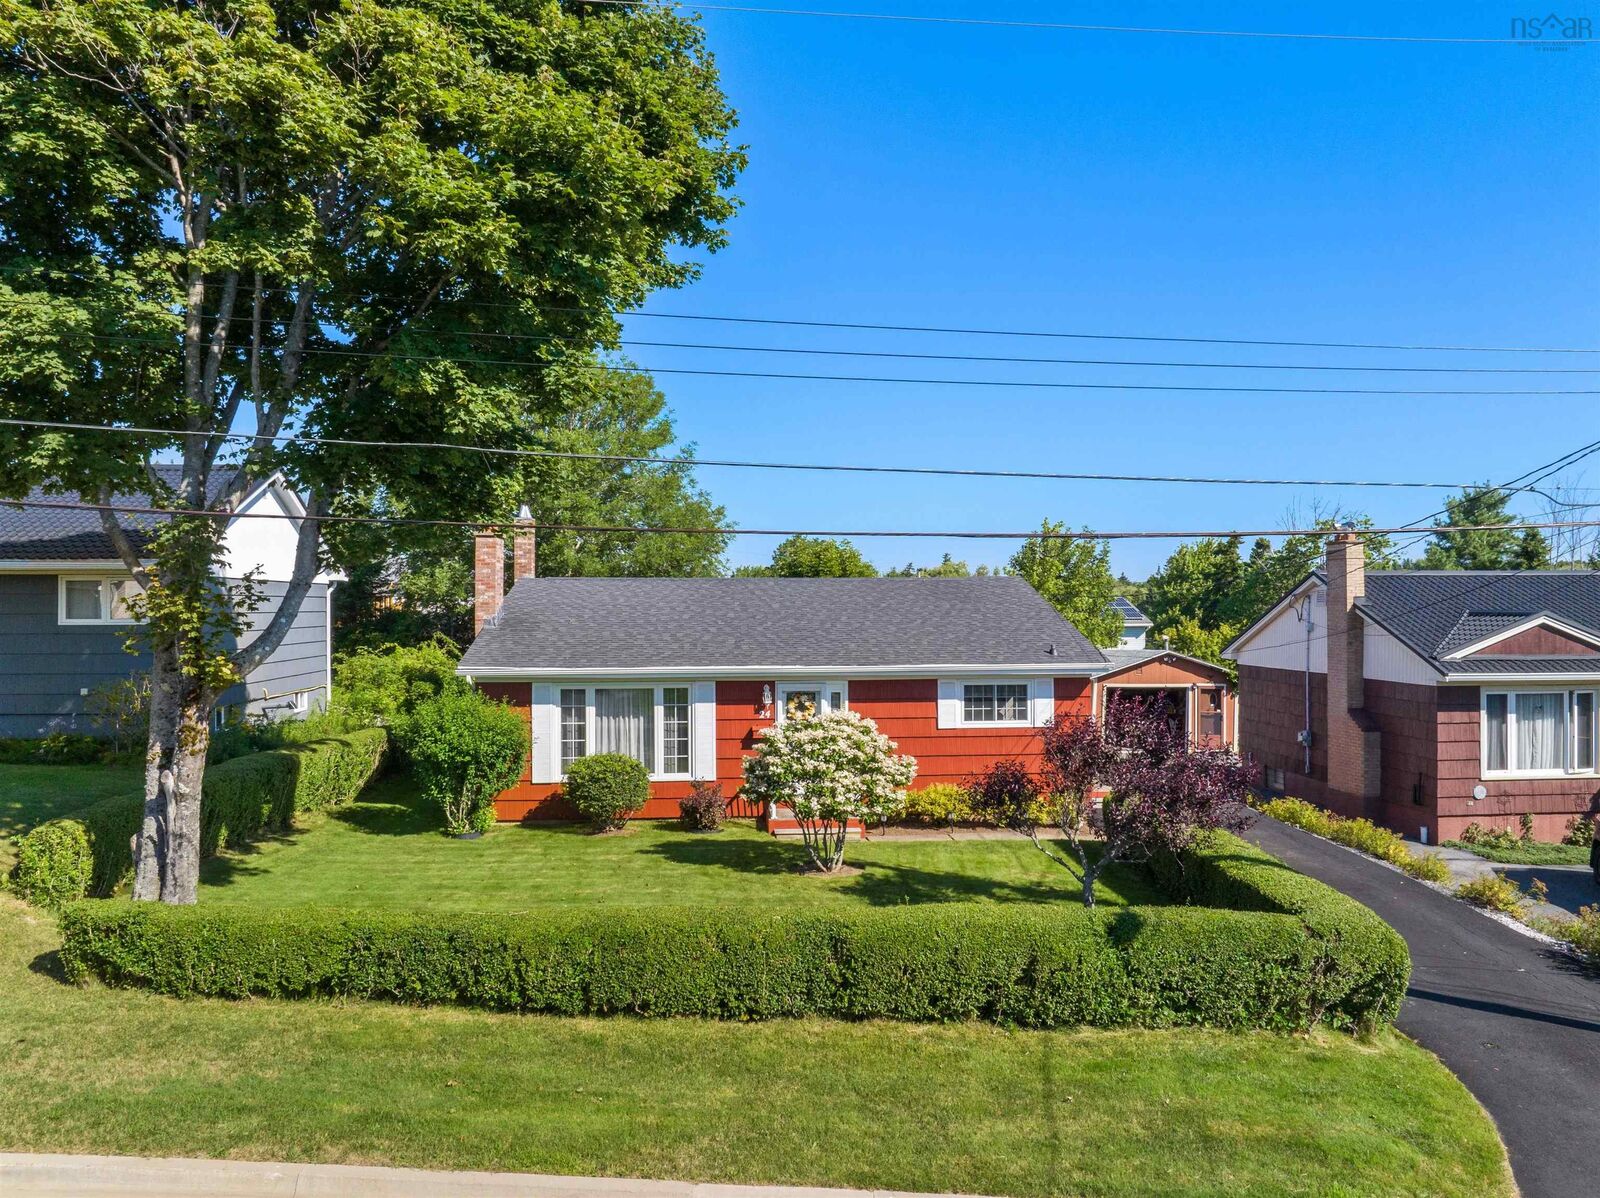
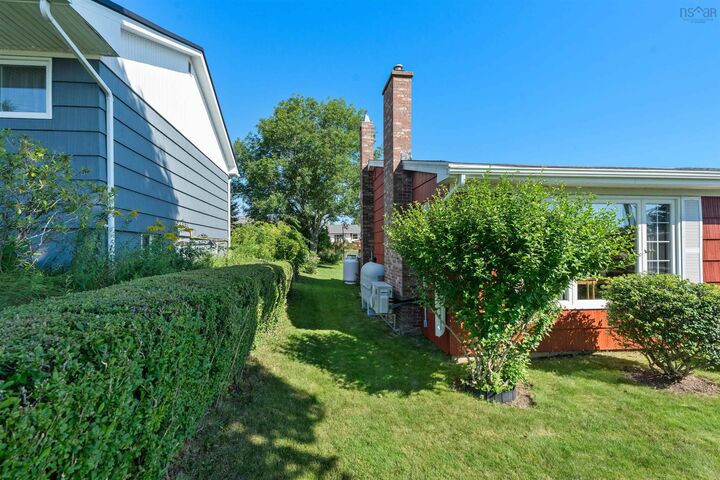
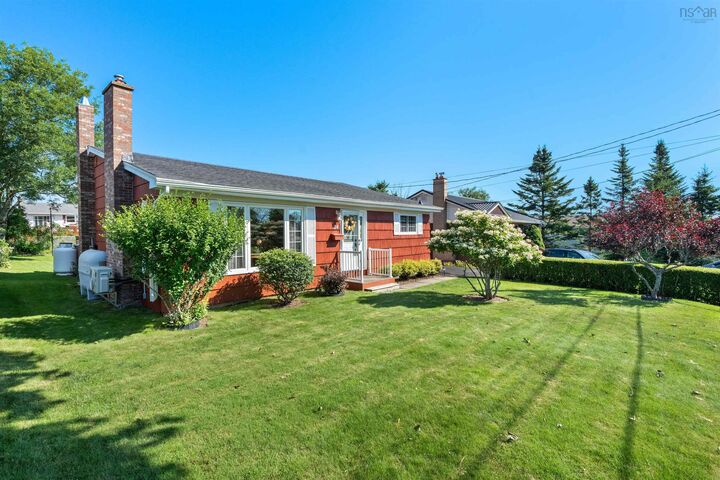
Space, Comfort & Pride of Ownership in Cole Harbour! Welcome to 24 Estate Drive, a well-cared-for 3-bedroom, 2-bathroom back-split offering the space, comfort, and functionality youve been looking for in a great Cole Harbour location. From the moment you step inside, the pride of ownership is clear, with a layout designed to make everyday living easy while giving everyone room to spread out. The main level offers a spacious eat-in kitchen, ideal for family meals and casual gatherings, along with a bright and inviting living room featuring a heat pump and propane fireplace. Upstairs, youll find three generous bedrooms and a convenient 4-piece bathroom. Downstairs, the living space continues with a large rec room complete with a propane stove, a 3-piece bathroom, spacious laundry room, and a generous crawl space providing plenty of valuable storage. Step outside and enjoy a backyard made for summer living, with a spacious deck and plenty of room for kids, pets, gardening, entertaining, or simply unwinding at the end of the day. A detached single-car garage adds even more flexibility for storage, hobbies, or a workshop. Located close to schools, parks, shopping, restaurants, and everyday amenities, this home offers the perfect blend of comfort, convenience, and space. Whether youre buying your first home, making room for a growing family, or simply looking for a home that has been lovingly maintained, 24 Estate Drive is ready to welcome its next chapter. Come see all that this Cole Harbour home has to offer!
MLS®:
202624471
202624471
Lot Size
6,299 SQFT
6,299 SQFT
Type
Single-Family Home
Single-Family Home
Year Built
1965
1965
Style
Back Split
Back Split
Views
No
No
County
Halifax Regional Municipality
Halifax Regional Municipality
Listed By
Mary-Lou Tallon, Re/Max Nova
Source
NOVA SCOTIA - IDX
Last checked Sep 29 2026 at 9:17 AM GMT+0000
NOVA SCOTIA - IDX
Last checked Sep 29 2026 at 9:17 AM GMT+0000
Bathroom Details
- Full Bathrooms: 2
Interior Features
- Appliances : Dishwasher
- Appliances : Washer
- Appliances : Refrigerator
- Appliances : Stove
- Appliances : Dryer
- Appliances : Microwave
Subdivision
- 16-C
Lot Information
- Level
- Partially Fenced
- Cleared
- Landscaped
Property Features
- Fireplace: Exterior Features : Propane Fireplace
- Foundation: Poured Concrete
Heating and Cooling
- Heat Pump -Ductless
- Stove
- Furnace
- Fireplace
Flooring
- Carpet
- Ceramic
- Hardwood
Exterior Features
- Wood Shingles
- Roof: Asphalt Shingle
Utility Information
- Utilities: Electricity, Telephone, Cable, High Speed Internet
- Sewer: Municipal
- Fuel: Electric, Oil, Propane
School Information
- Elementary School: Astral Drive Elementary School
- Middle School: Astral Drive Junior High School
- High School: Auburn Drive High School
Garage
- Single
- Detached
Parking
- Spaces : 0
- Single
- Paved
Living Area
- 1,417 sqft
Location
Disclaimer: Square footage is based on information available to agent, including County records. Information has not been verified by agent and should be verified by buyer.

