

Listing Courtesy of: NOVA SCOTIA - IDX / Listed By: Royal Lepage Atlantic
45 Stirling Drive Cole Harbour, NS B2W 0E5
Active (1 Days)
$455,169 (USD)
OPEN HOUSE TIMES
-
OPENSun, Aug 22:00 pm - 4:00 pm

Description
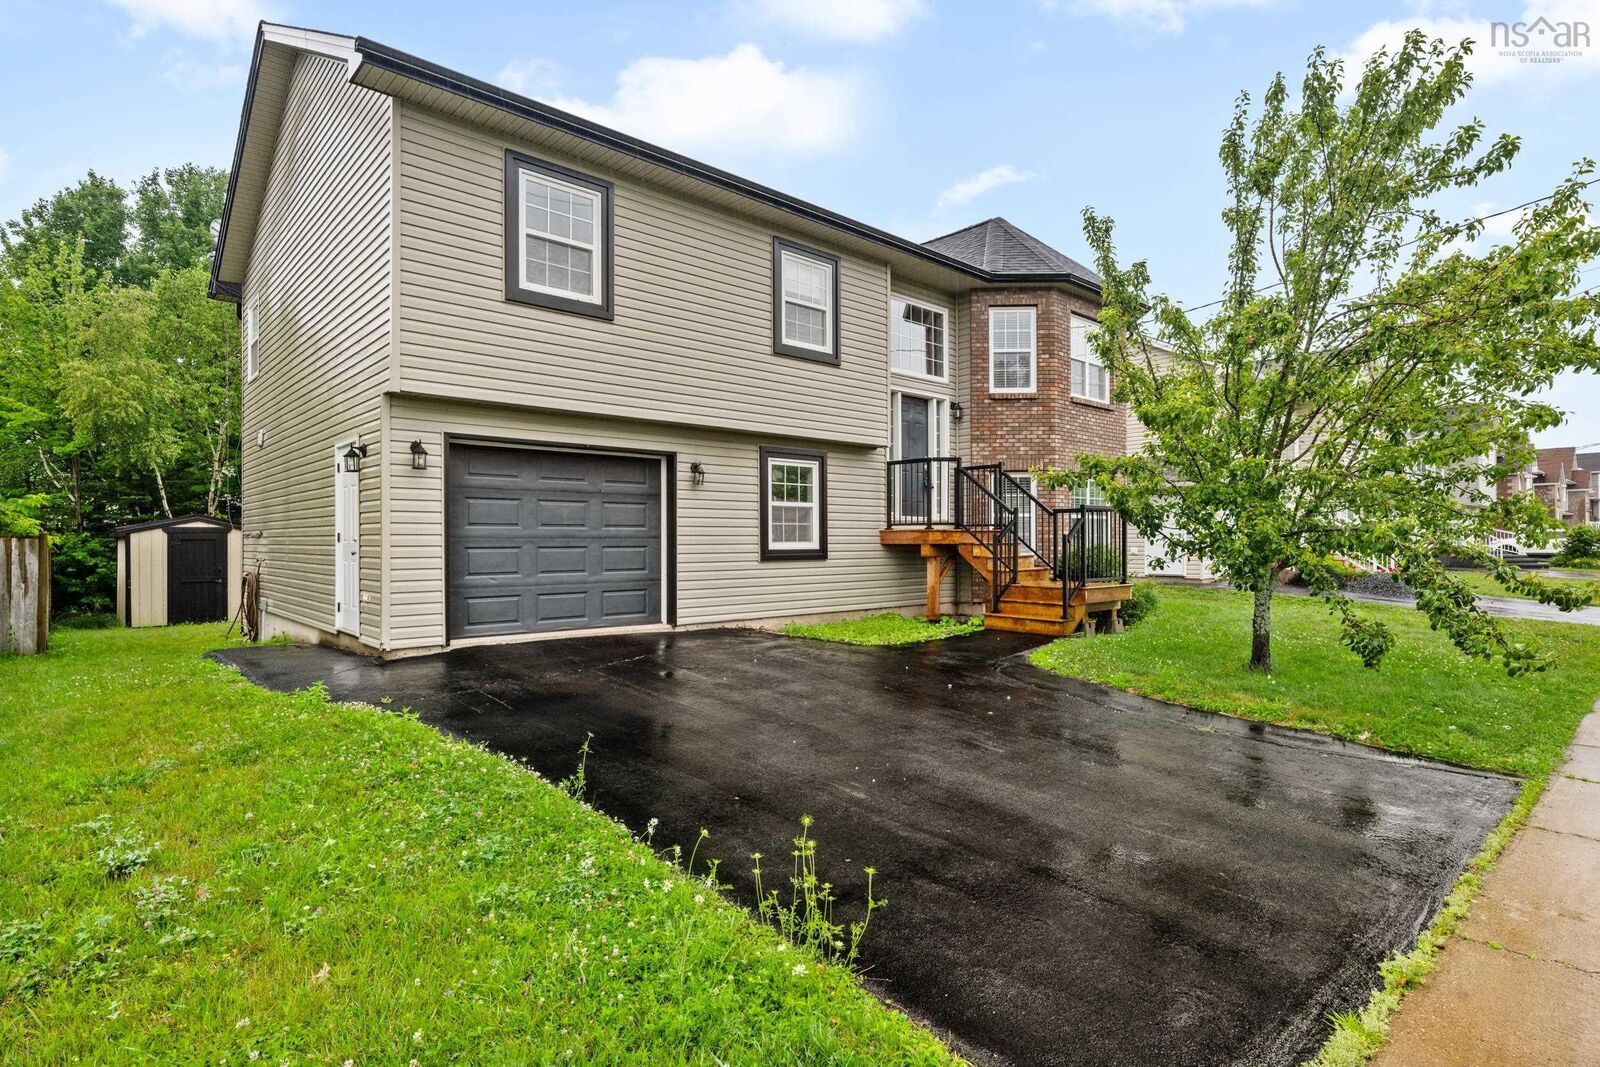
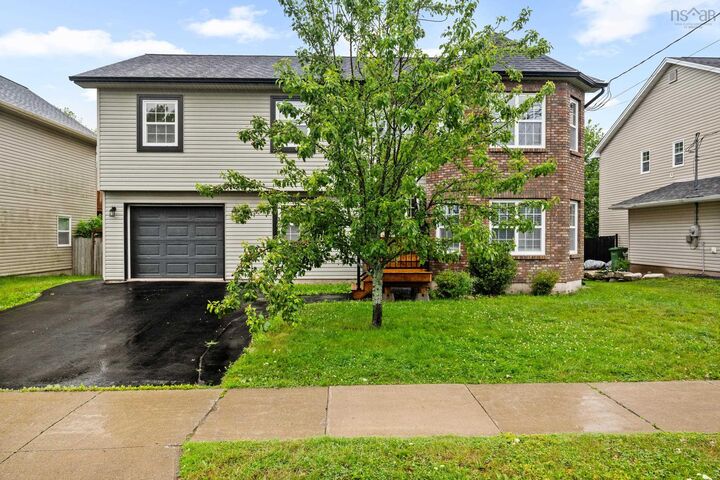
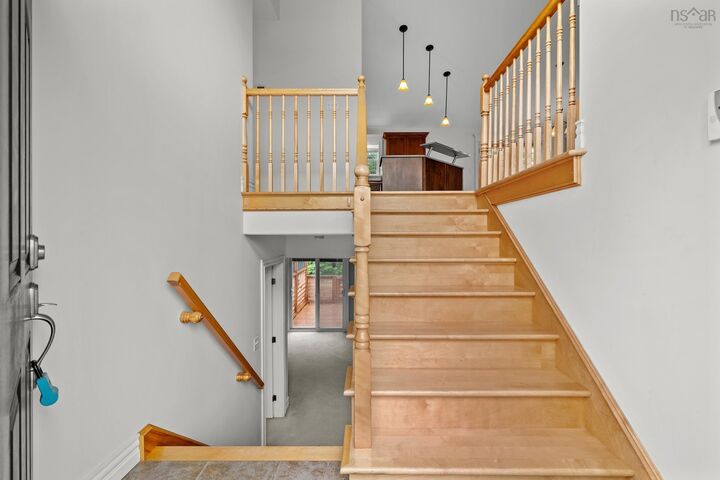
Designed with families in mind, this 4-bedroom, 3-bathroom home offers the space, layout, and location to enjoy every stage of family life. The bright, open-concept main level features vaulted ceilings, creating an inviting space for everyday living and entertaining. Three bedrooms are located on this level, including a spacious primary suite with a private ensuite bathroom. The fully finished lower level offers a large rec room with a propane fireplace, a fourth bedroom, a full bathroom, and walkout access to the newly built back deck and backyard. Additional highlights include an attached single-car garage, a storage shed, a propane furnace, and a fully ducted heat pump for efficient year-round heating and cooling. Situated on a family-friendly street close to schools, parks, walking trails, shopping, and everyday amenities, this move-in-ready Cole Harbour home is ready for its next family.
MLS®:
202619056
202619056
Lot Size
6,303 SQFT
6,303 SQFT
Type
Single-Family Home
Single-Family Home
Year Built
2007
2007
Style
Split Entry
Split Entry
Views
No
No
County
Halifax Regional Municipality
Halifax Regional Municipality
Listed By
Justin Thomas, Royal Lepage Atlantic
Source
NOVA SCOTIA - IDX
Last checked Jul 30 2026 at 9:29 PM GMT+0000
NOVA SCOTIA - IDX
Last checked Jul 30 2026 at 9:29 PM GMT+0000
Bathroom Details
- Full Bathrooms: 3
Interior Features
- Appliances : Dishwasher
- Appliances : Washer
- Appliances : Refrigerator
- Appliances : Stove
- Appliances : Dryer
Subdivision
- 15-C
Lot Information
- Landscaped
Property Features
- Fireplace: Exterior Features : Propane Fireplace
- Foundation: Poured Concrete
Heating and Cooling
- Forced Air
- Heat Pump -Ducted
- Fireplace
Flooring
- Carpet
- Ceramic
- Hardwood
Exterior Features
- Vinyl
- Brick
- Roof: Asphalt Shingle
Utility Information
- Utilities: Electricity, Telephone, Cable, High Speed Internet
- Sewer: Municipal
- Fuel: Electric, Propane
School Information
- Elementary School: Colonel John Stuart Elementary S
- Middle School: Sir Robert Borden Junior High Sc
- High School: Cole Harbour District High Schoo
Garage
- Attached
- Single
- Single Car Attached.
Parking
- Spaces : 0
- Paved
Living Area
- 2,193 sqft
Location
Disclaimer: Square footage is based on information available to agent, including County records. Information has not been verified by agent and should be verified by buyer.

