1148 Highway 331 Conquerall Bank, NS B0R 1G0
Listing Courtesy of: NOVA SCOTIA - IDX / Listed By: Engel & Volkers (lunenburg)

  1148 Highway 331 Conquerall Bank, NS B0R 1G0

Active (1 Days)
$269,156 (USD)
2
BED
1
BATH
1,043
SQFT

Description

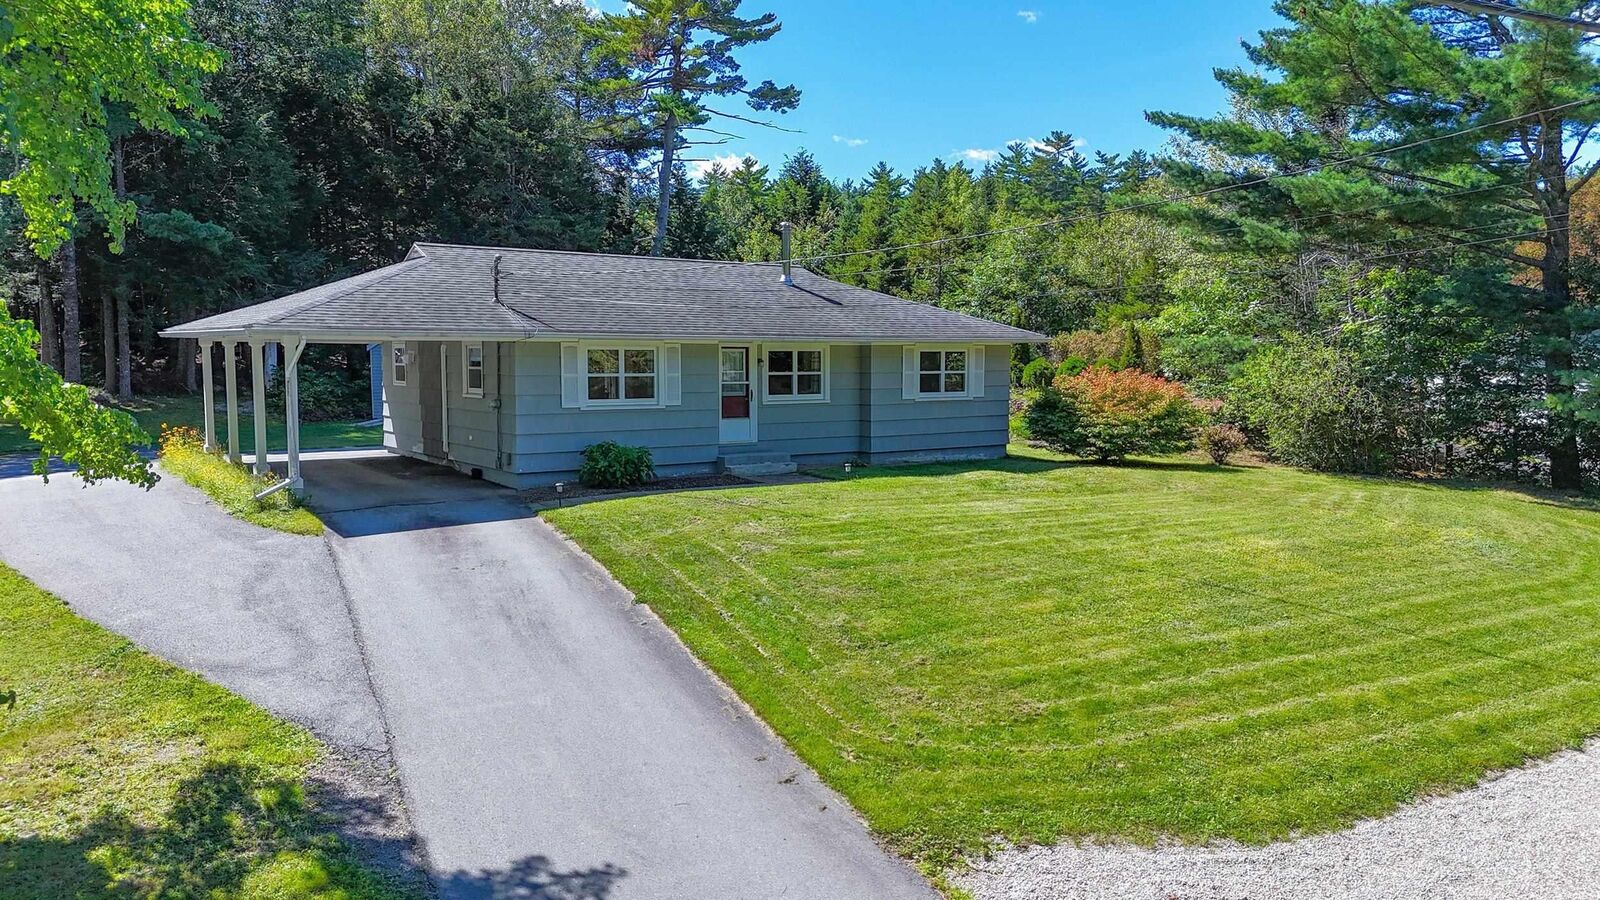
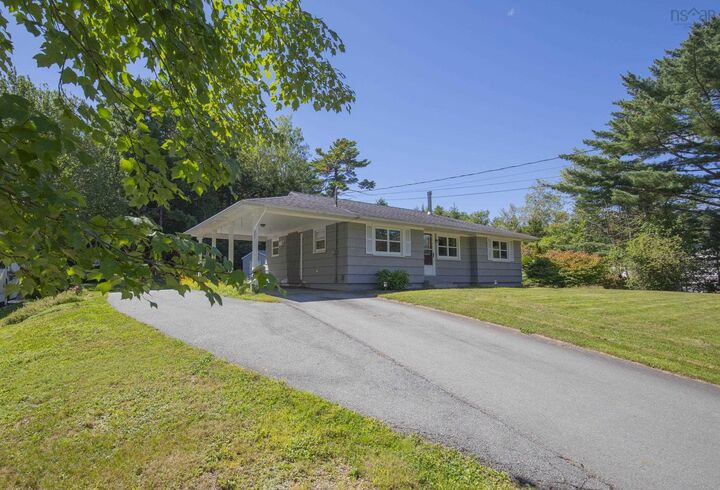
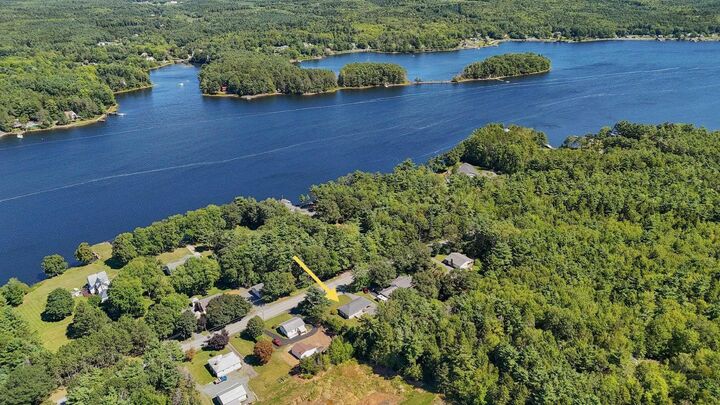
Enjoy easy one-level living in the welcoming community of Conquerall Bank, just minutes from Bridgewater's restaurants and amenities and a short drive to some of the South Shore's most beautiful beaches, including Crescent, Risser's and Green Bay. This fully renovated bungalow is bright, fresh and move-in ready. The open-concept layout creates an inviting flow through the main living space, complemented by a new kitchen, an updated bathroom featuring a relaxing jet tub, new flooring and fresh paint throughout, three heat pumps provide an affordable and efficient source of heating and cooling for year-round comfort. Main-floor laundry adds everyday convenience, while the new back deck is the perfect spot for morning coffee, summer barbecues or simply enjoying the peaceful surroundings. A full unfinished basement with a walkout provides an abundance of additional storage space with convenient outdoor access~ideal for seasonal items, tools, recreational equipment and more.Outside, the spacious, level backyard is bordered by mature trees, offering plenty of room for gardening, children, pets or outdoor entertaining. A storage shed provides even more space for lawn and garden equipment. With extensive updates already completed and everything you need conveniently located on one level, this home offers comfortable, low-maintenance living in an ideal South Shore locationclose to town, yet perfectly positioned to enjoy the beaches and relaxed coastal lifestyle the area is known for.

MLS®:
202622231
Lot Size
0.5 acres
Type
Single-Family Home
Year Built
1975
Style
1 Level, Bungalow
Views
No
County
Lunenburg

Listed By

Karen Scott, Engel & Volkers (lunenburg)
Source
NOVA SCOTIA - IDX
Last checked Sep 3 2026 at 2:33 AM GMT+0000
Bathroom Details
  • Full Bathroom: 1
Subdivision
  • C2
Lot Information
  • Partially Cleared
  • Sloping/Terraced
  • Wooded/Treed
  • Level
  • Year Round Road
  • Landscaped
Property Features
  • Fireplace: Exterior Features : Electric Fireplace
  • Foundation: Poured Concrete
Heating and Cooling
  • Forced Air
  • Heat Pump -Ductless
  • Furnace
  • Ductless Cooling
Flooring
  • Vinyl Plank
Exterior Features
  • Vinyl
  • Wood Siding
  • Roof: Asphalt Shingle
Utility Information
  • Utilities: Electricity, Telephone, Cable, High Speed Internet
  • Sewer: Septic, Drilled Well
  • Fuel: Electric, Oil
School Information
  • Elementary School: Pentz Elementary School
Garage
  • Carport
Parking
  • Spaces : 0
  • Paved
  • Parking Spaces(s)
  • Paved Driveway With Parking Under Carport - Turning Area and Parking Behind Also
Stories
  • 1
Living Area
  • 1,043 sqft
Location
   
Calculate drive times to this property
 
Powered by INRIX® Drive Time

Powered by Walk Score®
Disclaimer: Square footage is based on information available to agent, including County records. Information has not been verified by agent and should be verified by buyer.

