

Listing Courtesy of:  CREA / Listed By: Re/Max Nova (halifax)
 CREA / Listed By: Re/Max Nova (halifax)
 10 Tobermory Road Dartmouth, NS B2X 1Z5
Active (1 Days)
$283,317 (USD)
OPEN HOUSE TIMES
-
OPENWed, Jul 294:00 pm - 6:00 pm
Description
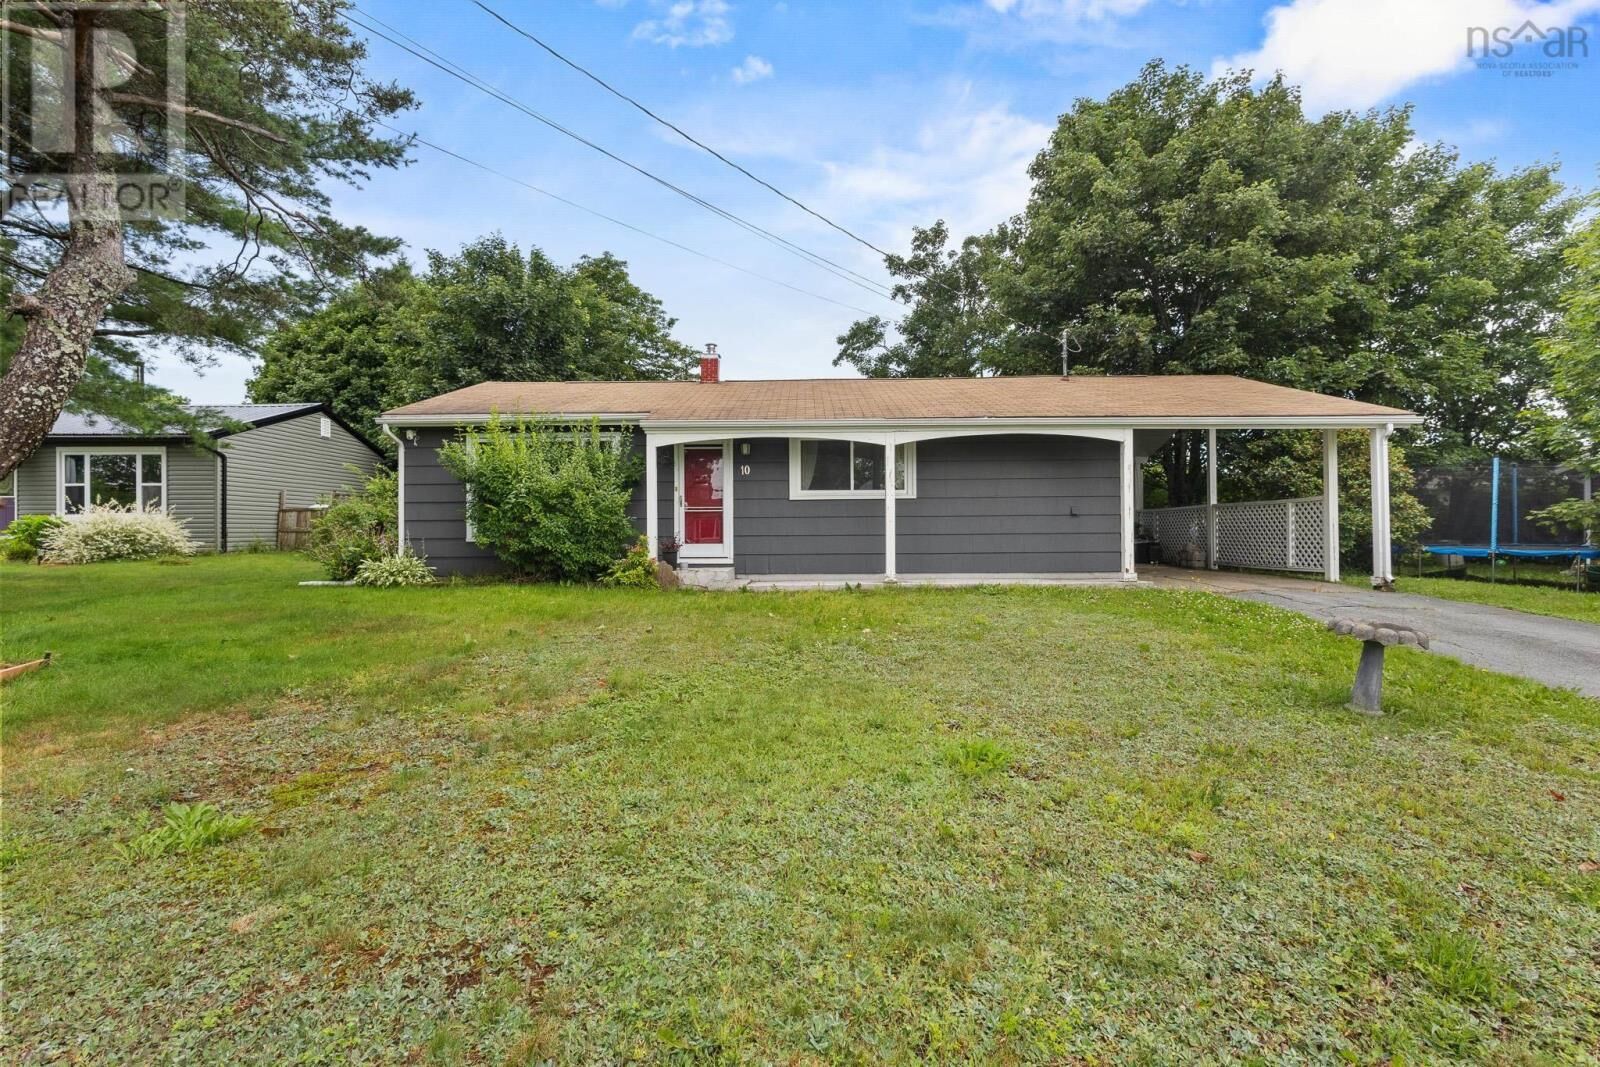
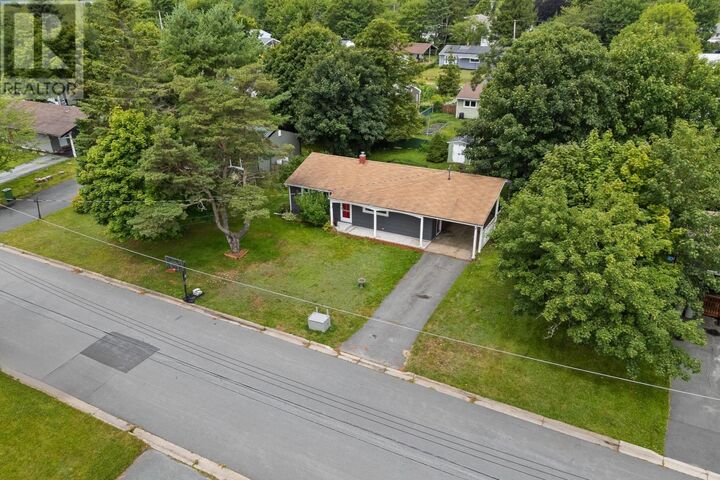
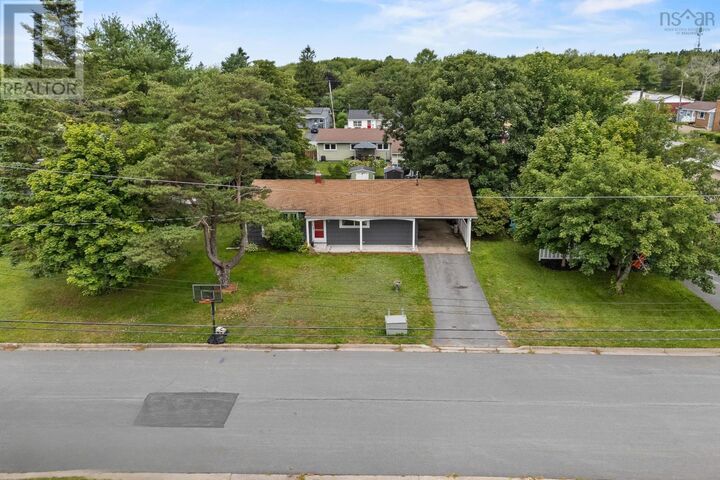
Priced at an incredible $399,900, your Dartmouth story begins at 10 Tobermory! Nestled in a nostalgic, picture-perfect neighbourhood lined with basketball nets and filled with kids playing outside, this property offers an unbeatable location within walking distance to Ian Forsyth Elementary School, Woodlawn High School, and NSCC Akerley Campus. This charming one-level home features 3 comfortable bedrooms, 1 full bathroom, and an eat-in kitchen with a built-in breakfast nook. Designed for stress-free living, its manageable layout makes maintenance and cleaning an absolute breeze. It is an ideal fit whether you are looking for an affordable starter home, a manageable downsizer, or a solid rental property where you can add your own personal touches to amp up the curb appeal. Comfort is guaranteed year-round thanks to 2 efficient heat pumps, and to make your move completely effortless, the home has been professionally cleaned with all appliances included. Outside, the property sits on a flat, level 8,000-square-foot lot that includes a convenient carport and parking for multiple vehicles. The flat, fully fenced backyard creates a safe haven for pets, children's play, gardening, and summer entertaining, complete with 2 sheds for extra storage. Having lovingly raised two amazing kids, this house is filled with heart, love, and years of happy memoriesoffering just what your family needs, nothing more and nothing less. (id:41440)
MLS®:
202618691
202618691
Lot Size
8,002 SQFT
8,002 SQFT
Type
Single-Family Home
Single-Family Home
Year Built
1960
1960
Style
Bungalow
Bungalow
County
Halifax Regional Municipality
Halifax Regional Municipality
Listed By
Taylor Shields, Re/Max Nova (halifax)
Source
CREA
Last checked Jul 28 2026 at 9:00 AM GMT+0000
CREA
Last checked Jul 28 2026 at 9:00 AM GMT+0000
Bathroom Details
- Full Bathroom: 1
Interior Features
- Washer
- Refrigerator
- Dryer
- Oven
Lot Information
- Level
Property Features
- Foundation: Poured Concrete
Heating and Cooling
- Furnace
- Forced Air
- Heat Pump
- Ductless
- Electric
- Oil
- Air Conditioned
Basement Information
- Crawl Space
Flooring
- Laminate
- Vinyl
- Tile
Exterior Features
- Wood Siding
Utility Information
- Sewer: Municipal Sewage System
Parking
- Carport
- Paved Yard
Stories
- 1
Living Area
- 960 sqft
Location
Disclaimer: The trademarks REALTOR®, REALTORS®, and the REALTOR® logo are controlled
by The Canadian Real Estate Association (CREA) and identify real estate professionals who are members of CREA. Listing Data Last Updated: 7/28/26 02:00
The trademarks REALTOR®, REALTORS®, and the REALTOR® logo are controlledby The Canadian Real Estate Association (CREA) and identify real estate professionals who are members of CREA. Listing Data Last Updated: 7/28/26 02:00

