11 6A Rose Way Dartmouth, NS B2Y 4L9
Listing Courtesy of: NOVA SCOTIA - IDX / Listed By: Re/Max Nova

  11 6A Rose Way Dartmouth, NS B2Y 4L9

Active (1 Days)
$251,079 (USD)
2
BED
2
BATH
924
SQFT

Description

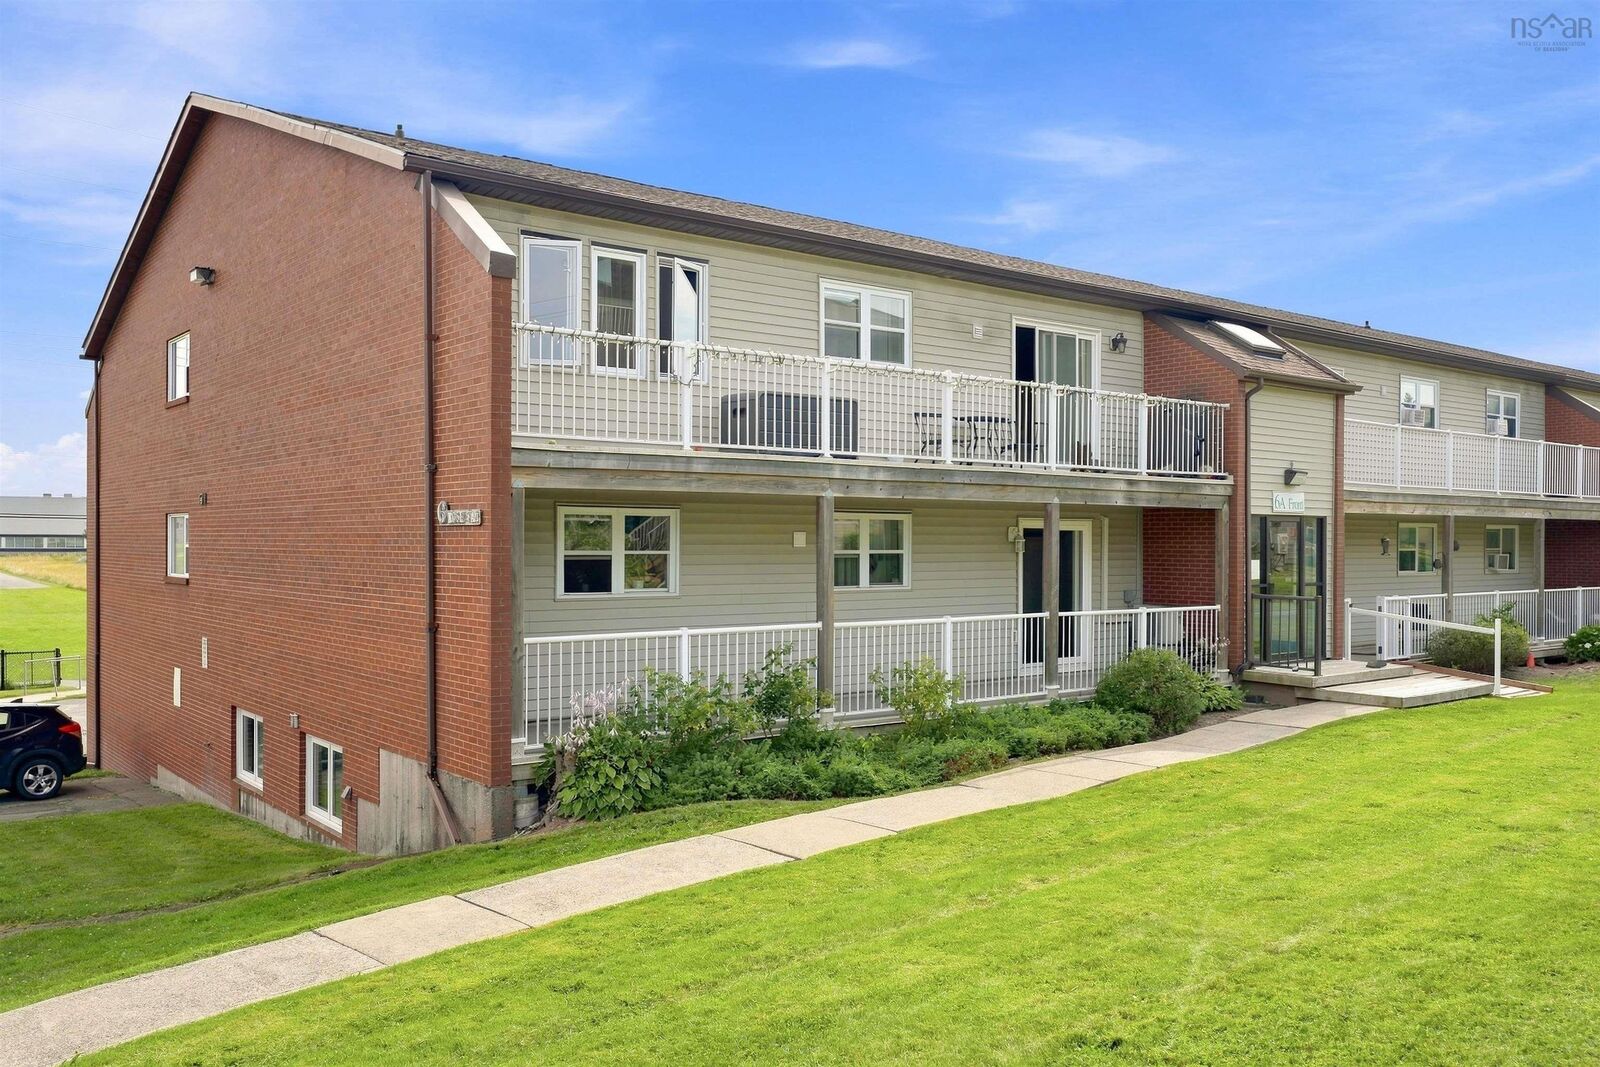
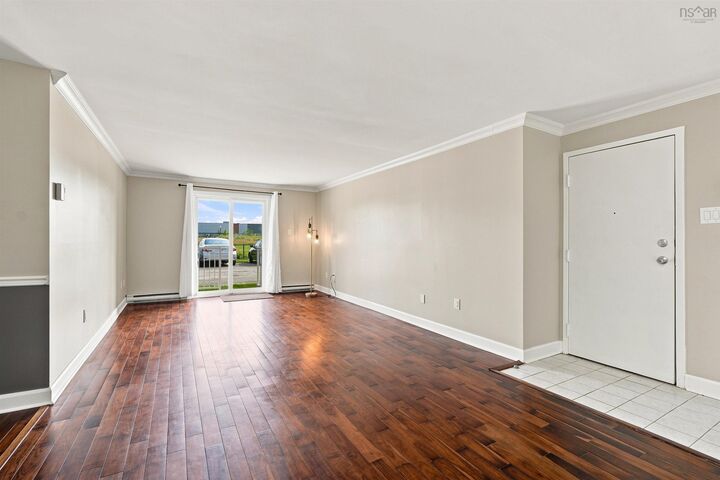
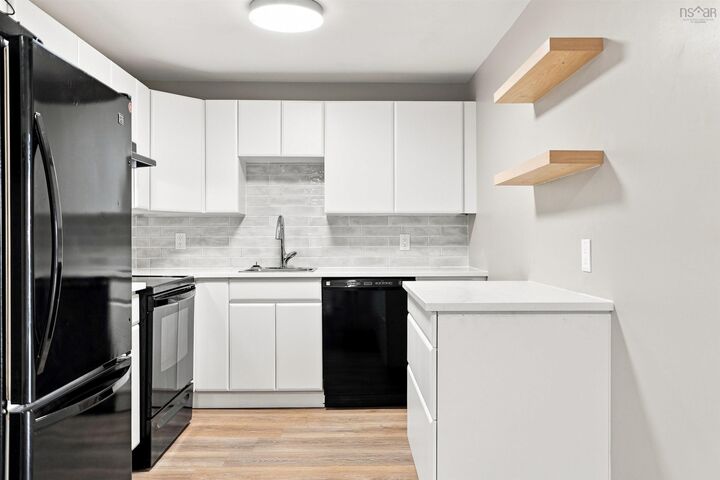
Welcome to 11 6A Rose Way - a bright and spacious 2-bedroom, 2-bath condo with a private ensuite, ideally located in one of Dartmouths most established and sought-after neighbourhoods, Manor Park. Thoughtfully updated throughout, this home offers a fresh, modern feel with extensive renovations completed in every room. The beautifully refreshed kitchen features new cabinet doors and hardware, quartz countertops, a new sink and plumbing, updated flooring, and a convenient kitchen table with additional storage. Both bathrooms have been extensively renovated, including new tub/shower and ensuite shower combinations with updated tile, glass doors and plumbing, new vanities and fixtures, toilets, tile flooring, baseboards, and more. The ground-level entry provides direct and convenient access to the unit, while the open layout and abundant natural light create a welcoming atmosphere throughout. Outside your door, enjoy the charm of Manor Park with parks and green spaces just steps away, perfect for morning walks or enjoying the neighbourhood. With shopping, public transit, amenities, and quick highway access all nearby, commuting throughout Dartmouth and Halifax is effortless. A move-in-ready condo offering modern updates, comfortable living, and an unbeatable location, perfect for first-time buyers, downsizers, or investors.

MLS®:
202620080
Type
Condo
Year Built
1989
Style
1 Level
Views
No
County
Halifax Regional Municipality

Listed By

Haley Carter, Re/Max Nova
Source
NOVA SCOTIA - IDX
Last checked Aug 10 2026 at 8:01 PM GMT+0000
Bathroom Details
  • Full Bathrooms: 2
Interior Features
  • Appliances : Dishwasher
  • Appliances : Washer
  • Appliances : Refrigerator
  • Appliances : Stove
  • Appliances : Dryer
Subdivision
  • 12-C
Property Features
  • Foundation: Poured Concrete
Heating and Cooling
  • Baseboard
Flooring
  • Ceramic
  • Engineered Hardwood
  • Vinyl Plank
Exterior Features
  • Vinyl
  • Brick
  • Roof: Asphalt Shingle
Utility Information
  • Utilities: Electricity, Telephone, Cable, High Speed Internet
  • Sewer: Municipal
  • Fuel: Electric
School Information
  • Elementary School: Dartmouth South Academy
  • Middle School: Dartmouth South Academy
  • High School: Dartmouth High School
Parking
  • Spaces : 0
  • Paved
  • Parking Spaces(s)
  • Assigned
  • 1
Stories
  • 1
Living Area
  • 924 sqft
Location
   
Calculate drive times to this property
 
Powered by INRIX® Drive Time

Powered by Walk Score®
Disclaimer: Square footage is based on information available to agent, including County records. Information has not been verified by agent and should be verified by buyer.

