

Listing Courtesy of: NOVA SCOTIA - IDX / Listed By: Sutton Group Professional Realty
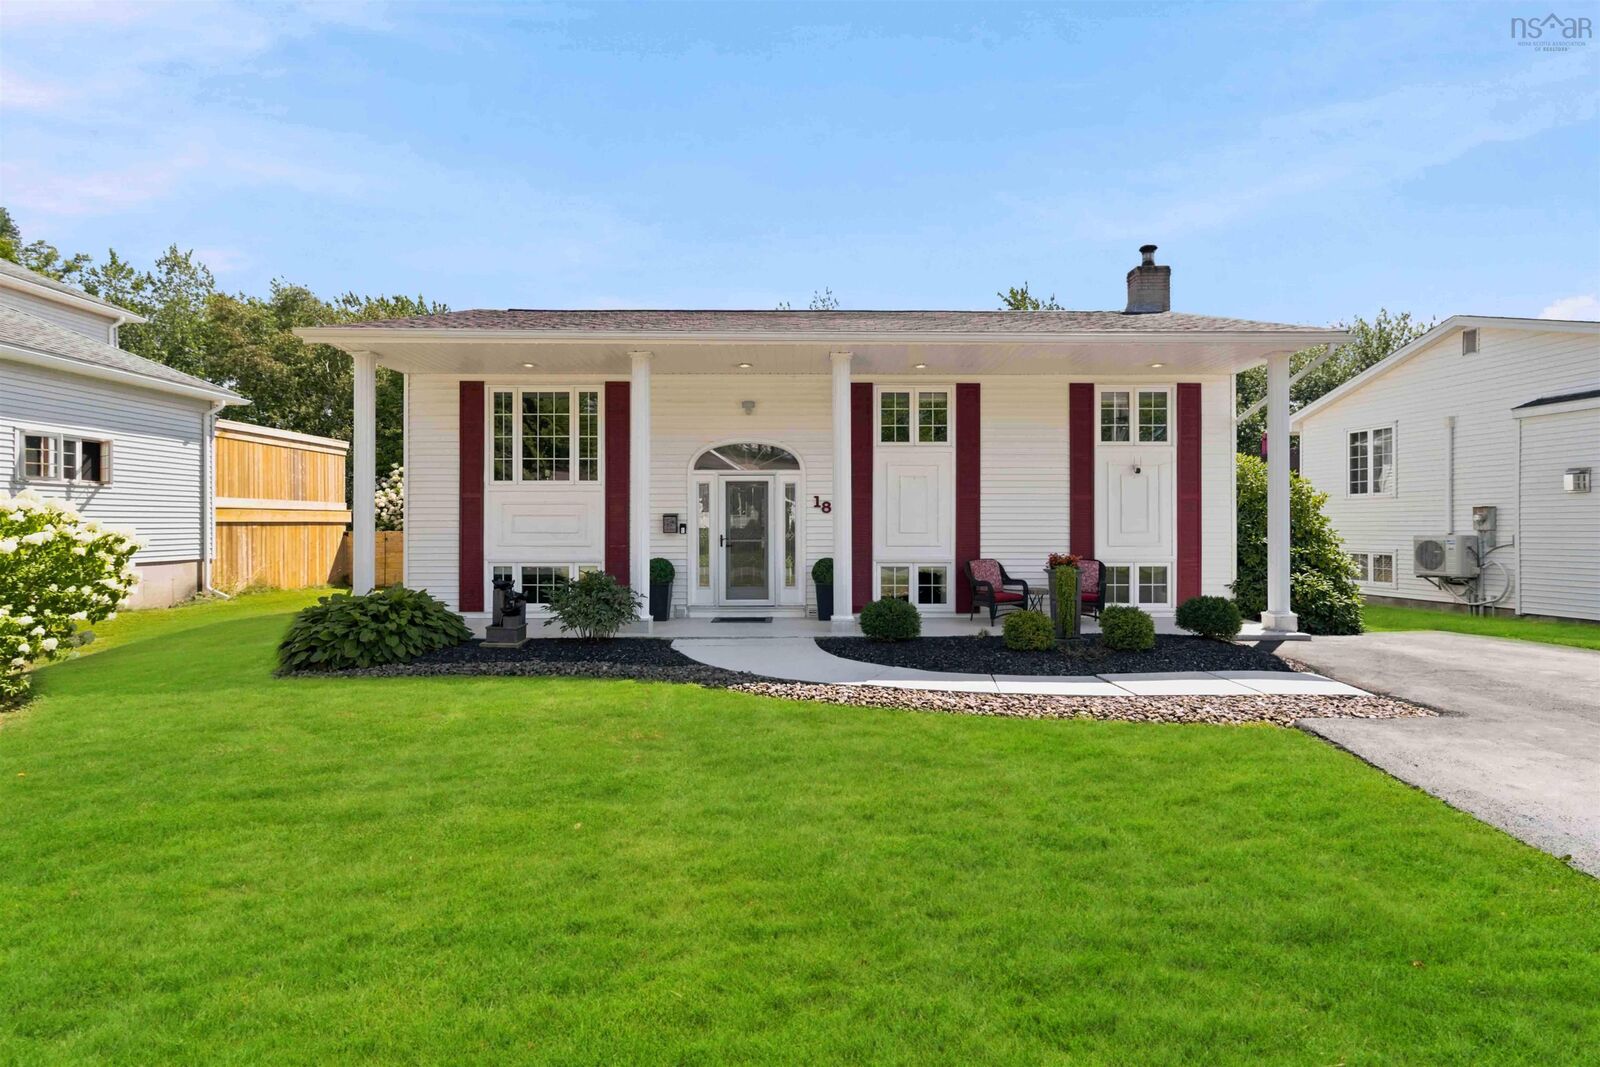
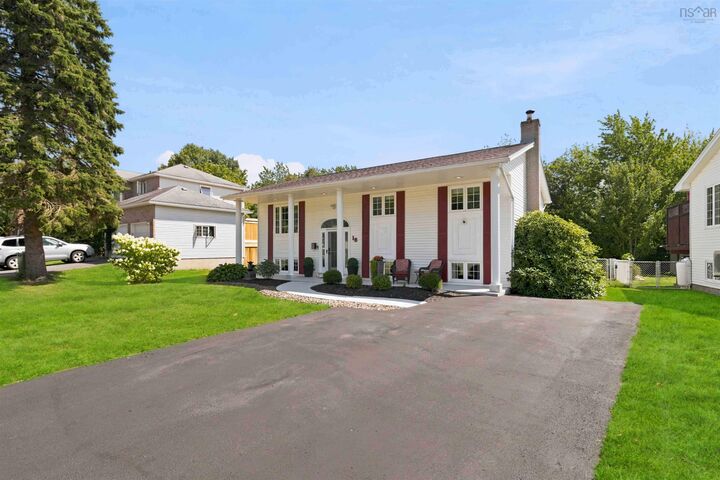
18 P Thomas Drive Portland Estates Dartmouth, NS B2W 6A1
Active (1 Days)
$464,598 (USD)
OPEN HOUSE TIMES
-
OPENSun, Aug 232:00 pm - 4:00 pm

Description
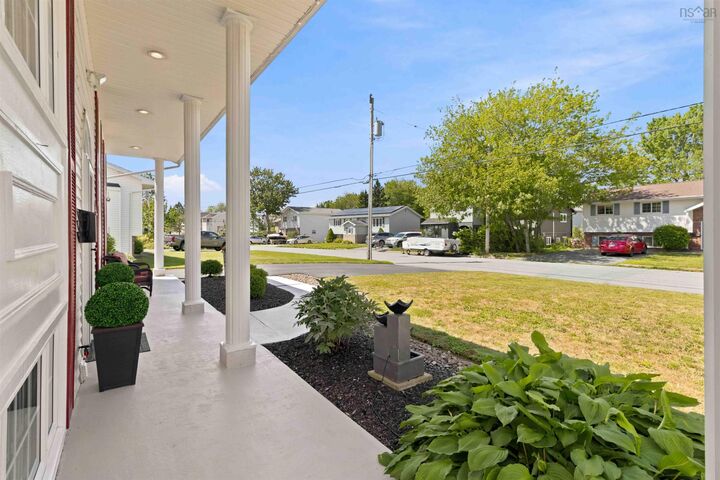
Welcome to 18 P. Thomas Drive in beautiful Portland Estates! This one-owner home has been meticulously cared for over the years, and pride of ownership shines throughout. The bright upper level features gleaming hardwood floors and a beautifully renovated kitchen (2022), while 4 bedrooms and 2 baths offer plenty of room for the whole family. Downstairs, gather around the wood-burning fireplace in the spacious family roomthe perfect spot for cozy movie nights. The fully developed lower level also features a full walkout to the sideyard, offering fantastic flexibility and potential to accommodate a secondary suite. Outside, enjoy a fully fenced backyard, tiered deck and shed, plus the added convenience of a dedicated generator plug. Centrally located in a sought-after school district and surrounded by lakes, parks and walking trails, with shopping, recreation and transit close by. Homes this well loved, in a neighbourhood this desirable, don't come along every day. Come see why 18 P. Thomas Drive could be the perfect place to Unlock Your Next Chapter!
MLS®:
202620966
202620966
Lot Size
7,928 SQFT
7,928 SQFT
Type
Single-Family Home
Single-Family Home
Year Built
1986
1986
Style
Split Entry
Split Entry
Views
No
No
County
Halifax Regional Municipality
Halifax Regional Municipality
Listed By
Tanya Boutilier, Sutton Group Professional Realty
Source
NOVA SCOTIA - IDX
Last checked Aug 19 2026 at 9:28 PM GMT+0000
NOVA SCOTIA - IDX
Last checked Aug 19 2026 at 9:28 PM GMT+0000
Bathroom Details
- Full Bathrooms: 2
Interior Features
- Appliances : Dishwasher
- Appliances : Washer
- Appliances : Refrigerator
- Appliances : Stove
- Appliances : Dryer
- Appliances : Microwave Rng Hd Combo
Subdivision
- 17-E
Lot Information
- Level
- Landscaped
- Fenced
Property Features
- Fireplace: Exterior Features : Fireplace(s)
- Foundation: Poured Concrete
Heating and Cooling
- Baseboard
- Heat Pump -Ductless
Flooring
- Carpet
- Laminate
- Vinyl
- Ceramic
- Hardwood
Exterior Features
- Vinyl
- Other
- Roof: Asphalt Shingle
Utility Information
- Utilities: Electricity, Telephone, Cable, High Speed Internet
- Sewer: Municipal
- Fuel: Electric
School Information
- Elementary School: Portland Estates Elementary Scho
- Middle School: Dartmouth South Academy
- High School: Dartmouth High School
Garage
- None
Parking
- Spaces : 0
- Paved
- Double
- Paved Double
Living Area
- 2,316 sqft
Location
Disclaimer: Square footage is based on information available to agent, including County records. Information has not been verified by agent and should be verified by buyer.

