

Listing Courtesy of:  CREA / Listed By: The Agency Real Estate Brokerage
 CREA / Listed By: The Agency Real Estate Brokerage
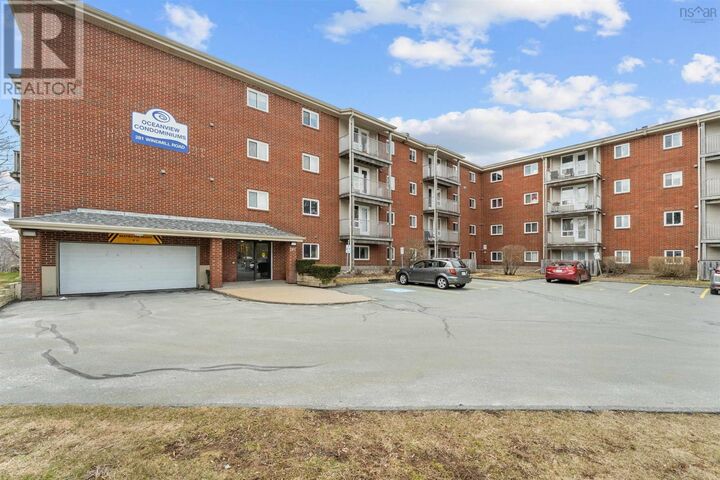
 281 Windmill Road 346 Dartmouth, NS B3A 4P9
Active
$278,000 (CAD)
MLS®:
202619465
202619465
Type
Condo
Condo
Year Built
1988
1988
Style
None
None
Views
Harbour
Harbour
County
Halifax Regional Municipality
Halifax Regional Municipality
Listed By
Morgan June Haney, The Agency Real Estate Brokerage
Source
CREA
Last checked Aug 5 2026 at 3:53 AM GMT+0000
CREA
Last checked Aug 5 2026 at 3:53 AM GMT+0000
Bathroom Details
- Full Bathroom: 1
Interior Features
- Refrigerator
- Dishwasher
- Range - Electric
- Oven - Electric
Property Features
- Foundation: Poured Concrete
Heating and Cooling
- Baseboard Heaters
- Electric
Condo Information
- Fees: $472/Monthly
Flooring
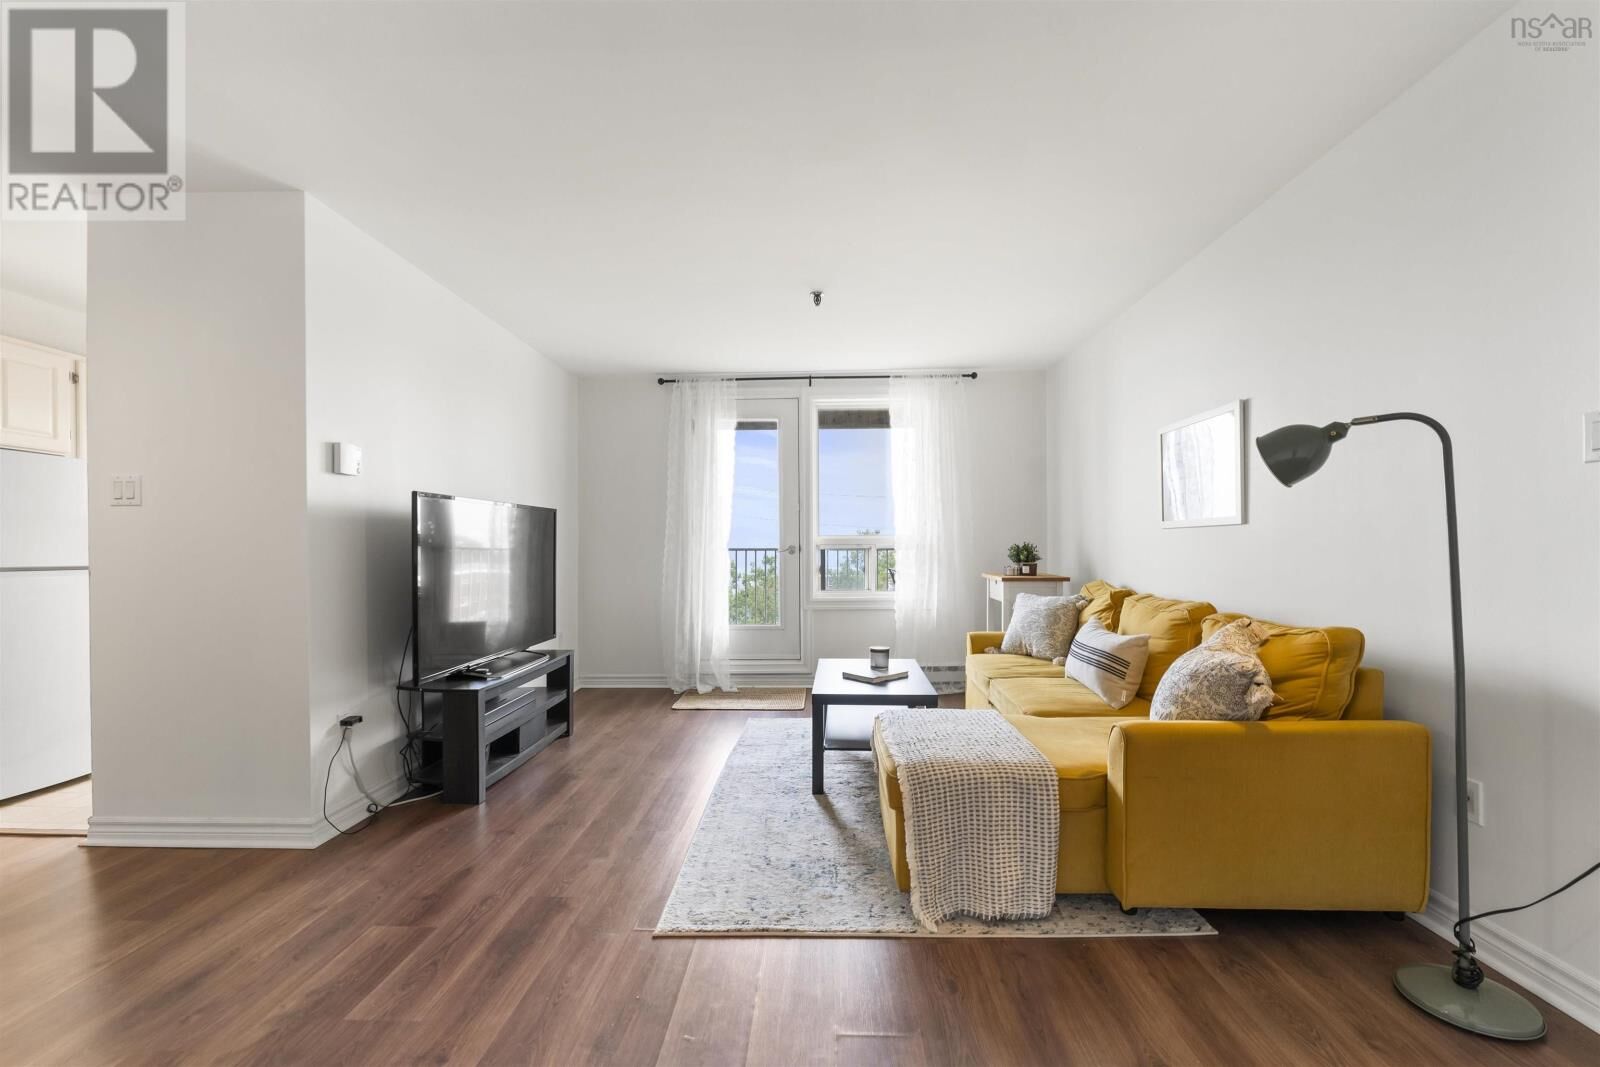
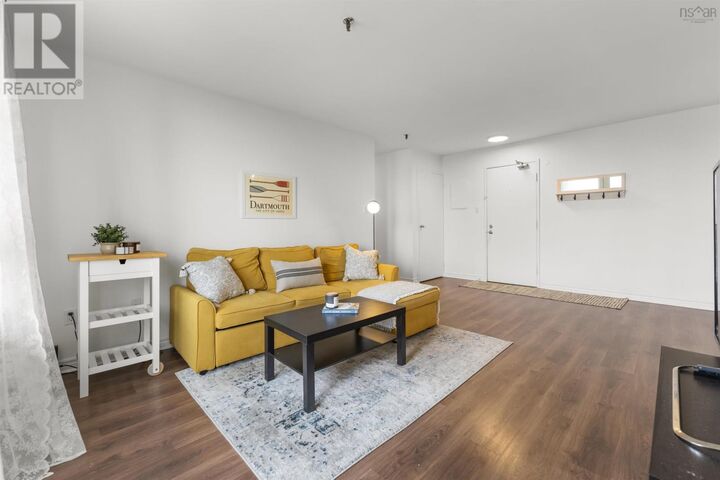
- Laminate
- Linoleum
Exterior Features
- Wood Siding
- Brick
Utility Information
- Sewer: Municipal Sewage System
Parking
- Underground
- Parking Space(s)
- Paved Yard
Stories
- 1
Living Area
- 804 sqft
Location
Disclaimer: The trademarks REALTOR®, REALTORS®, and the REALTOR® logo are controlled
by The Canadian Real Estate Association (CREA) and identify real estate professionals who are members of CREA. Listing Data Last Updated: 8/4/26 20:53
The trademarks REALTOR®, REALTORS®, and the REALTOR® logo are controlledby The Canadian Real Estate Association (CREA) and identify real estate professionals who are members of CREA. Listing Data Last Updated: 8/4/26 20:53


Description