36 Erin Drive Dartmouth, NS B2W 2B8
Listing Courtesy of: NOVA SCOTIA - IDX / Listed By: Royal Lepage Atlantic

  36 Erin Drive Dartmouth, NS B2W 2B8

Active (0 Days)
$463,322 (USD)

5
BED
3
BATH
3,006
SQFT

Description

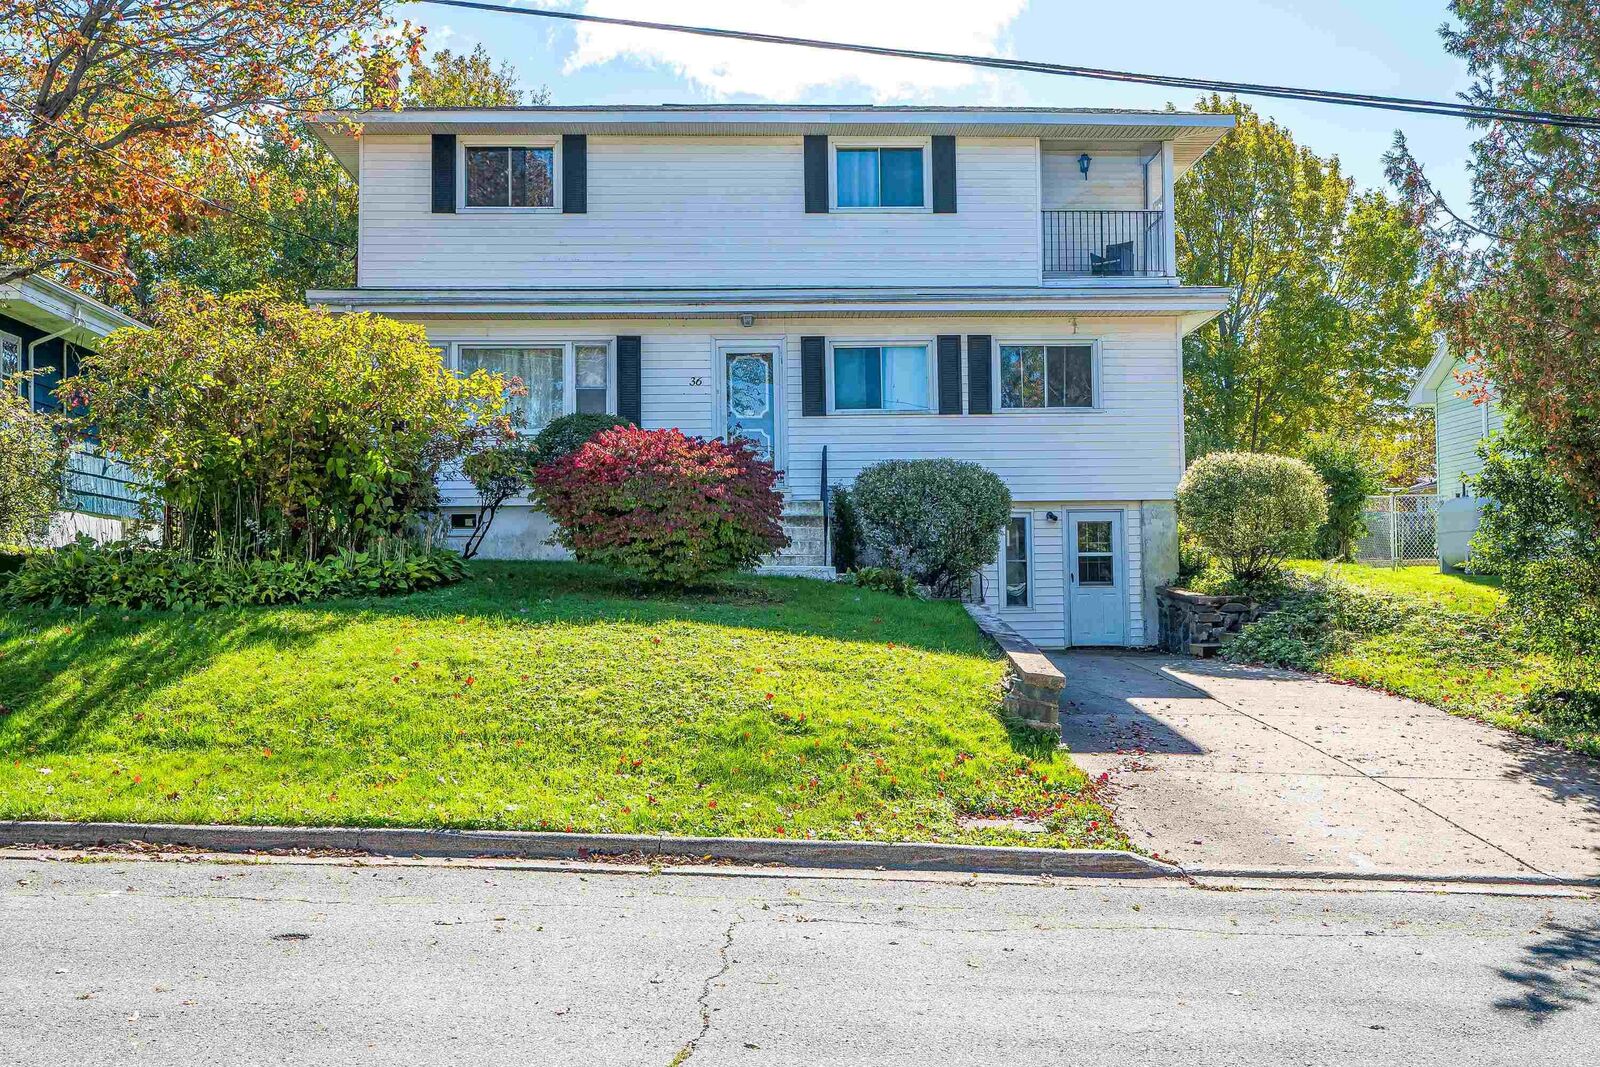
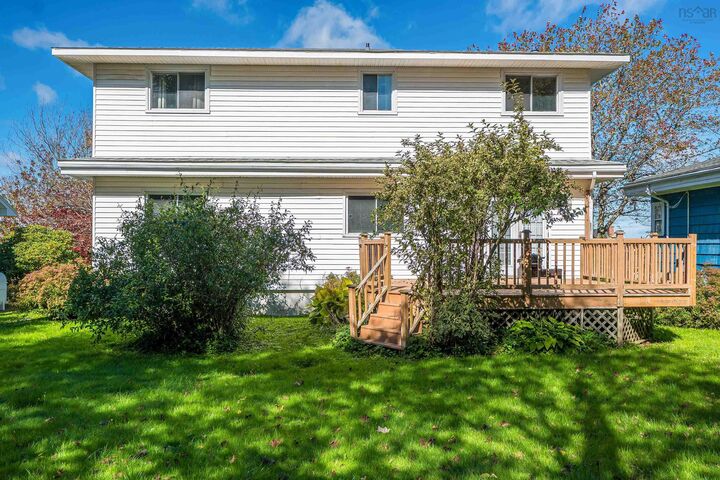
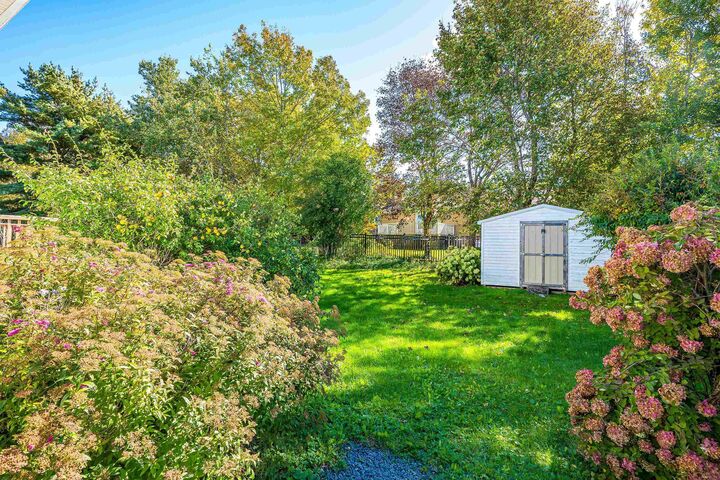
This stunning family home has been thoughtfully expanded to include a second level of living space, offering generously sized bedrooms and a spa-inspired bathroom. The property boasts numerous improvements, including a completely redesigned, bright kitchen. It features abundant custom cabinetry, a central island with workspace and storage, and granite countertops, all open to the dining area. The living room is enhanced by a pellet stove insert in the fireplace, providing cozy and efficient winter heating on the main level. This floor also includes two bedrooms, a den and a fully renovated bathroom.The main level has an original refinished hardwood floors. An open staircase leads to the upper level, which offers three additional bedrooms, including a spacious primary bedroom with two separate closets, bathroom access, and an enclosed balcony featuring spectacular city views, ideal for enjoying festive fireworks from the comfort of your home. The rooms on this level are heated by baseboard heaters with individual thermostat controls for optimal comfort and energy efficiency. The fully developed basement provides a large recreation room, a full bathroom, a finished utility/furnace room, and a Den/Office with a walkout . A pellet stove in the recreation room ensures warmth and comfort on this level. Returning to the main floor, a garden door opens onto a spacious, relaxing deck overlooking the peaceful, treelined gardens of the partially fenced backyard. A big shed offers ample storage and protection for seasonal items such as a lawn mower, summer and winter tires, gardening supplies, and tools. Ideally located near NSCC, all levels of schools, and shopping, with a short drive to both bridges and Dartmouth Crossing.

MLS®:
202625437
Lot Size
7,401 SQFT
Type
Single-Family Home
Year Built
1959
Style
2 Storey
Views
No
County
Halifax Regional Municipality

Listed By

Oluseyi Ajetomobi, Royal Lepage Atlantic
Source
NOVA SCOTIA - IDX
Last checked Oct 8 2026 at 7:52 PM GMT+0000
Bathroom Details
  • Full Bathrooms: 3
Interior Features
  • Appliances : Dishwasher
  • Appliances : Washer
  • Appliances : Refrigerator
  • Appliances : Stove
  • Appliances : Dryer
  • Appliances : Microwave
Subdivision
  • 17-B
Lot Information
  • Level
  • Partially Fenced
  • Landscaped
Property Features
  • Fireplace: Exterior Features : Fireplace(s)
  • Foundation: Poured Concrete
Heating and Cooling
  • Forced Air
  • Baseboard
  • Stove
  • Furnace
  • Fireplace
Flooring
  • Laminate
  • Ceramic
  • Hardwood
  • Tile
Exterior Features
  • Vinyl
  • Roof: Asphalt Shingle
Utility Information
  • Utilities: Electricity, Telephone, Cable, High Speed Internet
  • Sewer: Municipal
  • Fuel: Electric, Oil, Pellet
School Information
  • Elementary School: Mount Edward Elementary School
  • Middle School: Dartmouth South Academy
  • High School: Dartmouth High School
Parking
  • Spaces : 0
  • Concrete
Stories
  • 2
Living Area
  • 3,006 sqft
Location
   
Calculate drive times to this property
 
Powered by INRIX® Drive Time

Powered by Walk Score®
Disclaimer: Square footage is based on information available to agent, including County records. Information has not been verified by agent and should be verified by buyer.

