

Listing Courtesy of: NOVA SCOTIA - IDX / Listed By: Re/Max Nova
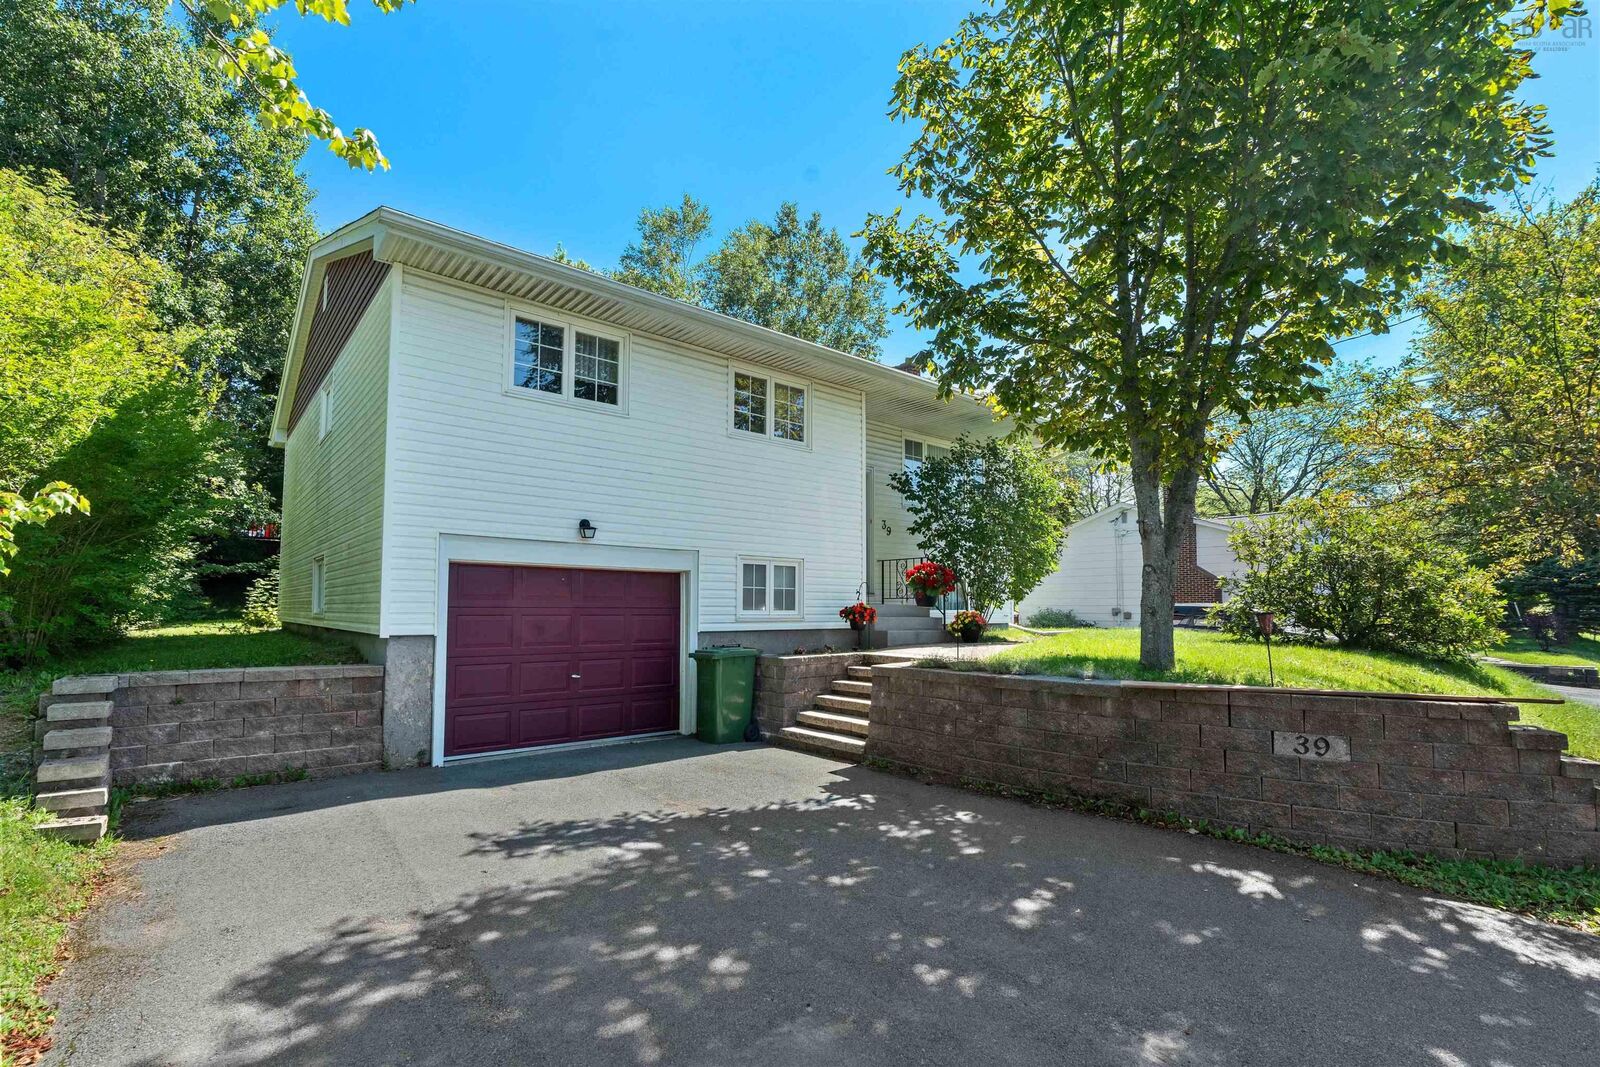
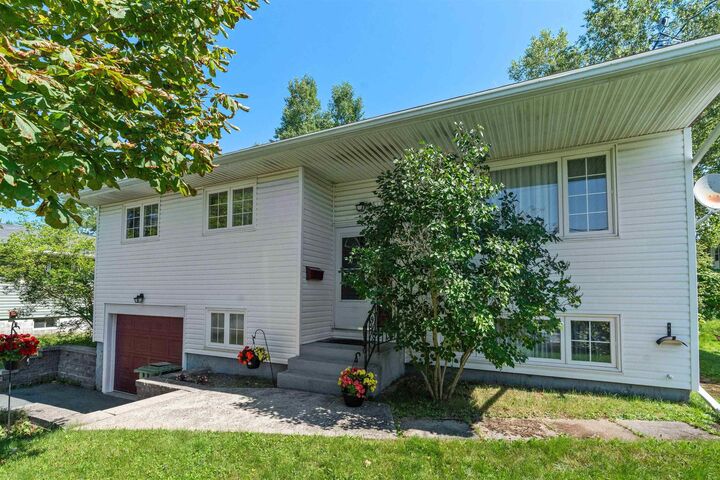
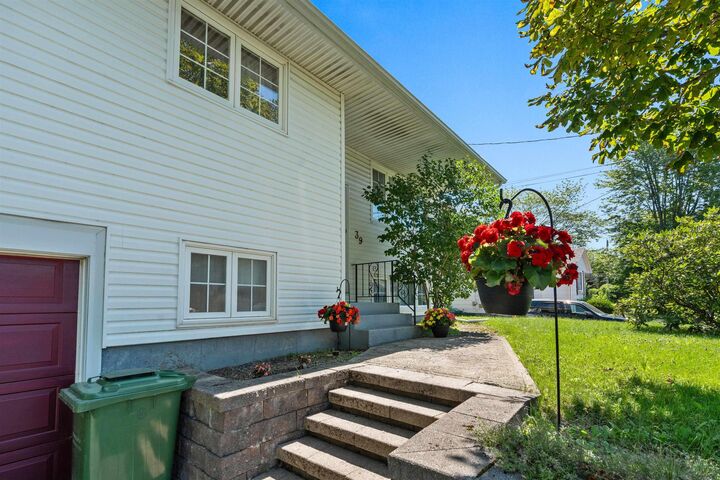
39 Robert Drive Dartmouth, NS B2W 2A2
Active (1 Days)
$534,900 (CAD)
OPEN HOUSE TIMES
-
OPENSat, Aug 152:00 pm - 4:00 pm
-
OPENSun, Aug 162:00 pm - 4:00 pm

Description
Welcome to 39 Robert Drive in Woodlawn! This well-cared-for 4-bedroom, 1.5-bath raised bungalow offers a comfortable and functional layout with plenty of space for a growing family. The main level features three bedrooms, a 4-piece bath, an equipped kitchen with a formal dining area, and a spacious living room with an electric fireplace, creating a warm and inviting space to gather. Just off the kitchen, step outside onto your private deck overlooking the great-sized backyardperfect for summer barbecues, morning coffee, or enjoying the outdoors. The lower level provides even more room to spread out, featuring a large recreation room with a bar and propane stove, making it an ideal space for cozy family movie nights, game nights, or entertaining friends. A fourth bedroom is located just off the rec room and offers flexibility as a guest room, home office, hobby room, or additional storage. A convenient 2-piece bath, utility room, and access to the garage complete the lower level.Situated in the established Woodlawn community, this well-maintained home is close to parks, playgrounds, shopping, amenities, and everyday essentials. With its functional layout, generous backyard, and inviting living spaces, 39 Robert Drive is a wonderful opportunity for a family looking for a place to call home!
MLS®:
202620325
202620325
Lot Size
5,001 SQFT
5,001 SQFT
Type
Single-Family Home
Single-Family Home
Year Built
1969
1969
Style
Bungalow
Bungalow
Views
No
No
County
Halifax Regional Municipality
Halifax Regional Municipality
Listed By
Mary-Lou Tallon, Re/Max Nova
Source
NOVA SCOTIA - IDX
Last checked Aug 12 2026 at 6:39 PM GMT+0000
NOVA SCOTIA - IDX
Last checked Aug 12 2026 at 6:39 PM GMT+0000
Bathroom Details
- Full Bathroom: 1
- Half Bathroom: 1
Interior Features
- Appliances : Dishwasher
- Appliances : Washer
- Appliances : Refrigerator
- Appliances : Stove
- Appliances : Dryer
- Appliances : Microwave Rng Hd Combo
Subdivision
- 17-B
Lot Information
- Level
- Cleared
Property Features
- Fireplace: Exterior Features : Electric Fireplace
- Foundation: Poured Concrete
Heating and Cooling
- Forced Air
- Stove
- Heat Pump -Ducted
- Furnace
- Fireplace
Flooring
- Carpet
- Laminate
- Hardwood
- Vinyl Plank
Exterior Features
- Vinyl
- Roof: Asphalt Shingle
Utility Information
- Utilities: Electricity, Telephone, Cable, High Speed Internet
- Sewer: Municipal
- Fuel: Electric, Propane
School Information
- Elementary School: Brookhouse Elementary School
- Middle School: Dartmouth South Academy
- High School: Dartmouth High School
Garage
- Attached
- Single
Parking
- Spaces : 0
- Paved
- Double
Living Area
- 1,821 sqft
Location
Disclaimer: Square footage is based on information available to agent, including County records. Information has not been verified by agent and should be verified by buyer.

