46 Nova Terrace Dartmouth, NS B2V 1A9
Listing Courtesy of: NOVA SCOTIA - IDX / Listed By: Royal Lepage Atlantic

  46 Nova Terrace Dartmouth, NS B2V 1A9

Active (1 Days)
$319,042 (USD)

3
BED
2
BATH
994
SQFT

Description

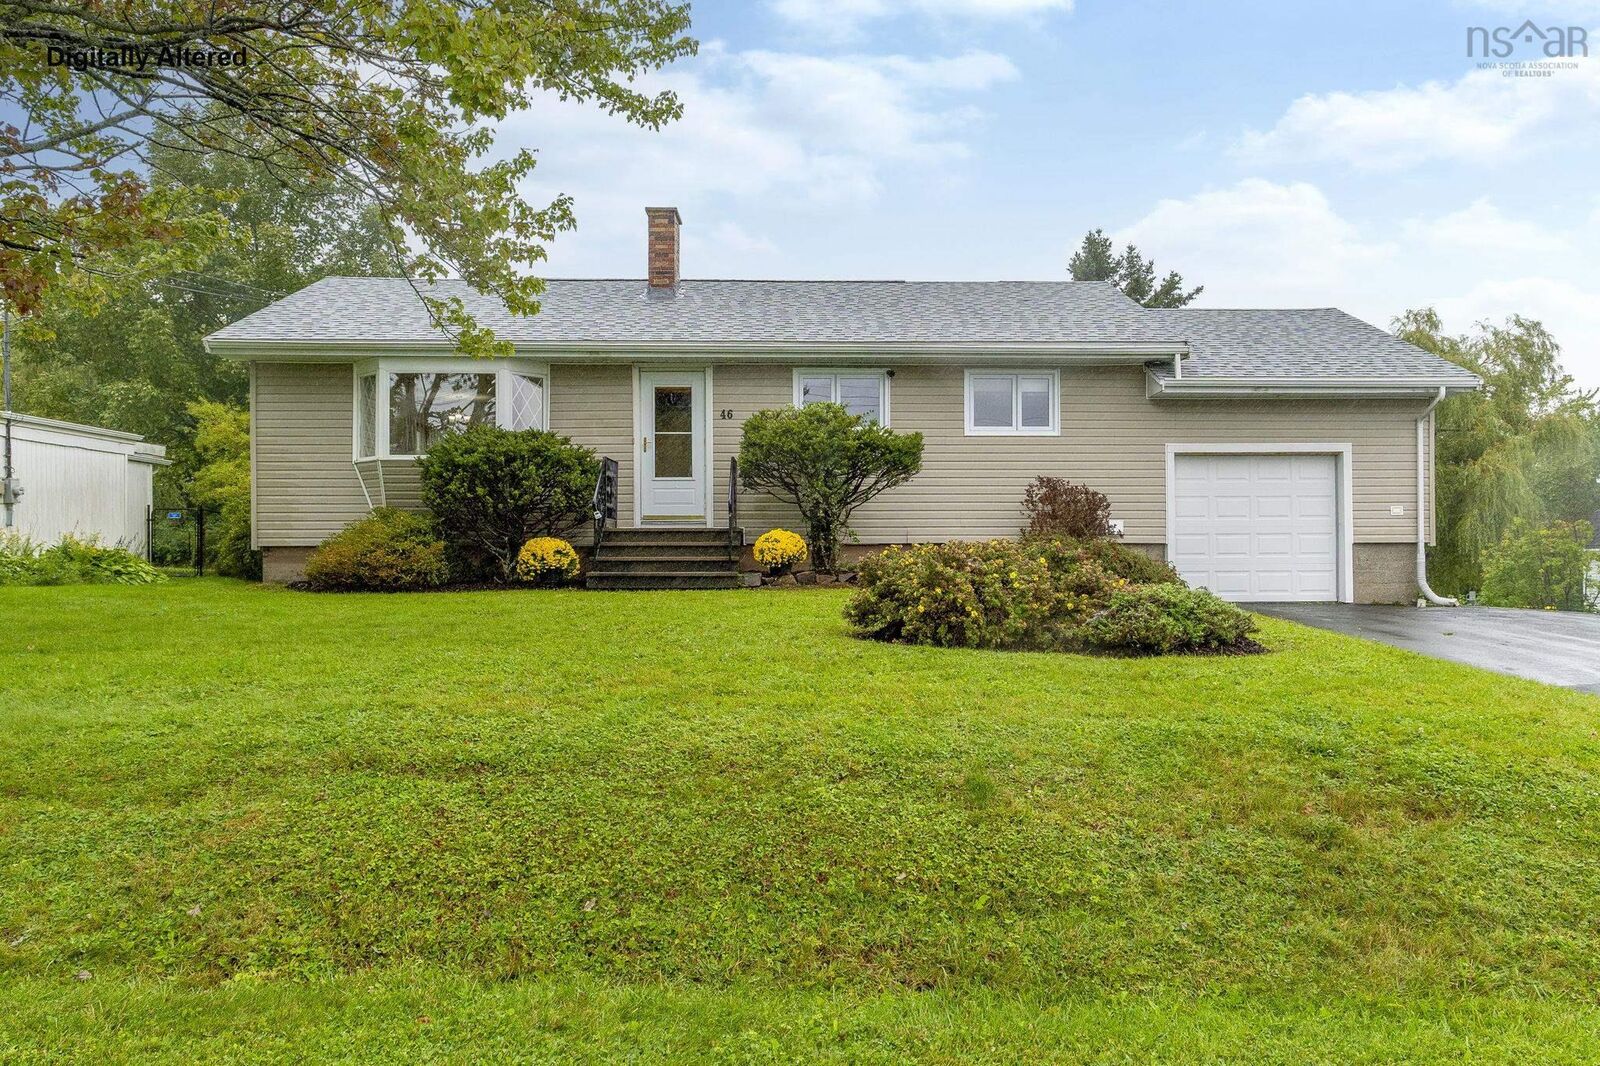
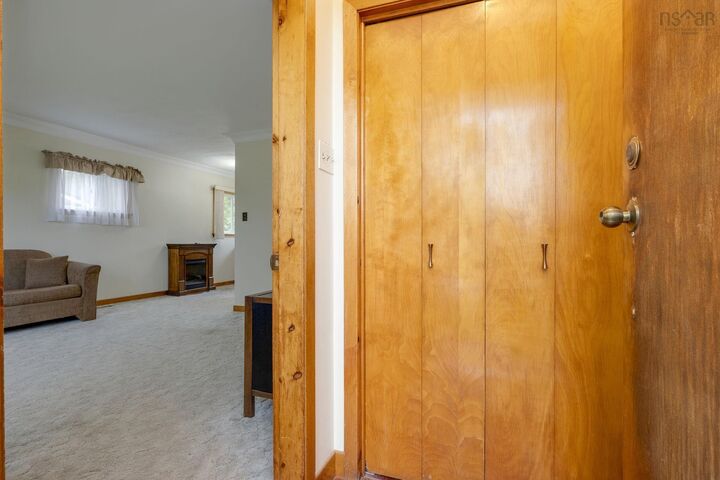
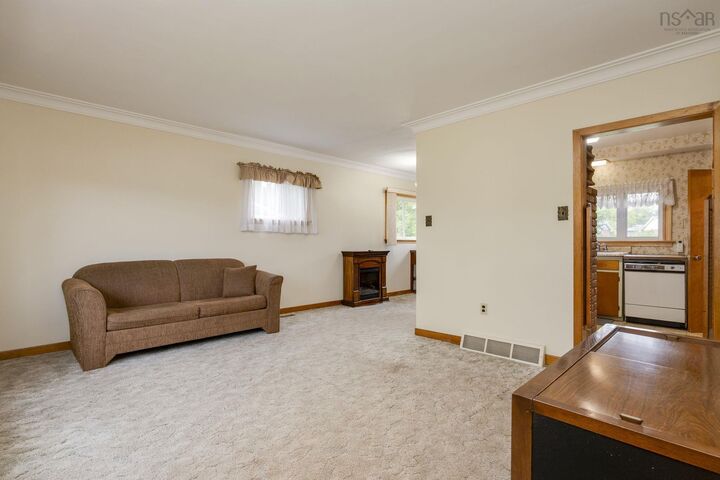
Welcome to 46 Nova Terrace, a well-kept bungalow offering an excellent opportunity to make a home your own in an established Dartmouth neighbourhood. Set on a 15,000 sq. ft. lot, this 3-bedroom home has lots of potential including a full unfinished basement ready for future development. Several important updates have already been completed, including replacing most of the main-floor windows and installing a new hot water tank a year ago, replacing the main roof about 23 years ago, and replacing the garage roof four years ago. Inside, the main level features a bright living room with a large picture window, an adjoining dining area, and a functional kitchen with plenty of workspace. Three bedrooms and a full bath complete the main floor, while a convenient half bath is located downstairs (just needs to be connected). The home retains plenty of its original character, giving the next owner a great starting point to update and personalize over time. Outside, enjoy a spacious backyard with plenty of room for gardening, play, pets, or simply relaxing outdoors. An attached garage adds everyday convenience, while the unfinished basement provides valuable storage and potential for additional living space. Located just off Caldwell Road, this home is close to schools, shopping, amenities and everyday conveniences, while offering the space and potential that can be hard to find. Whether you're a first-time buyer, downsizer, or someone looking for a home you can update to suit your own style,

MLS®:
202624132
Lot Size
0.34 acres
Type
Single-Family Home
Year Built
1974
Style
Bungalow
Views
No
County
Halifax Regional Municipality

Listed By

Jessica Corkum, Royal Lepage Atlantic
Source
NOVA SCOTIA - IDX
Last checked Sep 24 2026 at 7:58 PM GMT+0000
Bathroom Details
  • Full Bathroom: 1
  • Half Bathroom: 1
Interior Features
  • Appliances : Dishwasher
  • Appliances : Washer
  • Appliances : Refrigerator
  • Appliances : Dryer
  • Appliances : Oven
  • Appliances : Cooktop - Electric
Subdivision
  • 16-A
Lot Information
  • Level
  • Partially Fenced
  • Cleared
Property Features
  • Foundation: Poured Concrete
Heating and Cooling
  • Forced Air
  • Furnace
Flooring
  • Carpet
  • Laminate
Exterior Features
  • Vinyl
  • Roof: Asphalt Shingle
Utility Information
  • Utilities: Electricity, Telephone, Cable, High Speed Internet
  • Sewer: Municipal
  • Fuel: Oil
School Information
  • Elementary School: Caldwell Road Elementary School
  • Middle School: Astral Drive Junior High School
  • High School: Auburn Drive High School
Garage
  • Attached
  • Single
Parking
  • Spaces : 0
  • Paved
Living Area
  • 994 sqft
Location
   
Calculate drive times to this property
 
Powered by INRIX® Drive Time

Powered by Walk Score®
Disclaimer: Square footage is based on information available to agent, including County records. Information has not been verified by agent and should be verified by buyer.

