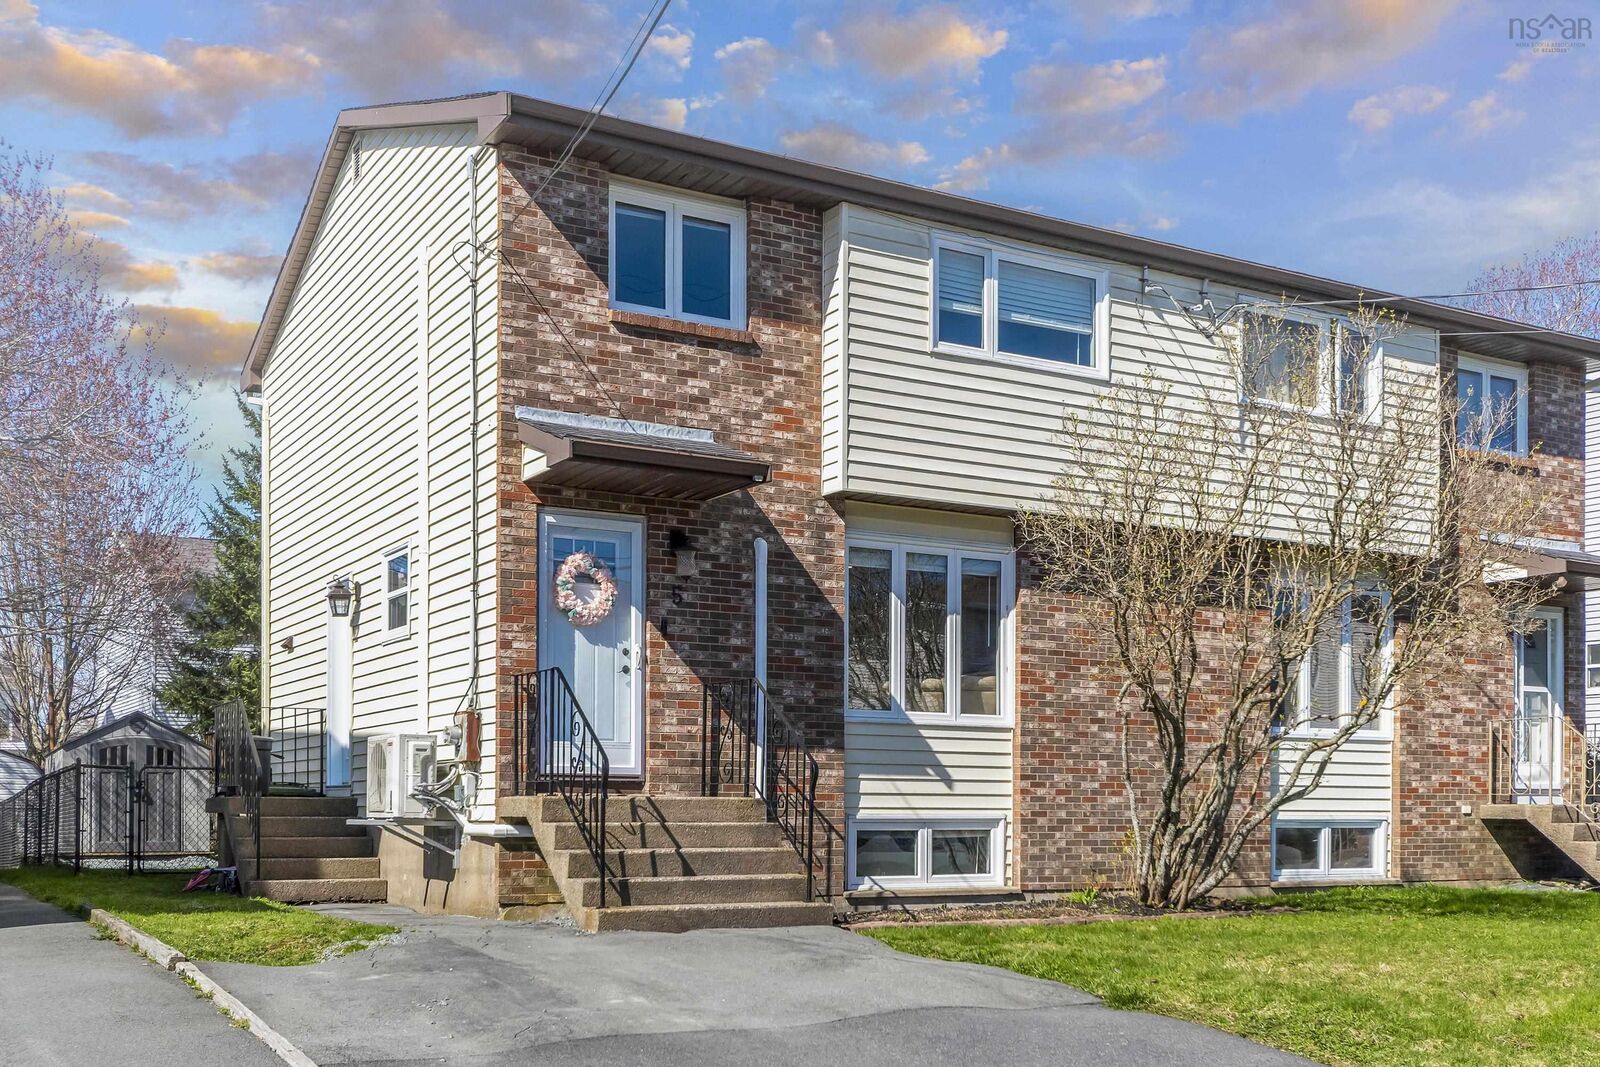
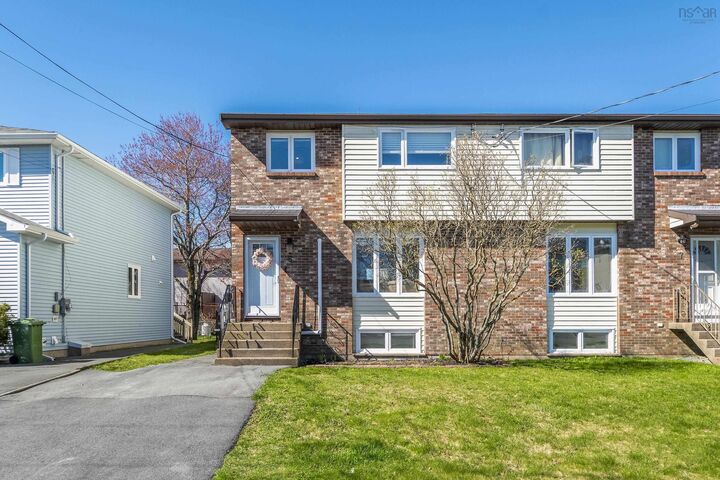
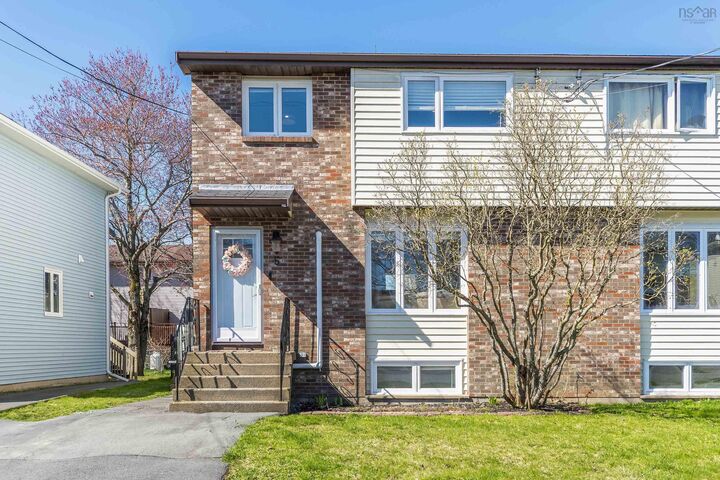
5 Colonna Place Dartmouth, NS B2X 3K9
Listing Courtesy of: NOVA SCOTIA - IDX / Listed By: Royal Lepage Atlantic (dartmouth)

  5 Colonna Place Dartmouth, NS B2X 3K9

Active (1 Days)
$317,101 (USD)
3
BED
2
BATH
1,782
SQFT

Description

Located in the highly sought-after Montebello neighbourhood, this beautifully updated 3-bedroom, 1.5-bath home offers the perfect blend of style, comfort, and functionality for today's family. The main level features a bright, open-concept kitchen and dining area designed for both everyday living and entertaining. Patio doors lead to a spacious deck overlooking the partially fenced backyard, creating the perfect setting for summer barbecues, children, and pets. A generous living room provides an inviting space to relax, while a convenient powder room completes the main floor. Upstairs, you'll find three well-appointed bedrooms and a full 4-piece bathroom, offering a practical layout with plenty of room for a growing family. The fully finished lower level adds valuable living space with a large rec room, dedicated laundry area, and ample storage to keep everything organized. Extensively updated for comfort and efficiency, this home features two brand-new heat pumps along with all new windows and exterior doors, providing year-round comfort, improved energy efficiency, and lasting peace of mind. Situated on a quiet, family-friendly street close to parks, schools, shopping, and everyday amenities, this move-in-ready home offers exceptional value in one of the area's most desirable neighbourhoods. Don't miss your opportunity to make this beautiful Montebello property your next home.

MLS®:
202624567
Lot Size
3,080 SQFT
Type
Single-Family Home
Year Built
1985
Style
2 Storey
Views
No
County
Halifax Regional Municipality

Listed By

Chris Chaisson, Royal Lepage Atlantic (dartmouth)
Source
NOVA SCOTIA - IDX
Last checked Sep 29 2026 at 6:17 AM GMT+0000
Bathroom Details
  • Full Bathroom: 1
  • Half Bathroom: 1
Interior Features
  • Appliances : Dishwasher
  • Appliances : Washer
  • Appliances : Refrigerator
  • Appliances : Stove
  • Appliances : Dryer
  • Appliances : Microwave
Subdivision
  • 14-A
Lot Information
  • Landscaped
Property Features
  • Foundation: Poured Concrete
Heating and Cooling
  • Baseboard
  • Heat Pump -Ductless
Flooring
  • Carpet
  • Laminate
Exterior Features
  • Vinyl
  • Brick
  • Roof: Asphalt Shingle
Utility Information
  • Utilities: Electricity, Telephone, Cable, High Speed Internet
  • Sewer: Municipal
  • Fuel: Electric
Parking
  • Spaces : 0
  • Paved
Stories
  • 2
Living Area
  • 1,782 sqft
Location
   
Calculate drive times to this property
 
Powered by INRIX® Drive Time

Powered by Walk Score®
Disclaimer: Square footage is based on information available to agent, including County records. Information has not been verified by agent and should be verified by buyer.

