

Listing Courtesy of: NOVA SCOTIA - IDX / Listed By: Royal Lepage Atlantic
61 Morningfield Lane Dartmouth, NS B2W 0J6
Active (2 Days)
$619,900 (CAD)
OPEN HOUSE TIMES
-
OPENSun, Jul 262:00 pm - 4:00 pm

Description
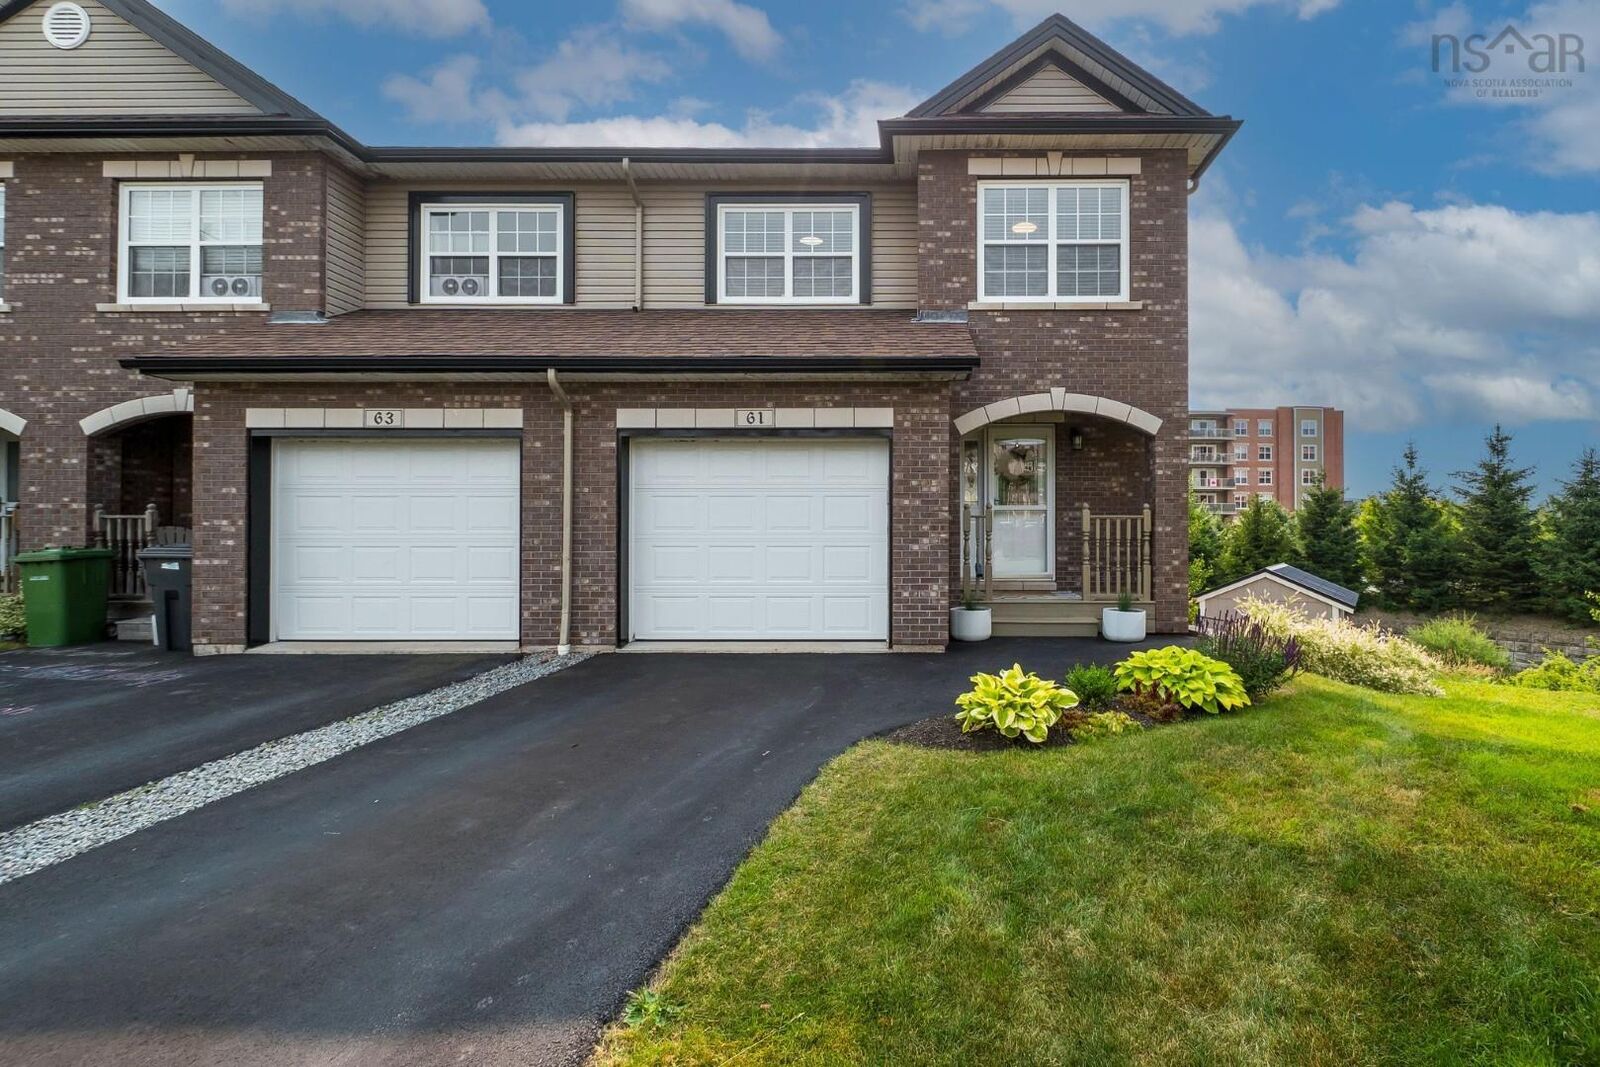
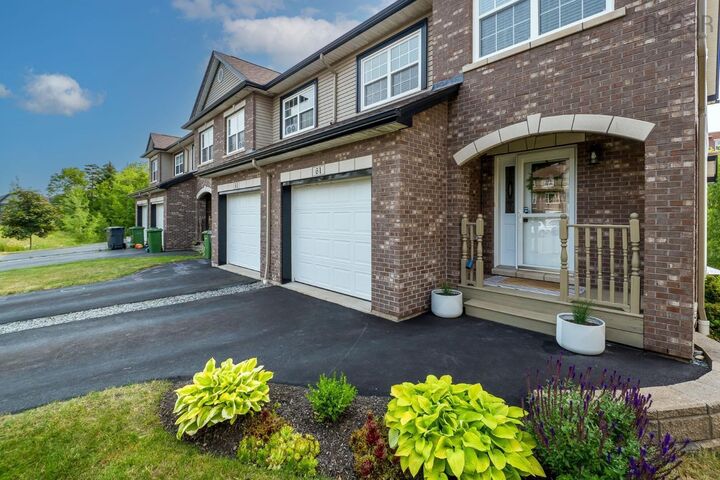
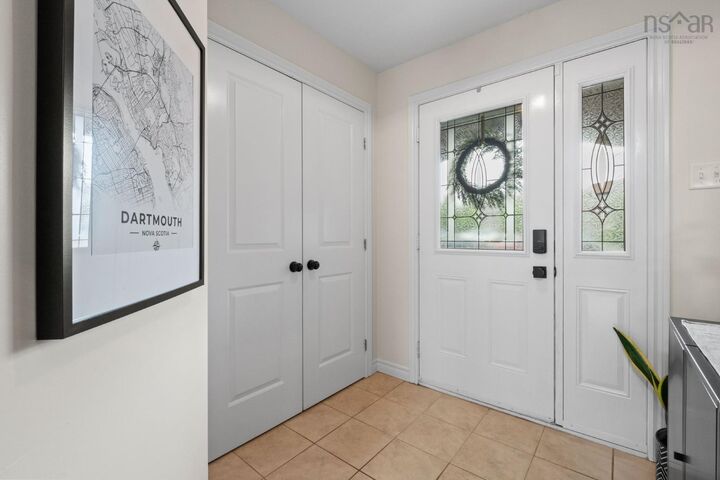
Welcome to this immaculate end-unit townhouse in the highly sought-after Russell Lake West community! Situated on the largest lot on the street, this exceptional property offers a rare combination of privacy, outdoor space, and modern updates. The expansive two-tiered backyard provides plenty of room for entertaining, gardening, or family activities. Inside, you'll find a bright and beautifully maintained home featuring three spacious bedrooms and two full bathrooms. The main level has been refreshed with a stunning new kitchen island and stylish backsplash, while the entire home has been professionally painted, the Natural Gas Boiler was replaced within the past year making it truly move-in ready. Enjoy year-round comfort and efficiency with natural gas heating and two ductless heat pumps. The fully renovated lower-level rec room offers the perfect space to relax or entertain and features a convenient walkout to the backyard. Completing the home is a single attached garage along with a storage shed, providing plenty of room for vehicles, tools, and outdoor equipment. Located in one of Dartmouth's most desirable neighbourhoods, close to walking trails, lakes, schools, shopping, and every amenity, this pristine home is a rare opportunity you won't want to miss.
MLS®:
202618038
202618038
Lot Size
8,133 SQFT
8,133 SQFT
Type
Single-Family Home
Single-Family Home
Year Built
2013
2013
Style
2 Storey
2 Storey
Views
No
No
County
Halifax Regional Municipality
Halifax Regional Municipality
Listed By
Scott Leverman, Royal Lepage Atlantic
Source
NOVA SCOTIA - IDX
Last checked Jul 21 2026 at 8:23 PM GMT+0000
NOVA SCOTIA - IDX
Last checked Jul 21 2026 at 8:23 PM GMT+0000
Bathroom Details
- Full Bathrooms: 2
- Half Bathrooms: 2
Subdivision
- 17-F
Lot Information
- Landscaped
Property Features
- Foundation: Poured Concrete
Heating and Cooling
- Baseboard
- Heat Pump -Ductless
- Ductless Cooling
- Hot Water
Flooring
- Carpet
- Ceramic
- Hardwood
- Vinyl Plank
Exterior Features
- Brick
- Aluminium Siding
- Roof: Asphalt Shingle
Utility Information
- Utilities: Electricity, Telephone, Cable, High Speed Internet
- Sewer: Municipal
- Fuel: Natural Gas
School Information
- Elementary School: Brookhouse Elementary School
- Middle School: Ellenvale Junior High School
- High School: Dartmouth High School
Garage
- Double
- Heated
- Single
- 11'4" X 19'8"
Parking
- Spaces : 0
- Single
- Paved
Stories
- 2
Living Area
- 2,289 sqft
Location
Disclaimer: Square footage is based on information available to agent, including County records. Information has not been verified by agent and should be verified by buyer.

