

Listing Courtesy of:  CREA / Listed By: Keller Williams Select Realty
 CREA / Listed By: Keller Williams Select Realty
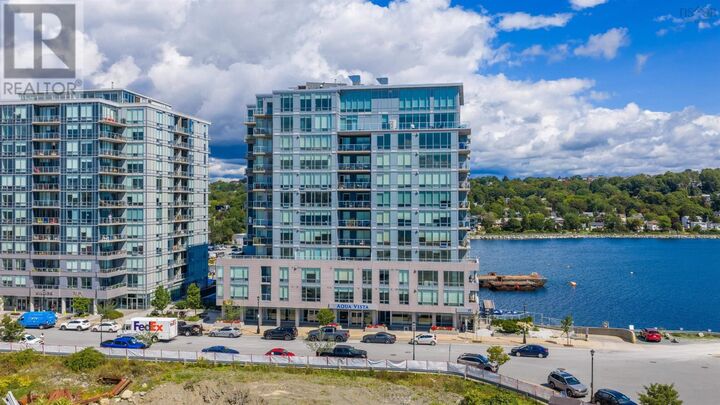
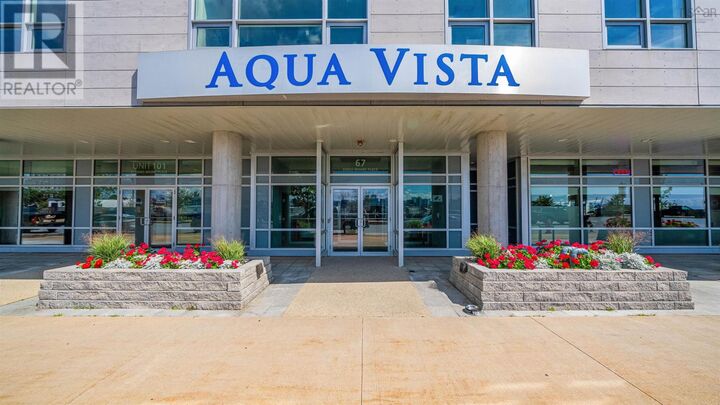
67 Kings Wharf Place 303 Dartmouth, NS B2Y 0C6
Active (36 Days)
$541,622 (USD)
MLS®:
202623677
202623677
Type
Condo
Condo
Year Built
2015
2015
Views
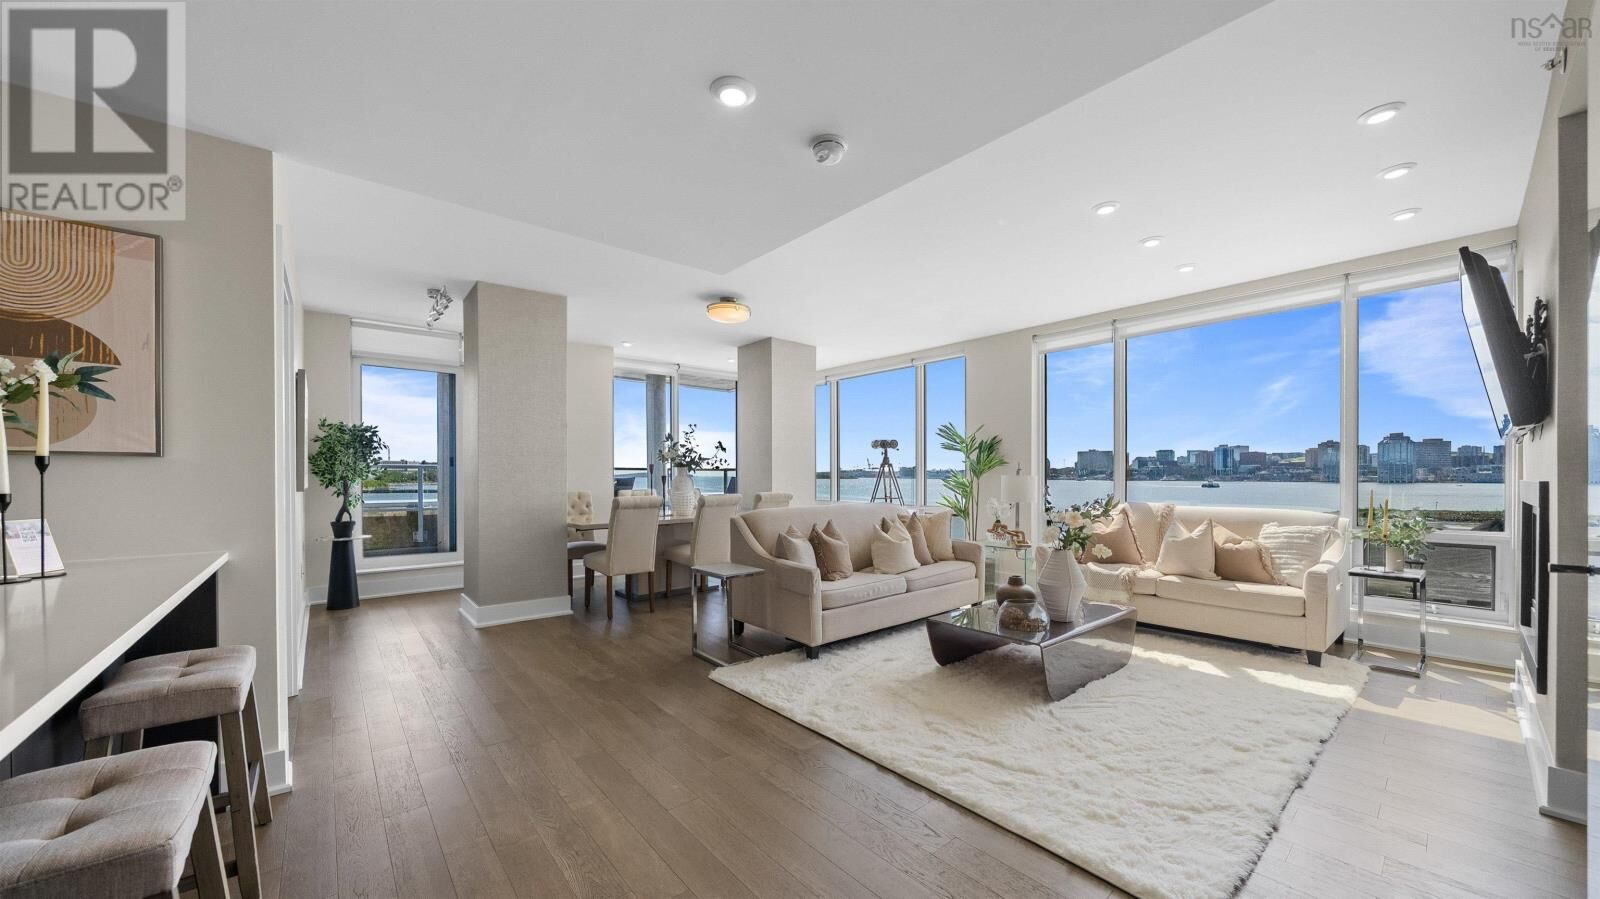
Ocean View, Harbour
Ocean View, Harbour
Listed By
Jon Murray, Keller Williams Select Realty
Source
CREA
Last checked Oct 23 2026 at 3:55 PM GMT+0000
CREA
Last checked Oct 23 2026 at 3:55 PM GMT+0000
Bathroom Details
- Full Bathrooms: 2
Interior Features
- Washer
- Dryer - Electric
- Refrigerator
- Dishwasher
- Microwave
- Gas Stove(s)
- Intercom
- Hot Tub
Lot Information
- Balcony
Property Features
- Foundation: Poured Concrete
Heating and Cooling
- Heat Pump
- Natural Gas
- Central Air Conditioning
Basement Information
- Unknown
Pool Information
- Inground Pool
Condo Information
- Fees: $440
Flooring
- Ceramic Tile
- Engineered Hardwood
Exterior Features
- Other
Utility Information
- Sewer: Municipal Sewage System
Parking
- Underground
- Garage
- Heated Garage
- Concrete
Stories
- 1
Living Area
- 1,354 sqft
Listing Price History
Date
Event
Price
% Change
$ (+/-)
Oct 23, 2026
Price Changed
$759,000
-3%
-$26,000
Location
Disclaimer: The trademarks REALTOR®, REALTORS®, and the REALTOR® logo are controlled
by The Canadian Real Estate Association (CREA) and identify real estate professionals who are members of CREA. Listing Data Last Updated: 10/23/26 08:55
The trademarks REALTOR®, REALTORS®, and the REALTOR® logo are controlledby The Canadian Real Estate Association (CREA) and identify real estate professionals who are members of CREA. Listing Data Last Updated: 10/23/26 08:55


Description