7 Summit Heights Road Dartmouth, NS B2Y 3X5
Listing Courtesy of: NOVA SCOTIA - IDX / Listed By: Engel & Volkers

  7 Summit Heights Road Dartmouth, NS B2Y 3X5

Active (1 Days)
$554,900 (CAD)

4
BED
2
BATH
2,101
SQFT

Description

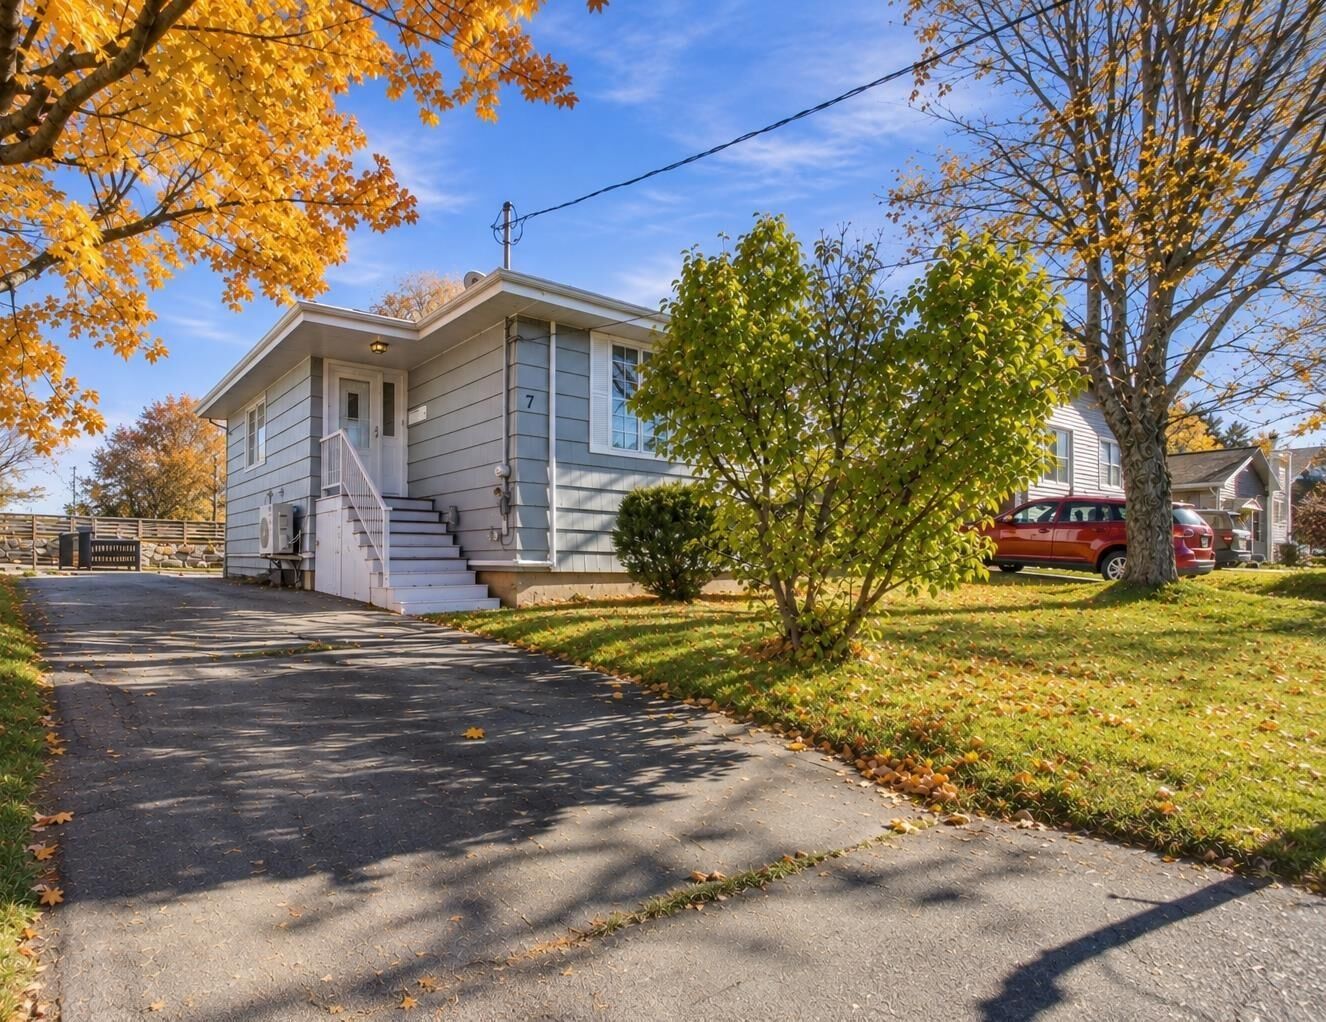
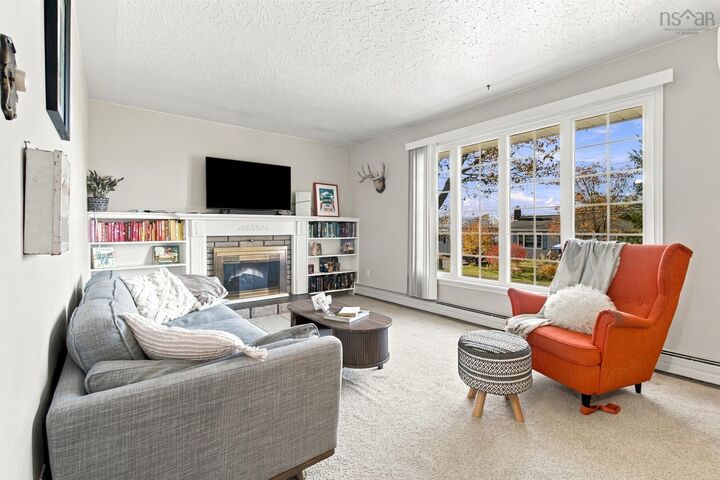
Welcome to 7 Summit Heights Road, where comfort, convenience, and room to grow come together in a wonderful family friendly neighbourhood. Ideally situated close to shopping, schools, and everyday amenities, this inviting 2,101 sq. ft. backsplit offers the space and flexibility to make everyday living feel effortless. Well maintained and thoughtfully designed with family life in mind, this home features four generously sized bedrooms, two full bathrooms, and multiple living spaces that allow everyone to spread out while still feeling connected. The recently updated kitchen brings a fresh, modern touch to the heart of the home, while two new heat pumps provide efficient year round comfort. When the temperatures drop, settle into the living room and enjoy the warmth and ambiance of the electric fireplace, creating the perfect setting for quiet evenings at home. Downstairs, the possibilities continue! A spacious rec room offers plenty of room for family game nights, a home gym, a playroom, or whatever suits your lifestyle. An additional lower level living area means there's space for movie marathons, teenagers to entertain friends, or simply enjoying a little peace and quiet without having to negotiate over the tv remote. With its versatile layout, welcoming atmosphere, and thoughtful updates, 7 Summit Heights Road is a home that can comfortably accommodate the needs of a busy household. Whether you're hosting family gatherings, enjoying a cozy night in, or simply appreciating the convenience of having everything you need close to home, this is a place where everyday moments become lasting memories.

MLS®:
202627004
Lot Size
4,630 SQFT
Type
Single-Family Home
Year Built
1970
Style
Back Split
Views
No
County
Halifax Regional Municipality

Listed By

Kaycee Bessette, Engel & Volkers
Source
NOVA SCOTIA - IDX
Last checked Oct 31 2026 at 1:52 AM GMT+0000
Bathroom Details
  • Full Bathrooms: 2
Interior Features
  • Appliances : Dishwasher
  • Appliances : Washer
  • Appliances : Refrigerator
  • Appliances : Stove
  • Appliances : Dryer
Subdivision
  • 12-D
Lot Information
  • Partially Fenced
  • Landscaped
Property Features
  • Fireplace: Exterior Features : Fireplace(s)
  • Foundation: Poured Concrete
Heating and Cooling
  • Baseboard
  • Heat Pump -Ductless
Flooring
  • Carpet
  • Ceramic
  • Hardwood
  • Tile
Exterior Features
  • Wood Siding
  • Roof: Asphalt Shingle
Utility Information
  • Utilities: Electricity, Telephone, Cable, High Speed Internet
  • Sewer: Municipal
  • Fuel: Electric, Oil
School Information
  • Elementary School: Dartmouth South Academy
  • Middle School: Dartmouth South Academy
  • High School: Dartmouth High School
Parking
  • Spaces : 0
  • Paved
  • Level
  • Paved Drive
  • Plenty of Space for 2 Vehicles
Living Area
  • 2,101 sqft
Location
   
Calculate drive times to this property
 
Powered by INRIX® Drive Time

Powered by Walk Score®
Disclaimer: Square footage is based on information available to agent, including County records. Information has not been verified by agent and should be verified by buyer.

