

Listing Courtesy of: NOVA SCOTIA - IDX / Listed By: Royal Lepage Atlantic (dartmouth)
8 Eaton Avenue Dartmouth, NS B2Y 2X5
Active (2 Days)
$549,295 (USD)
OPEN HOUSE TIMES
-
OPENSun, Jul 192:00 pm - 4:00 pm

Description
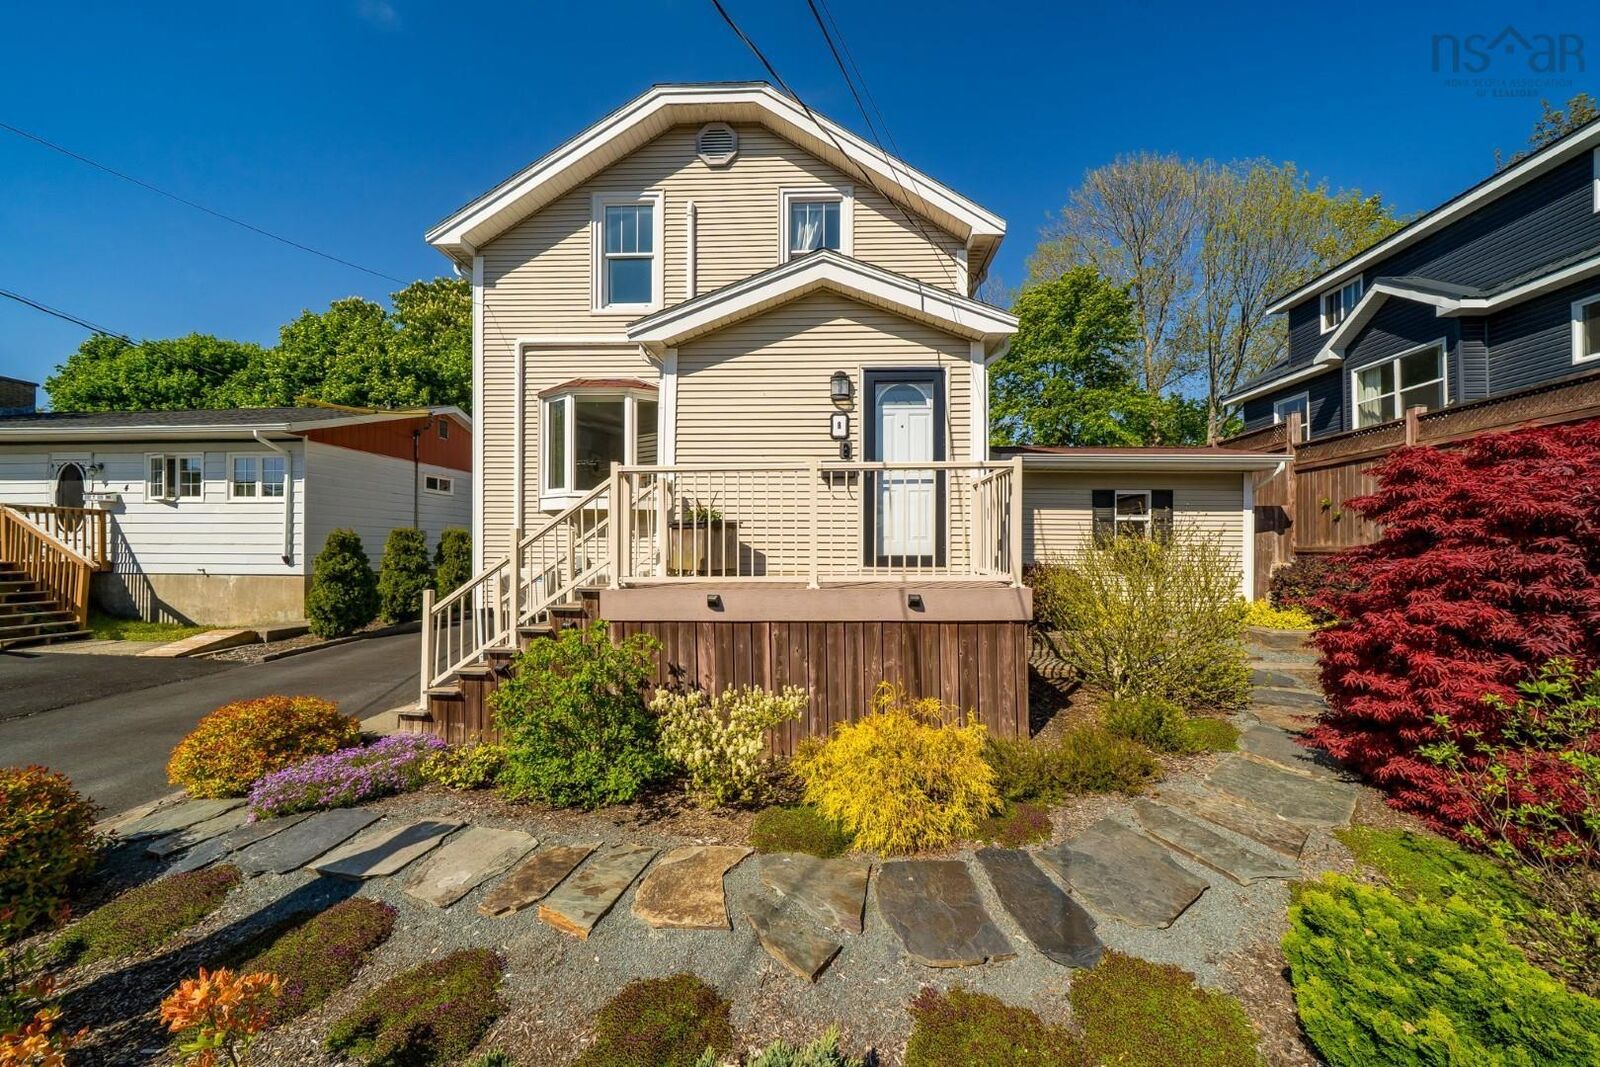
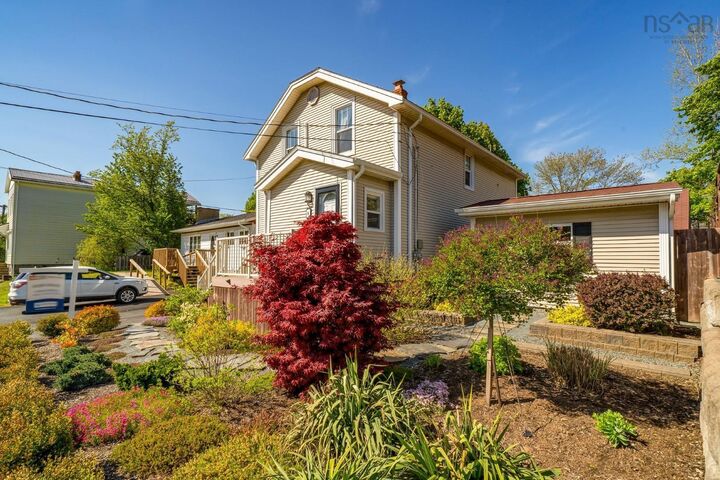
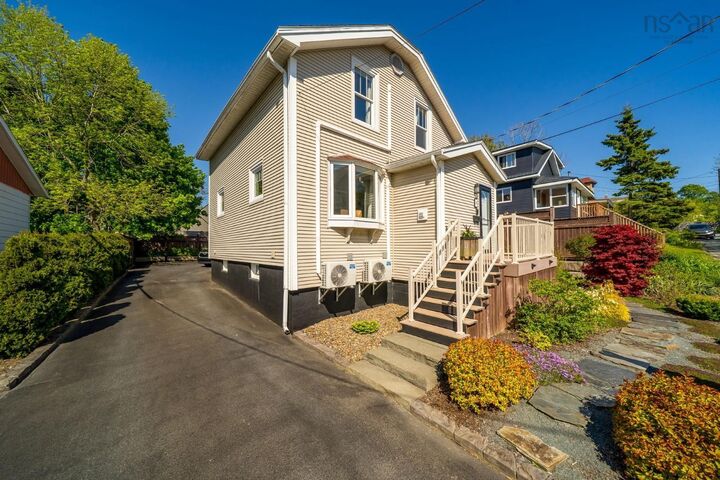
Welcome to 8 Eaton Street - an absolute showstopper in the heart of downtown Dartmouth. This fully renovated, immaculately kept 2 bedroom plus den, 1 bath home blends modern updates with timeless charm, offering turnkey living in one of the citys most sought-after locations. Every detail has been thoughtfully curated, from the stylish finishes to the pristine condition throughout. Step outside and you'll find a beautifully landscaped yard that truly feels like your own private oasis- something rarely found this close to the downtown core. The large detached garage adds incredible value and versatility, perfect for storage, hobbies, or parking. Tucked away on a quiet side street, you're just seconds from Sullivans Pond, the Macdonald Bridge, and all of Dartmouth's vibrant local hotspots- cafes, restaurants, shops, and more. This is urban living at its finest, with the perfect balance of lifestyle and location. Homes like this don't come along often-don't miss your chance to make it yours.
MLS®:
202617409
202617409
Lot Size
4,600 SQFT
4,600 SQFT
Type
Single-Family Home
Single-Family Home
Year Built
1935
1935
Style
2 Storey
2 Storey
Views
No
No
County
Halifax Regional Municipality
Halifax Regional Municipality
Listed By
Toni Leroux, Royal Lepage Atlantic (dartmouth)
Source
NOVA SCOTIA - IDX
Last checked Jul 15 2026 at 4:00 AM GMT+0000
NOVA SCOTIA - IDX
Last checked Jul 15 2026 at 4:00 AM GMT+0000
Bathroom Details
- Full Bathroom: 1
Interior Features
- Appliances : Dishwasher
- Appliances : Washer
- Appliances : Refrigerator
- Appliances : Stove
- Appliances : Dryer
Subdivision
- 12-B
Lot Information
- Level
- Cleared
- Landscaped
- Fenced
Property Features
- Foundation: Poured Concrete
Heating and Cooling
- Forced Air
- Heat Pump -Ductless
- Ductless Cooling
Flooring
- Hardwood
- Tile
Exterior Features
- Vinyl
- Roof: Asphalt Shingle
Utility Information
- Utilities: Electricity, Telephone, Cable, High Speed Internet
- Sewer: Municipal
- Fuel: Electric, Oil
School Information
- Elementary School: Hawthorn Elementary School
- Middle School: Dartmouth South Academy
- High School: Dartmouth High School
Garage
- Double
- Detached
- 18.10 X 18.10 Shed 12.2 X 7.4
Parking
- Spaces : 0
- Single
- Paved
Stories
- 2
Living Area
- 1,262 sqft
Location
Disclaimer: Square footage is based on information available to agent, including County records. Information has not been verified by agent and should be verified by buyer.

