66 Warwick Street Digby, NS B0V 1A0
Listing Courtesy of: NOVA SCOTIA - IDX / Listed By: Royal Lepage Atlantic (greenwood)

  66 Warwick Street Digby, NS B0V 1A0

Active (1 Days)
$215,310 (USD)
2
BED
1
BATH
1,538
SQFT

Description

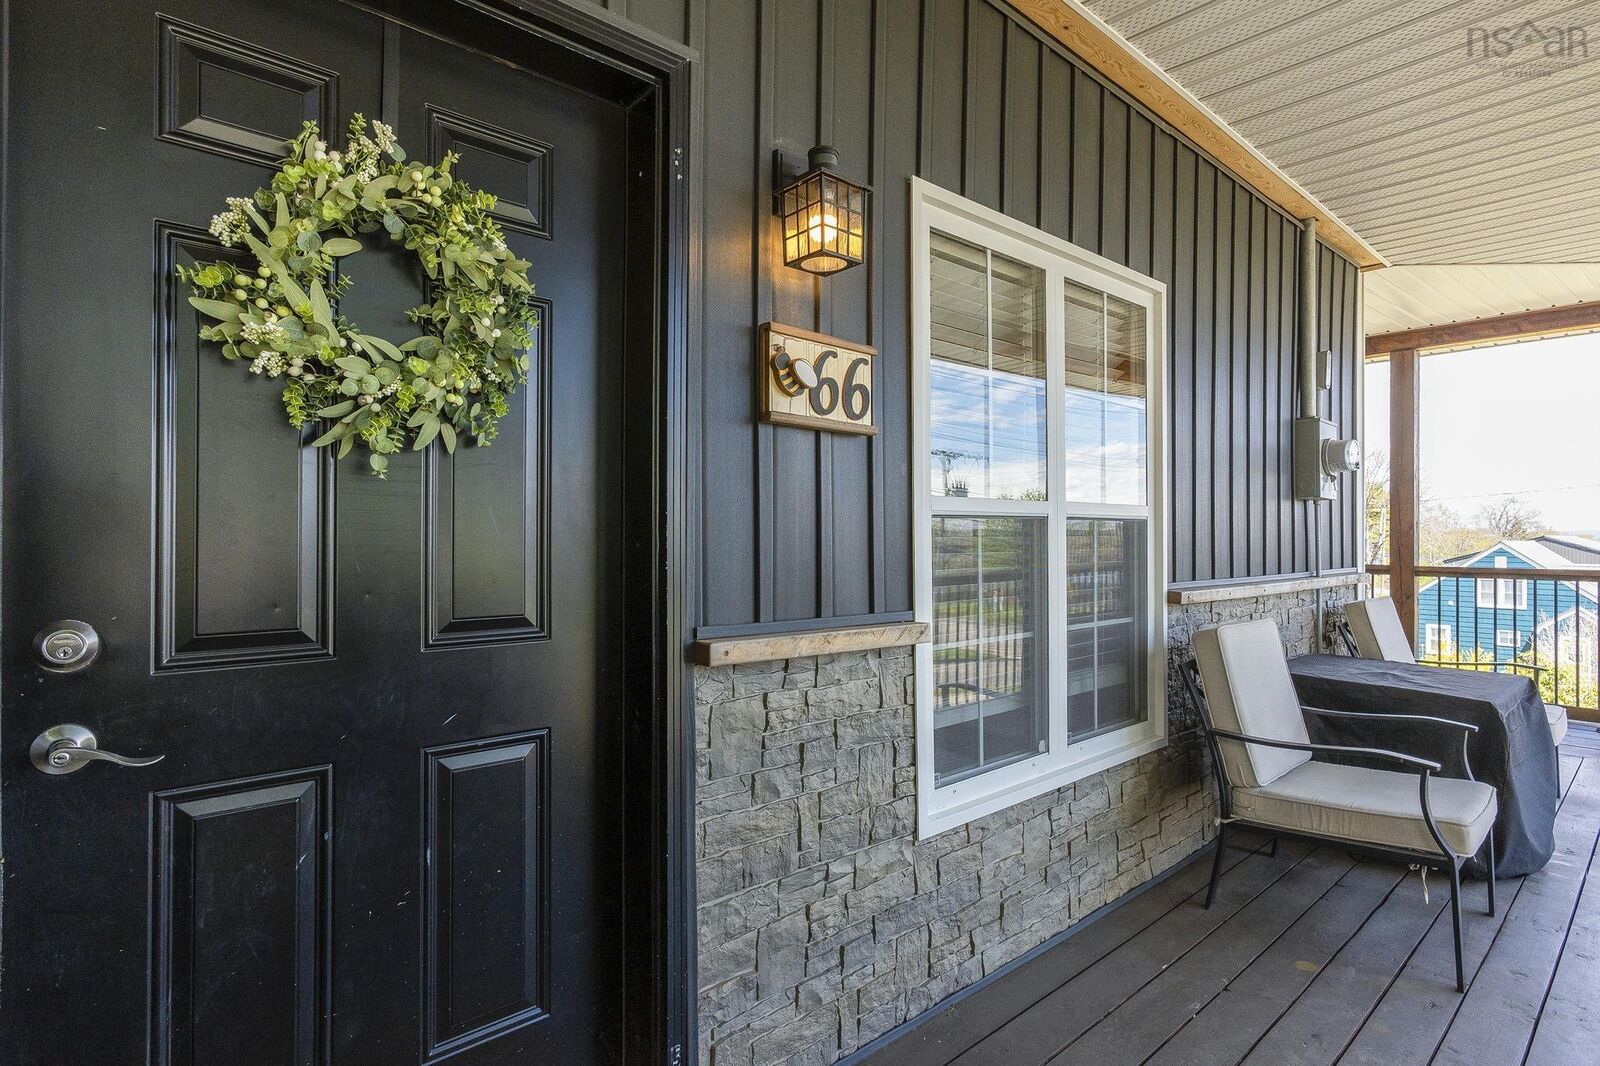
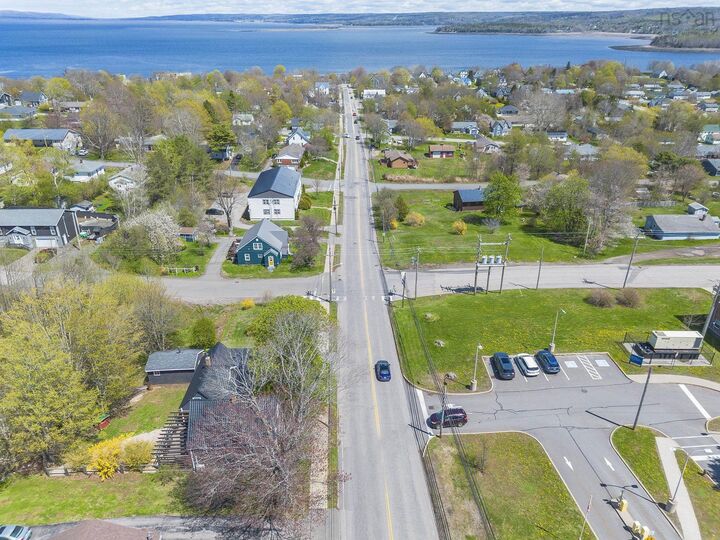
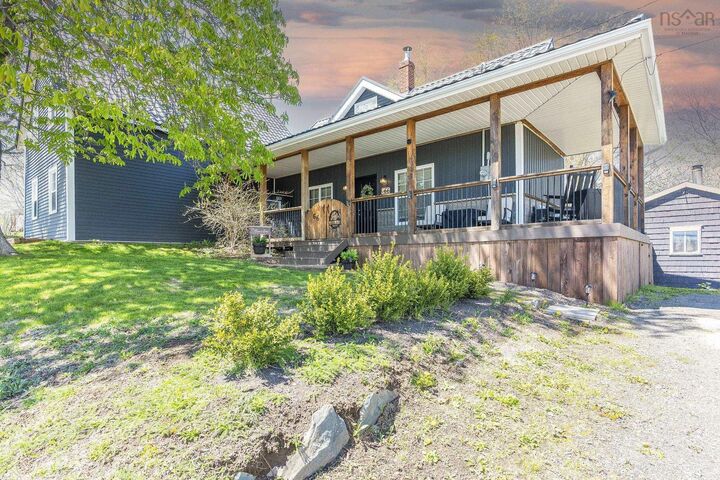
Exceptional value meets timeless charm in the heart of Digby. Now offered at $330,000, this beautifully updated character home is ideally located within walking distance of schools, shopping, restaurants, the library, the waterfront, and Digby General Hospital, offering the perfect balance of convenience and small-town living. Inside, you'll be welcomed by exposed beam ceilings, warm and inviting living spaces, and a layout full of character. The unique upper level features two spacious loft-style bedrooms, each accessed by its own private staircase, providing an ideal setup for family, guests, or a quiet home office. There is also potential to create a third bedroom if desired. Outside, the charming wrap-around veranda is the perfect place to enjoy your morning coffee or relax with the fresh harbour breeze. The fenced backyard offers privacy with mature trees and plenty of space for children and pets to play. Extensive updates throughout the home, including the roof and efficient heat pumps, provide comfort and peace of mind for years to come. The sellers are relocating out of province and are highly motivated, with flexible or quick closing available. This move-in-ready home offers a rare combination of character, thoughtful updates, an unbeatable location, and outstanding value. Book your private showing today.

MLS®:
202623252
Lot Size
0.27 acres
Type
Single-Family Home
Style
1.5 Storey
Views
No

Listed By

Lindsay Leavitt, Royal Lepage Atlantic (greenwood)
Source
NOVA SCOTIA - IDX
Last checked Sep 15 2026 at 1:49 AM GMT+0000
Bathroom Details
  • Full Bathroom: 1
Interior Features
  • Appliances : Washer
  • Appliances : Refrigerator
  • Appliances : Stove
  • Appliances : Dryer
Subdivision
  • V4
Lot Information
  • Year Round Road
  • Landscaped
Property Features
  • Foundation: Stone
  • Foundation: Block Concrete
Heating and Cooling
  • Baseboard
  • Heat Pump -Ductless
Flooring
  • Laminate
  • Vinyl Plank
Exterior Features
  • Vinyl
  • Roof: Metal
Utility Information
  • Utilities: Electricity, Telephone, Cable, High Speed Internet
  • Sewer: Municipal
  • Fuel: Electric
School Information
  • Elementary School: Digby Elementary School
Parking
  • Spaces : 0
  • Gravel
  • Double
Stories
  • 2
Living Area
  • 1,538 sqft
Location
   
Calculate drive times to this property
 
Powered by INRIX® Drive Time

Powered by Walk Score®
Disclaimer: Square footage is based on information available to agent, including County records. Information has not been verified by agent and should be verified by buyer.

