33 Turnbull Street Dominion, NS B1G 1W5
Listing Courtesy of: NOVA SCOTIA - IDX / Re/Max Park Place Inc.

  33 Turnbull Street Dominion, NS B1G 1W5

Active (1 Days)
$253,603 (USD)
2
BED
2
BATH
2,064
SQFT

Description

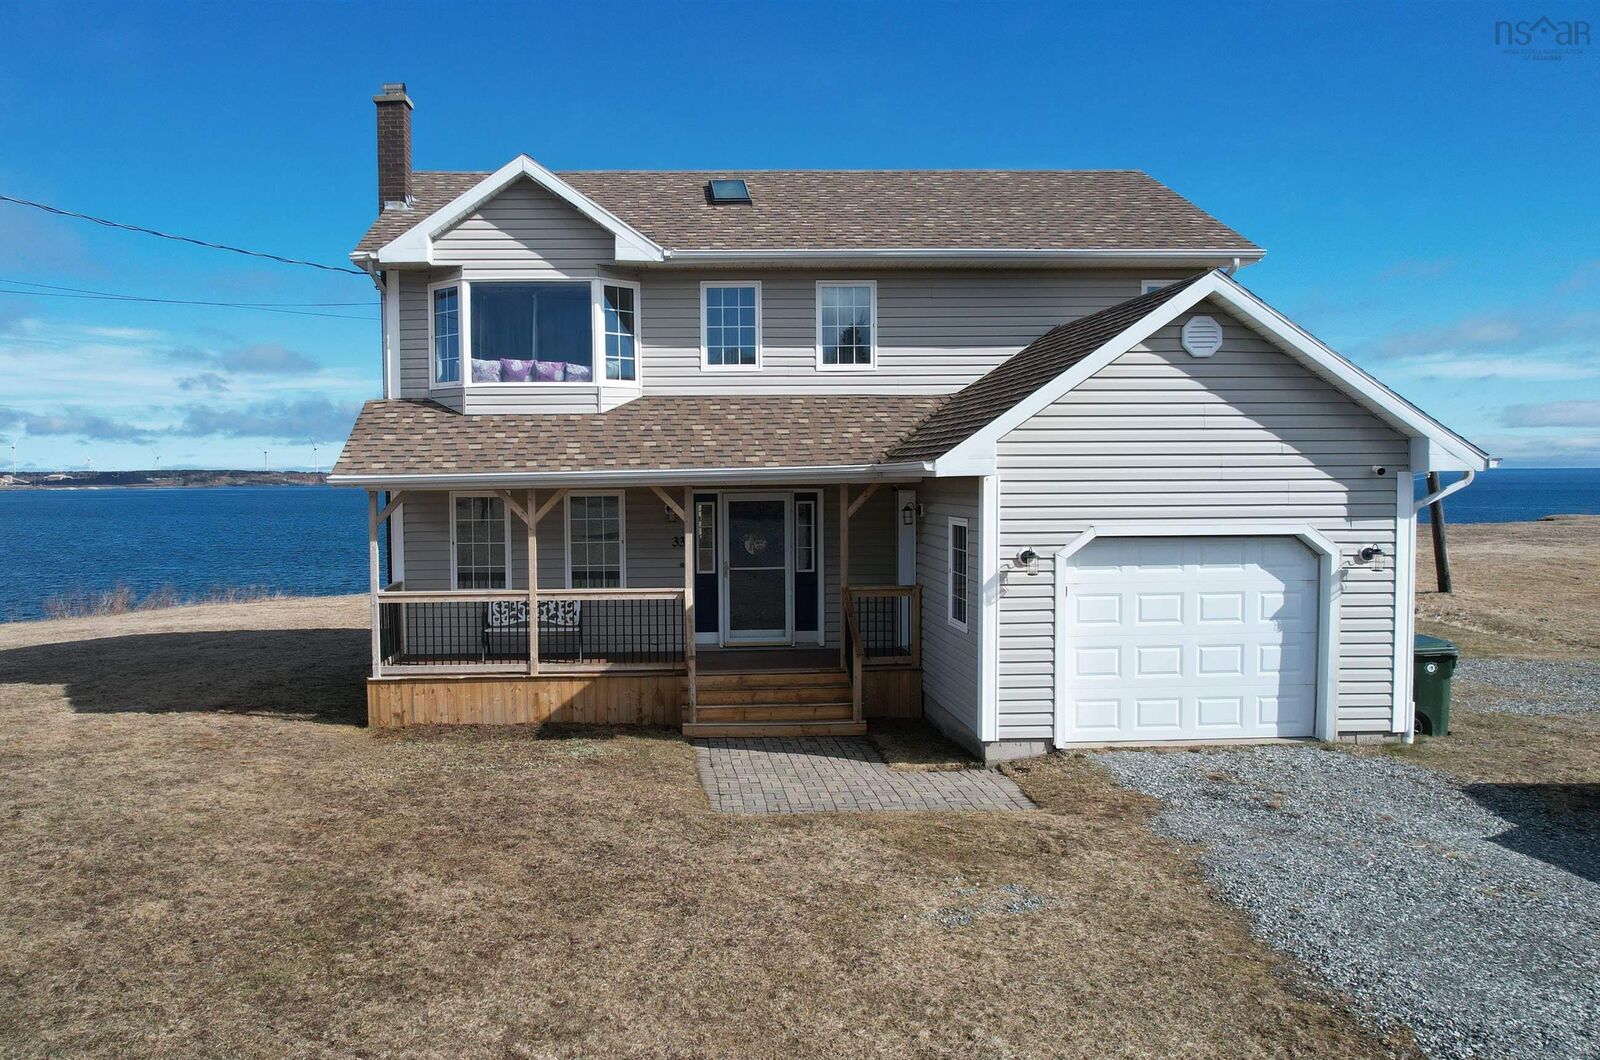
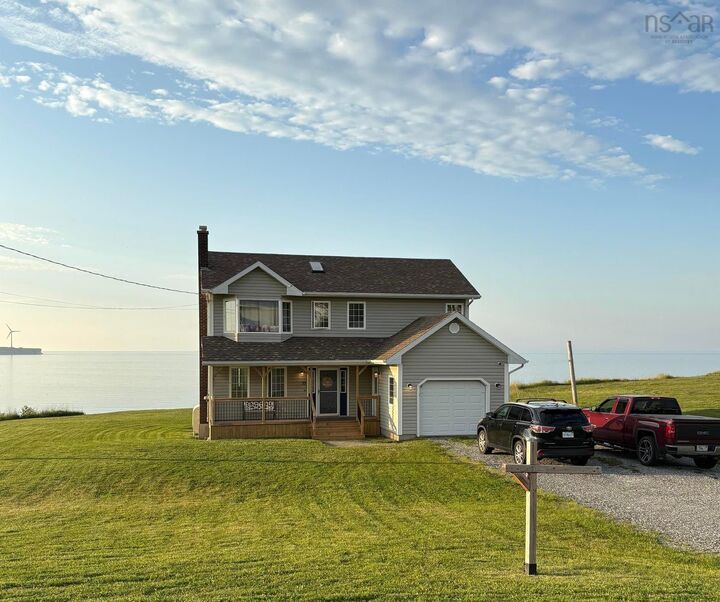
If you are a lover of beautiful sunsets and the smell of the Ocean air, you need to book a showing to view 33 Turnbull St in Dominion. This attractive home has a lot to offer beyond having a front seat to some of the prettiest sunsets you'll ever witness! The main level houses the living room with hardwood floors and a view of the ocean. A propane fireplace is the centerpiece in the living area, however, the owners do not use it or have propane hooked to it. An easy install if this is something you would enjoy. From here you move to the kitchen with newer appliances that will remain at closing and beyond that is the dining room or home office space with garden doors to a back deck that overlooks Dominion Beach. In the summertime you can watch fishing boats in the distance and the passing cruise ships. Upstairs there is a spacious bathroom with jet tub, double sinks and separate shower. A bedroom at the back of the home with a walk in closet finishes this side of the home and then large primary bedroom that spans the left side of the home with a bay window at the front and a window at the back with views of the ocean. There is also has a walk in closet with ample space for two. The basement is developed with a family room, 2nd bathroom with shower stall and laundry; storage room and utility room. The attached garage offers storage and has an exterior and interior door. Outside there is a spacious yard with a fire pit area and room for future development. Contact your agent to book a showing today to see this beautiful home in person.

MLS®:
202612245
Lot Size
0.41 acres
Type
Single-Family Home
Year Built
1996
Style
2 Storey
Views
No
County
Cape Breton Regional Municipality

Listed By

Leijsa Wilton, Re/Max Park Place Inc.
Source
NOVA SCOTIA - IDX
Last checked May 27 2026 at 1:03 AM GMT+0000
Bathroom Details
  • Full Bathrooms: 2
Interior Features
  • Appliances : Dishwasher
  • Appliances : Refrigerator
  • Appliances : Stove
  • Appliances : Washer/Dryer Combo
Subdivision
  • N/A
Lot Information
  • Level
  • Year Round Road
  • Cleared
  • View: Ocean
  • Landscaped
  • Atlantic Ocean
Property Features
  • Foundation: Poured Concrete
Heating and Cooling
  • Furnace
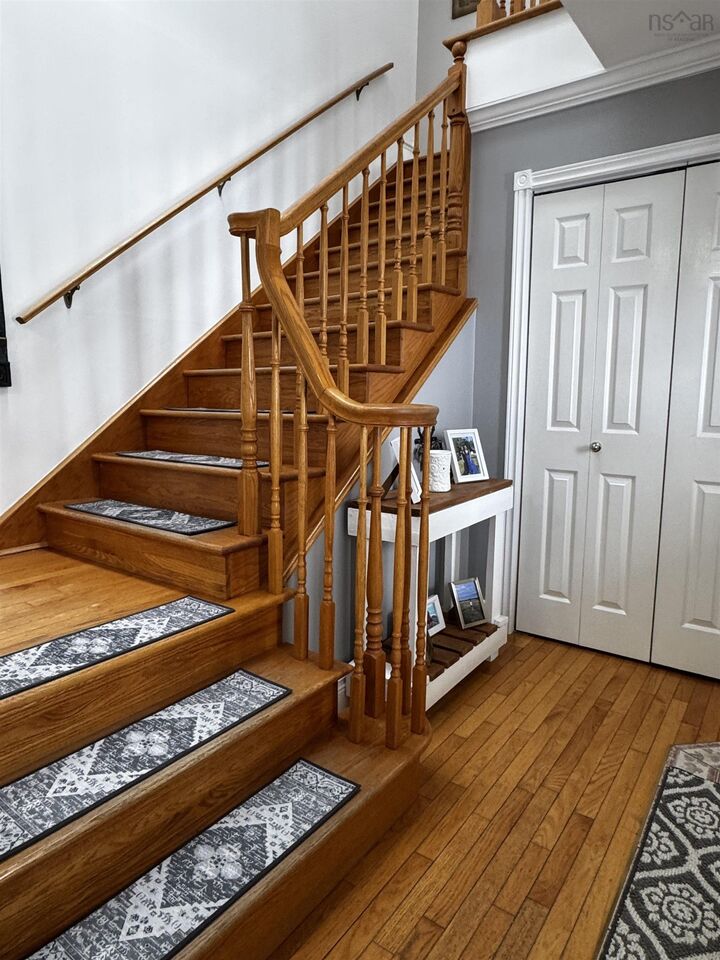
Flooring
  • Carpet
  • Hardwood
  • Tile
Exterior Features
  • Vinyl
  • Roof: Asphalt Shingle
Utility Information
  • Utilities: Electricity, Telephone, Cable, High Speed Internet
  • Sewer: Municipal
  • Fuel: Oil
School Information
  • Elementary School: Tompkins Memorial School
Garage
  • Attached
  • Single
  • Attached Single Garage With Separate Entrance and Also An Entrance Into the Home
Parking
  • Spaces : 0
  • Gravel
  • Gravel Driveway
  • Room for Several Vehicles
Stories
  • 2
Living Area
  • 2,064 sqft
Location
   
Calculate drive times to this property
 
Powered by INRIX® Drive Time

Powered by Walk Score®
Disclaimer: Square footage is based on information available to agent, including County records. Information has not been verified by agent and should be verified by buyer.

