49 Ocean Avenue Dominion, NS B1G 1J7
Listing Courtesy of: NOVA SCOTIA - IDX / Viewpoint Realty Services Inc. (sydney)

  49 Ocean Avenue Dominion, NS B1G 1J7

Active (1 Days)
$319,000 (CAD)
3
BED
2
BATH
3,300
SQFT

Description

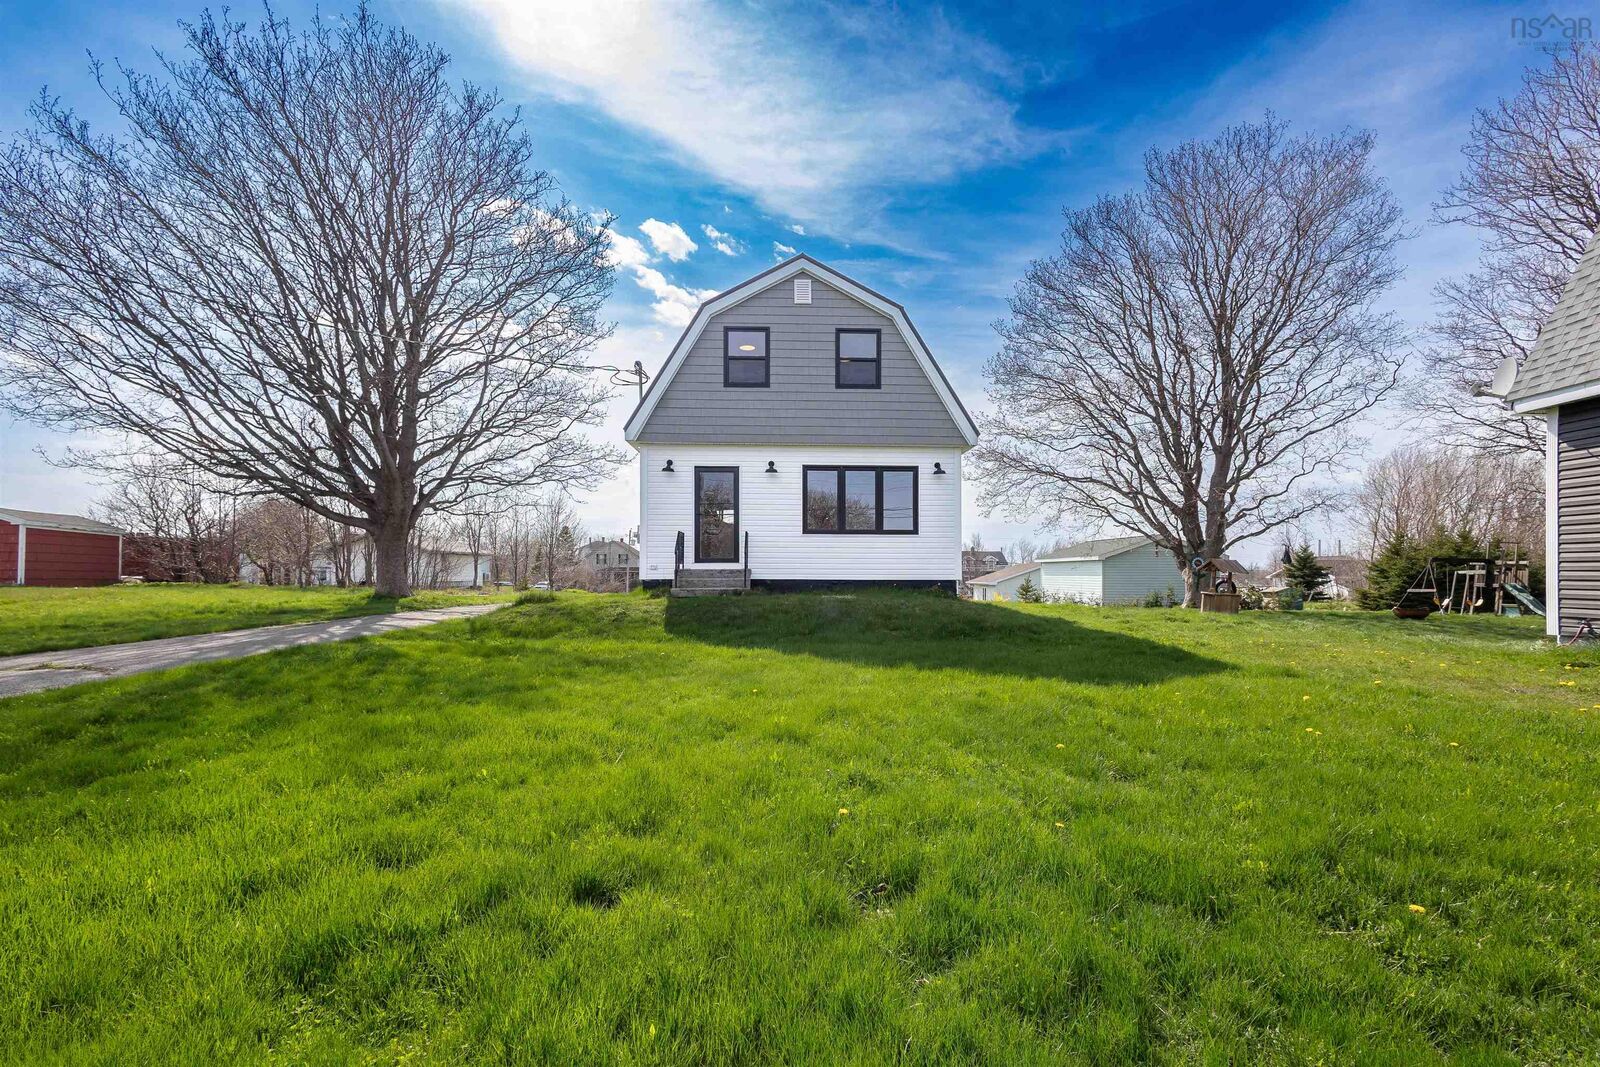
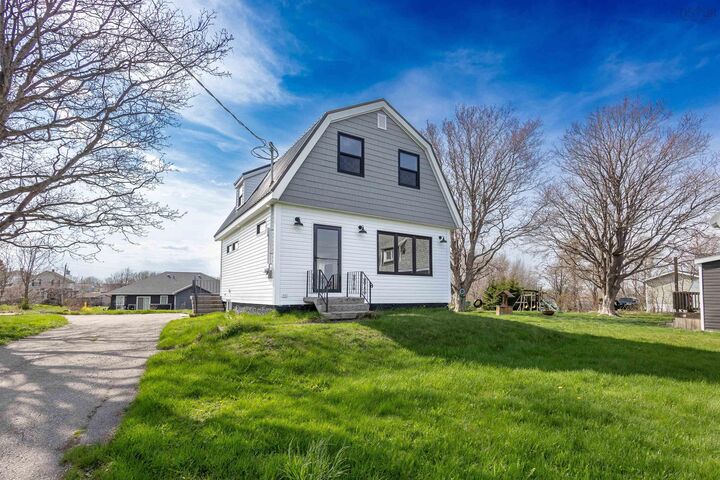
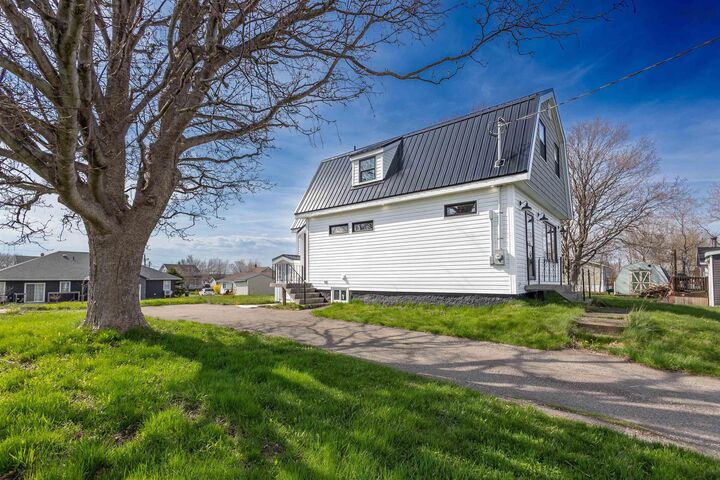
Welcome to Ocean Avenue in the charming community of Dominion, where coastal living meets modern comfort. Situated on an oversized lot and just a short walk to the ocean, this beautifully renovated home offers the perfect blend of location and lifestyle.This 3-bedroom home features 1 full bath and a convenient half bath with laundry, thoughtfully designed for everyday functionality. Inside, youll find a bright open-concept kitchen and dining area that flows seamlessly into a spacious living room, ideal for entertaining family and friends.What truly sets this property apart is the extensive top-to-bottom renovation. Stripped right to the studs, no detail has been overlooked. From the brand-new metal roof to all-new windows, doors, flooring, electrical, and plumbing, everything has been meticulously redone. The kitchen has been completely updated with new cabinetry and countertops, offering a fresh and modern space to cook and gather.This home has been carefully reimagined and rebuilt with quality and attention to detail, providing peace of mind for its next owner. Whether you're looking for a year-round residence or a coastal retreat, this move-in-ready property delivers exceptional value in a sought-after location.Dont miss your chance to own a fully renovated home just steps from the ocean.

MLS®:
202611956
Lot Size
0.31 acres
Type
Single-Family Home
Style
2 Level
Views
No
County
Cape Breton Regional Municipality

Listed By

Jeremy Campbell, Viewpoint Realty Services Inc. (sydney)
Source
NOVA SCOTIA - IDX
Last checked May 25 2026 at 4:53 PM GMT+0000
Bathroom Details
  • Full Bathroom: 1
  • Half Bathroom: 1
Interior Features
  • Appliances : Range - Electric
  • Appliances : Dishwasher
  • Appliances : Refrigerator
Subdivision
  • N/A
Lot Information
  • View: Ocean
  • Landscaped
Property Features
  • Foundation: Poured Concrete
Heating and Cooling
  • Baseboard
Flooring
  • Ceramic
  • Vinyl Plank
Exterior Features
  • Vinyl
  • Roof: Metal
Utility Information
  • Utilities: Electricity, Telephone, Cable, High Speed Internet
  • Sewer: Municipal
  • Fuel: Electric
Parking
  • Spaces : 0
  • Paved
Stories
  • 2
Living Area
  • 3,300 sqft
Location
   
Calculate drive times to this property
 
Powered by INRIX® Drive Time

Powered by Walk Score®
Disclaimer: Square footage is based on information available to agent, including County records. Information has not been verified by agent and should be verified by buyer.

