

Listing Courtesy of:  CREA / Listed By: Royal Lepage Atlantic (mahone Bay)
 CREA / Listed By: Royal Lepage Atlantic (mahone Bay)
5853 Highway East Jordan, NS B0T 1J0
Active (0 Days)
$282,385 (USD)
MLS®:
202627784
202627784
Lot Size
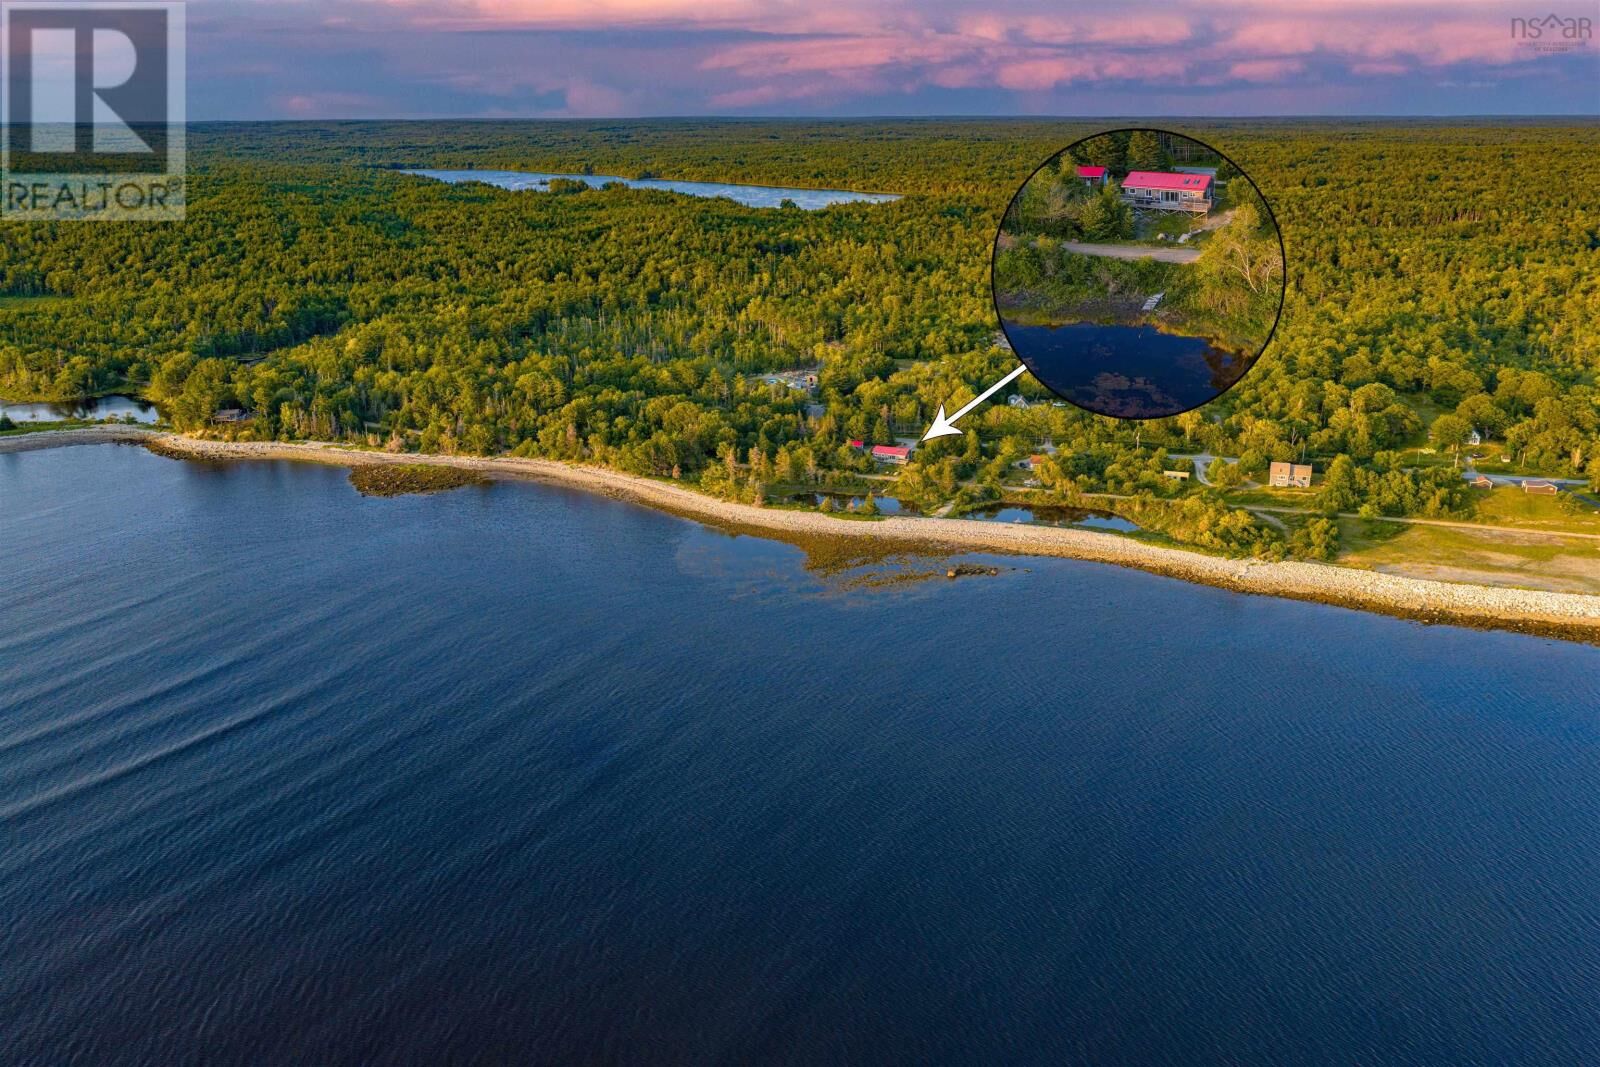
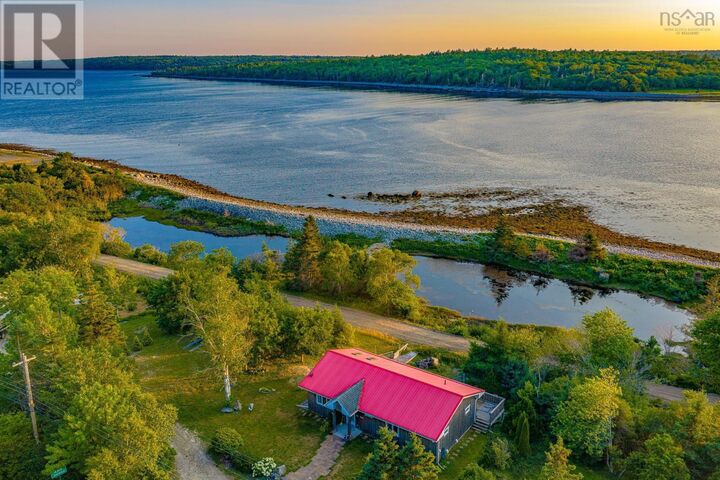
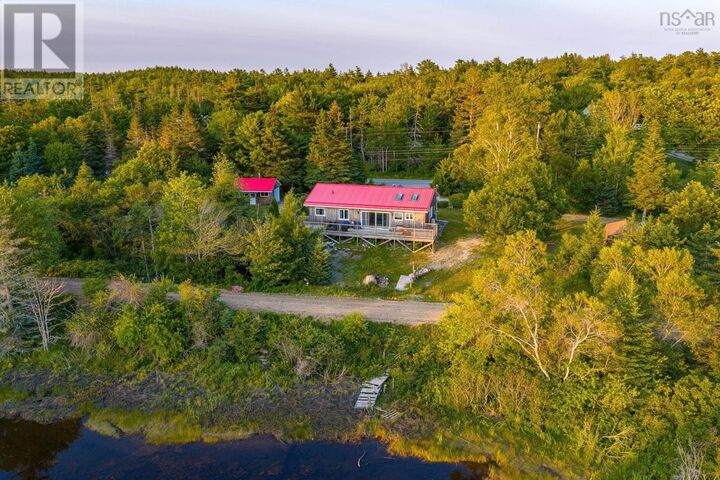
0.88 acres
0.88 acres
Type
Single-Family Home
Single-Family Home
Year Built
2016
2016
Views
Ocean View, River View
Ocean View, River View
County
Shelburne
Shelburne
Listed By
Corey Huskilson, Royal Lepage Atlantic (mahone Bay)
Source
CREA
Last checked Nov 11 2026 at 4:14 AM GMT+0000
CREA
Last checked Nov 11 2026 at 4:14 AM GMT+0000
Bathroom Details
- Full Bathrooms: 2
Interior Features
- Washer
- Refrigerator
- Stove
- Dryer
Lot Information
- Walk-In Closet
Property Features
- Foundation: Poured Concrete
Heating and Cooling
- Baseboard Heaters
- In Floor Heating
- Heat Pump
- Ductless
- Electric
- Air Conditioned
Basement Information
- Crawl Space
Flooring
- Hardwood
- Tile
Exterior Features
- Wood Siding
Utility Information
- Sewer: Septic System
Parking
- Garage
- Detached Garage
- Gravel
Stories
- 1
Living Area
- 1,152 sqft
Location
Disclaimer: The trademarks REALTOR®, REALTORS®, and the REALTOR® logo are controlled
by The Canadian Real Estate Association (CREA) and identify real estate professionals who are members of CREA. Listing Data Last Updated: 11/10/26 20:14
The trademarks REALTOR®, REALTORS®, and the REALTOR® logo are controlledby The Canadian Real Estate Association (CREA) and identify real estate professionals who are members of CREA. Listing Data Last Updated: 11/10/26 20:14


Description