60 Long Lake Road East Uniacke, NS B0N 0Z0
Listing Courtesy of: NOVA SCOTIA - IDX / Listed By: Re/Max Nova (halifax)

  60 Long Lake Road East Uniacke, NS B0N 0Z0

Active (1 Days)
$441,838 (USD)
2
BED
1
BATH
870
SQFT

Description

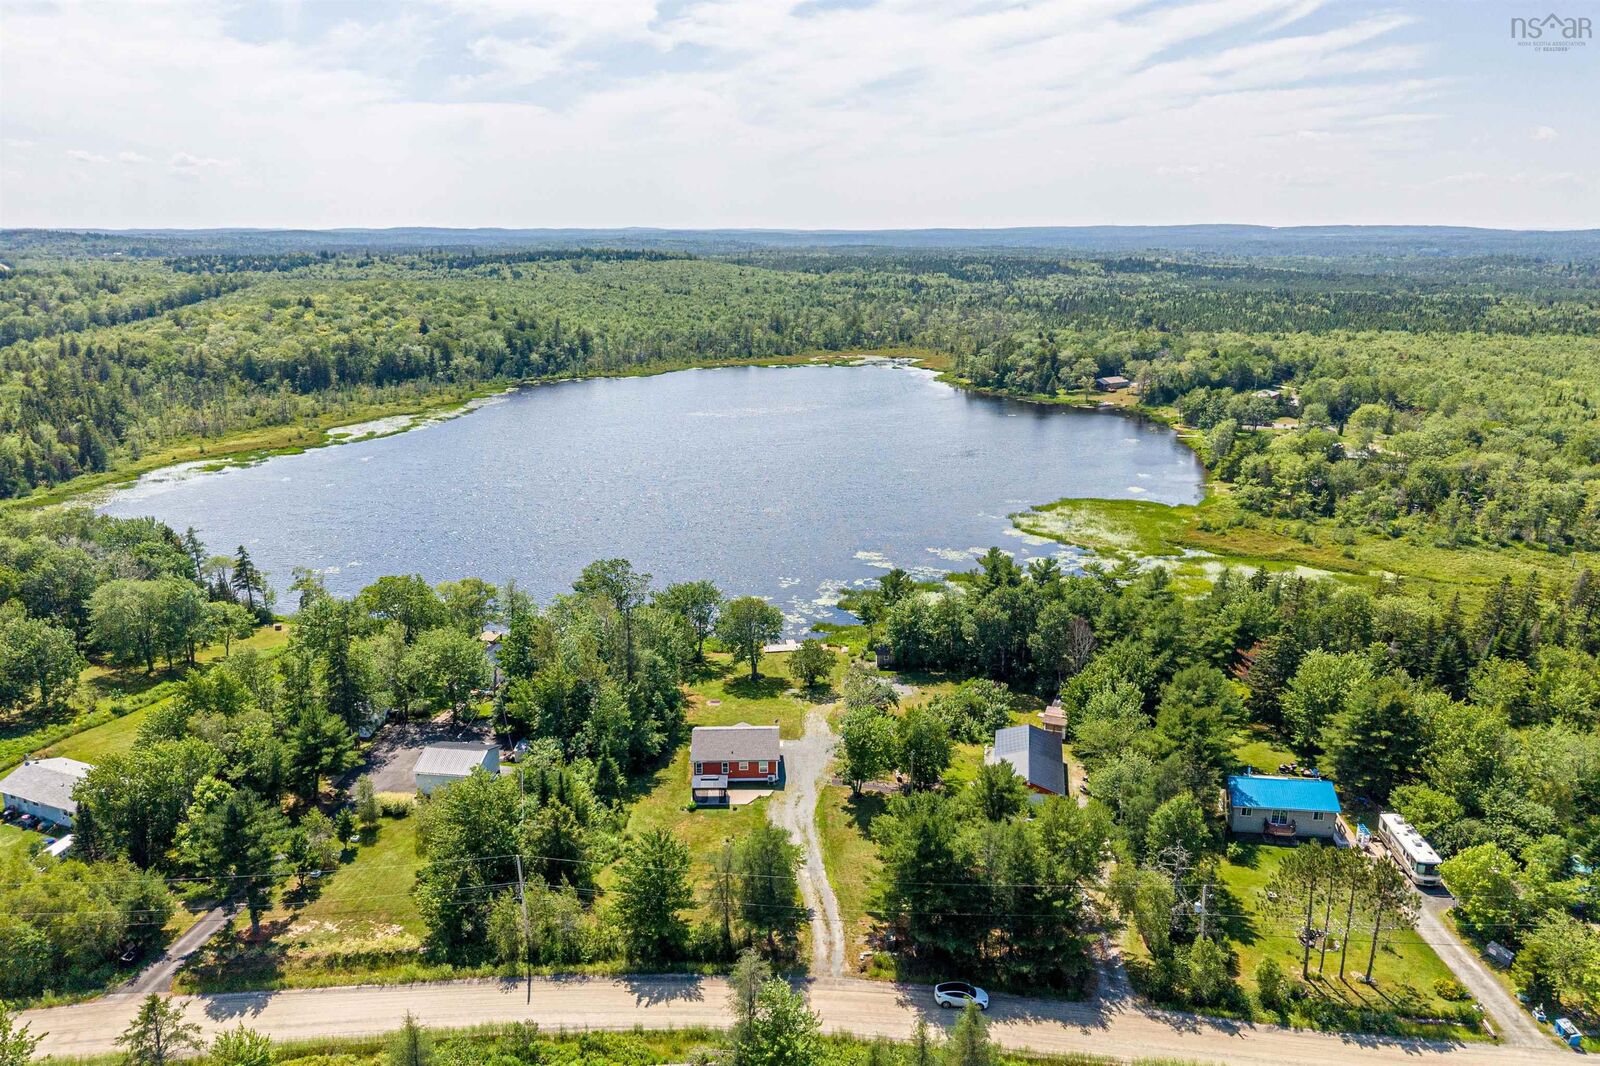
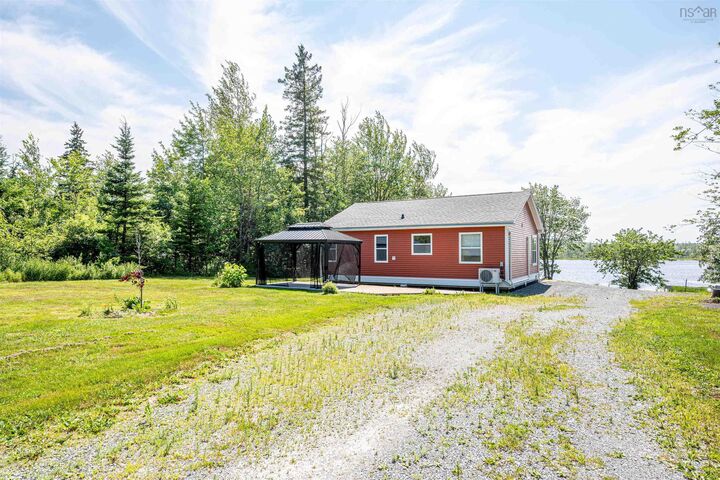
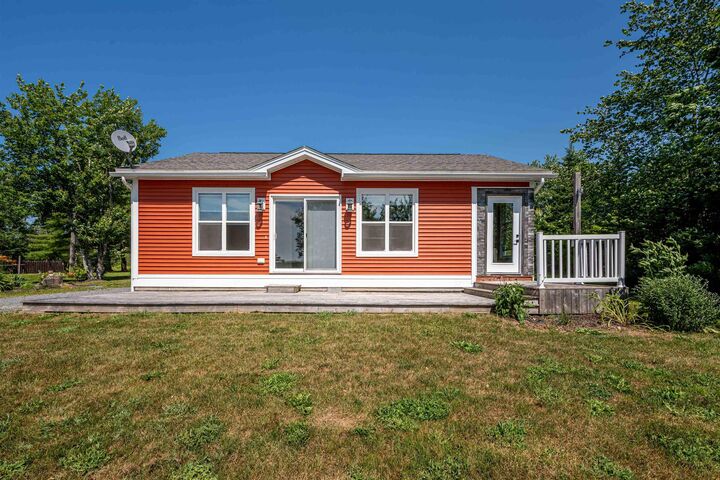
Located in the peaceful community of East Uniacke, this exceptional waterfront property offers the perfect blend of privacy, comfort, and future potential. Set on a generous 1.2-acre lot with approximately 200 feet of lake frontage, this well-maintained, 8-year-old bungalow is ideal as a year-round residence, a peaceful cottage retreat, or an exciting development opportunity. The home features a functional one-level layout with 2 bedrooms and 1 full bathroom, providing comfortable, low-maintenance living. A ducted heat pump ensures efficient heating throughout the winter and refreshing air conditioning during the warm summer months. Adding tremendous value are several outbuildings, highlighted by an impressive 24' x 48' detached garage. Half of the garage has been transformed into a spacious man cave, with plumbing already roughed in for a future bathroomoffering endless possibilities for a workshop, home business, guest suite, or entertainment space. Located in a quiet, family-friendly community, you'll enjoy the serenity of lakeside living while remaining within a convenient drive of Halifax and surrounding amenities. Whether you're searching for a waterfront home, a weekend getaway, or a property with outstanding development potential, opportunities like this are becoming increasingly rare. Don't miss your chance to own a slice of East Uniacke's waterfront lifestyle.

MLS®:
202617887
Lot Size
1.2 acres
Type
Single-Family Home
Year Built
2018
Style
1 Level
Views
No
County
East Hants

Listed By

Mehrdad Samadzadeh, Re/Max Nova (halifax)
Source
NOVA SCOTIA - IDX
Last checked Jul 18 2026 at 4:08 AM GMT+0000
Bathroom Details
  • Full Bathroom: 1
Interior Features
  • Appliances : Washer
  • Appliances : Refrigerator
  • Appliances : Dryer
  • Appliances : Range
Subdivision
  • 105-D
Lot Information
  • Cleared
  • Landscaped
  • Access: Deeded
  • Fenced
  • Access: Lake
  • View: Lake
Property Features
  • Foundation: Poured Concrete
Heating and Cooling
  • Baseboard
  • Heat Pump -Ductless
Flooring
  • Laminate
  • Ceramic
Exterior Features
  • Vinyl
  • Roof: Metal
  • Roof: Asphalt Shingle
Utility Information
  • Utilities: Electricity, Cable
  • Sewer: Septic, Dug
  • Fuel: Electric
School Information
  • Elementary School: Uniacke District School
Garage
  • Double
  • Heated
  • Wired
  • Detached
  • Detached Garage 24 X 48
Parking
  • Spaces : 0
  • Gravel
Stories
  • 1
Living Area
  • 870 sqft
Location
   
Calculate drive times to this property
 
Powered by INRIX® Drive Time

Powered by Walk Score®
Disclaimer: Square footage is based on information available to agent, including County records. Information has not been verified by agent and should be verified by buyer.

