

Listing Courtesy of: NOVA SCOTIA - IDX / Listed By: Pg Direct Realty Ltd.
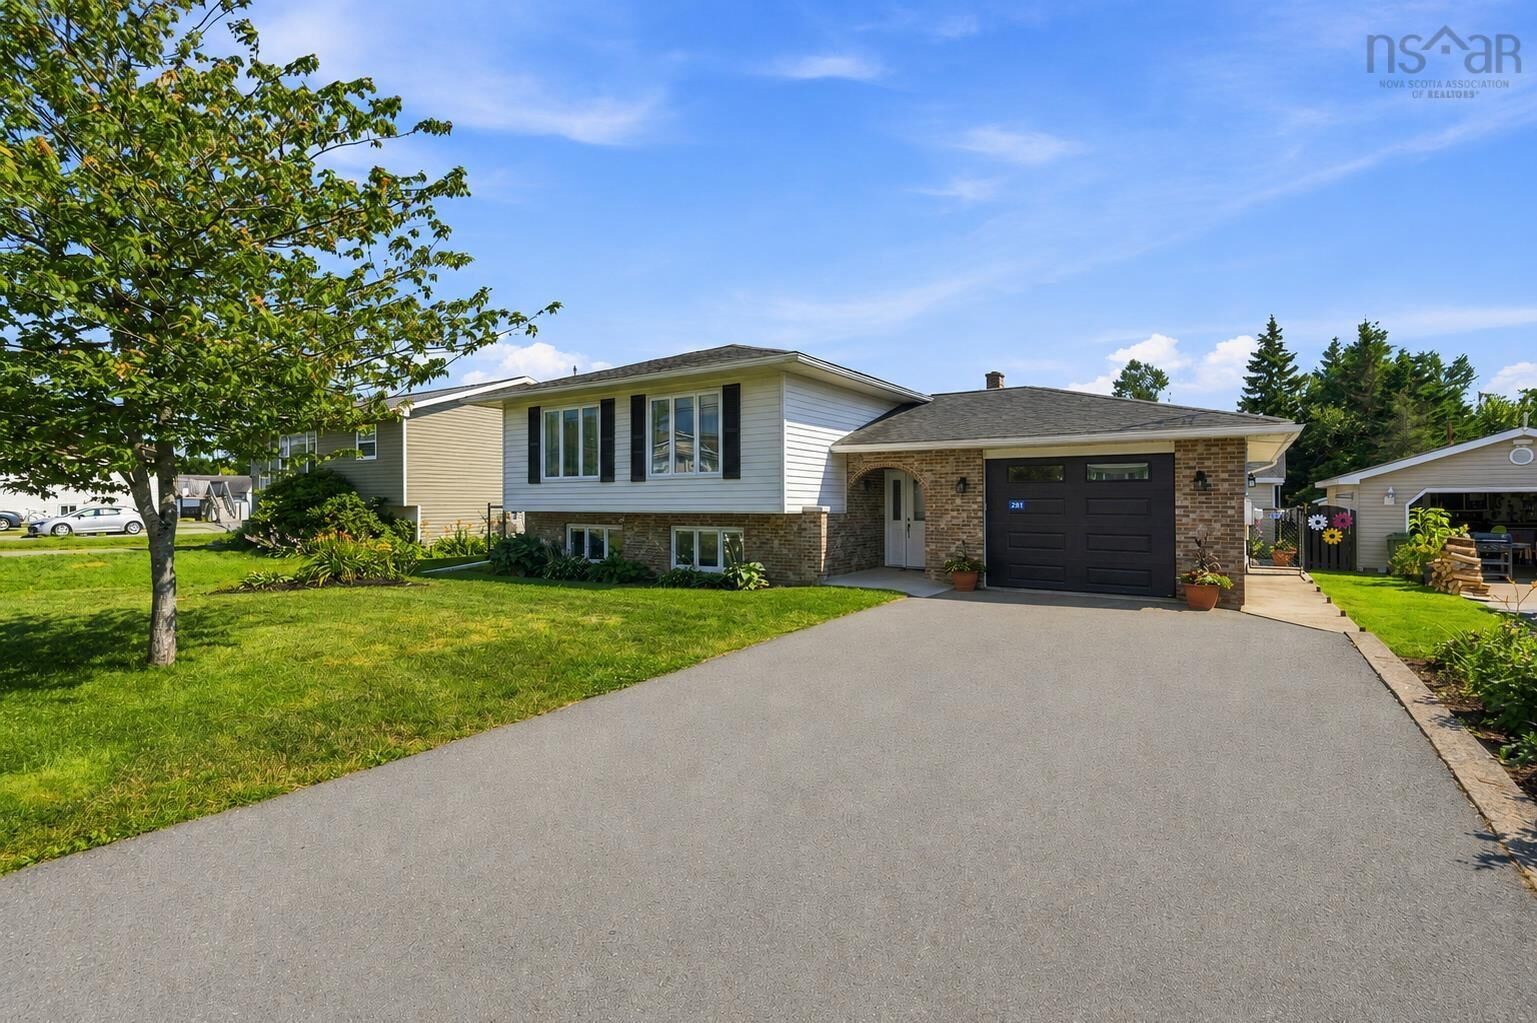
281 Cow Bay Road Eastern Passage, NS B3G 1C4
Active (2 Days)
$429,906 (USD)

MLS®:
202620403
202620403
Lot Size
6,037 SQFT
6,037 SQFT
Type
Single-Family Home
Single-Family Home
Year Built
1986
1986
Style
Side Split
Side Split
Views
No
No
County
Halifax Regional Municipality
Halifax Regional Municipality
Listed By
Julie Mont, Pg Direct Realty Ltd.
Source
NOVA SCOTIA - IDX
Last checked Aug 13 2026 at 10:41 AM GMT+0000
NOVA SCOTIA - IDX
Last checked Aug 13 2026 at 10:41 AM GMT+0000
Bathroom Details
- Full Bathrooms: 2
Interior Features
- Appliances : Dishwasher
- Appliances : Washer
- Appliances : Refrigerator
- Appliances : Stove
- Appliances : Dryer
- Appliances : Microwave
Subdivision
- 11-B
Lot Information
- Level
- Fenced
Property Features
- Foundation: Poured Concrete
Heating and Cooling
- Baseboard
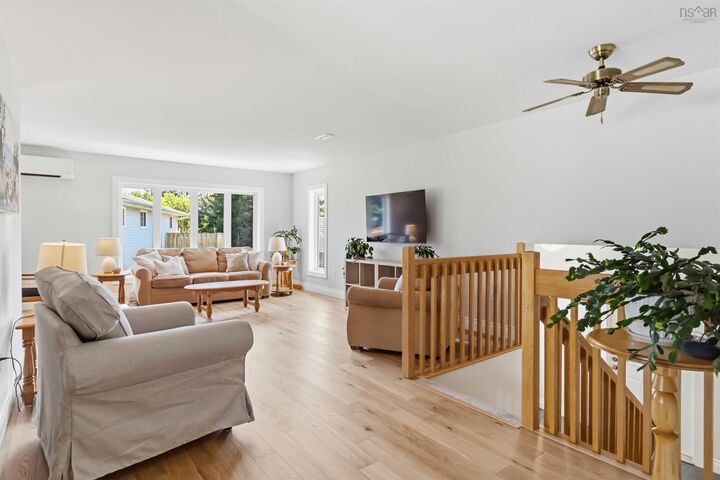
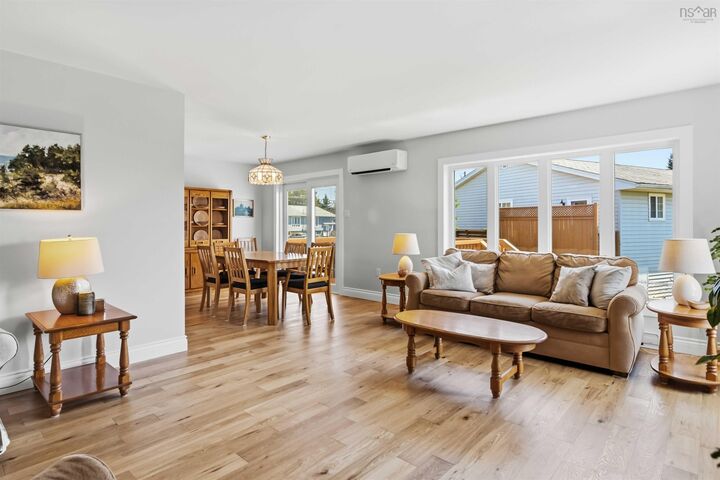
- Heat Pump -Ductless
- Ductless Cooling
Flooring
- Carpet
- Ceramic
- Engineered Hardwood
Exterior Features
- Vinyl
- Brick
- Roof: Asphalt Shingle
Utility Information
- Utilities: Electricity, Telephone, Cable, High Speed Internet
- Sewer: Municipal
- Fuel: Electric
School Information
- Elementary School: Seaside Elementary School
Garage
- Attached
- Single
- Wired
- 358 Sq Ft
- Attached With Front and Back Door. 9ft Celings
Parking
- Spaces : 0
- Paved
- Driveway
- Level
Living Area
- 2,519 sqft
Location
Disclaimer: Square footage is based on information available to agent, including County records. Information has not been verified by agent and should be verified by buyer.


Description