4 Fredericks Lane Eastern Passage, NS B3G 1A7
Listing Courtesy of: NOVA SCOTIA - IDX / Listed By: Atlantis Realty Ltd.

  4 Fredericks Lane Eastern Passage, NS B3G 1A7

Active (1 Days)
$189,900 (CAD)
3
BED
1
BATH
910
SQFT

Description

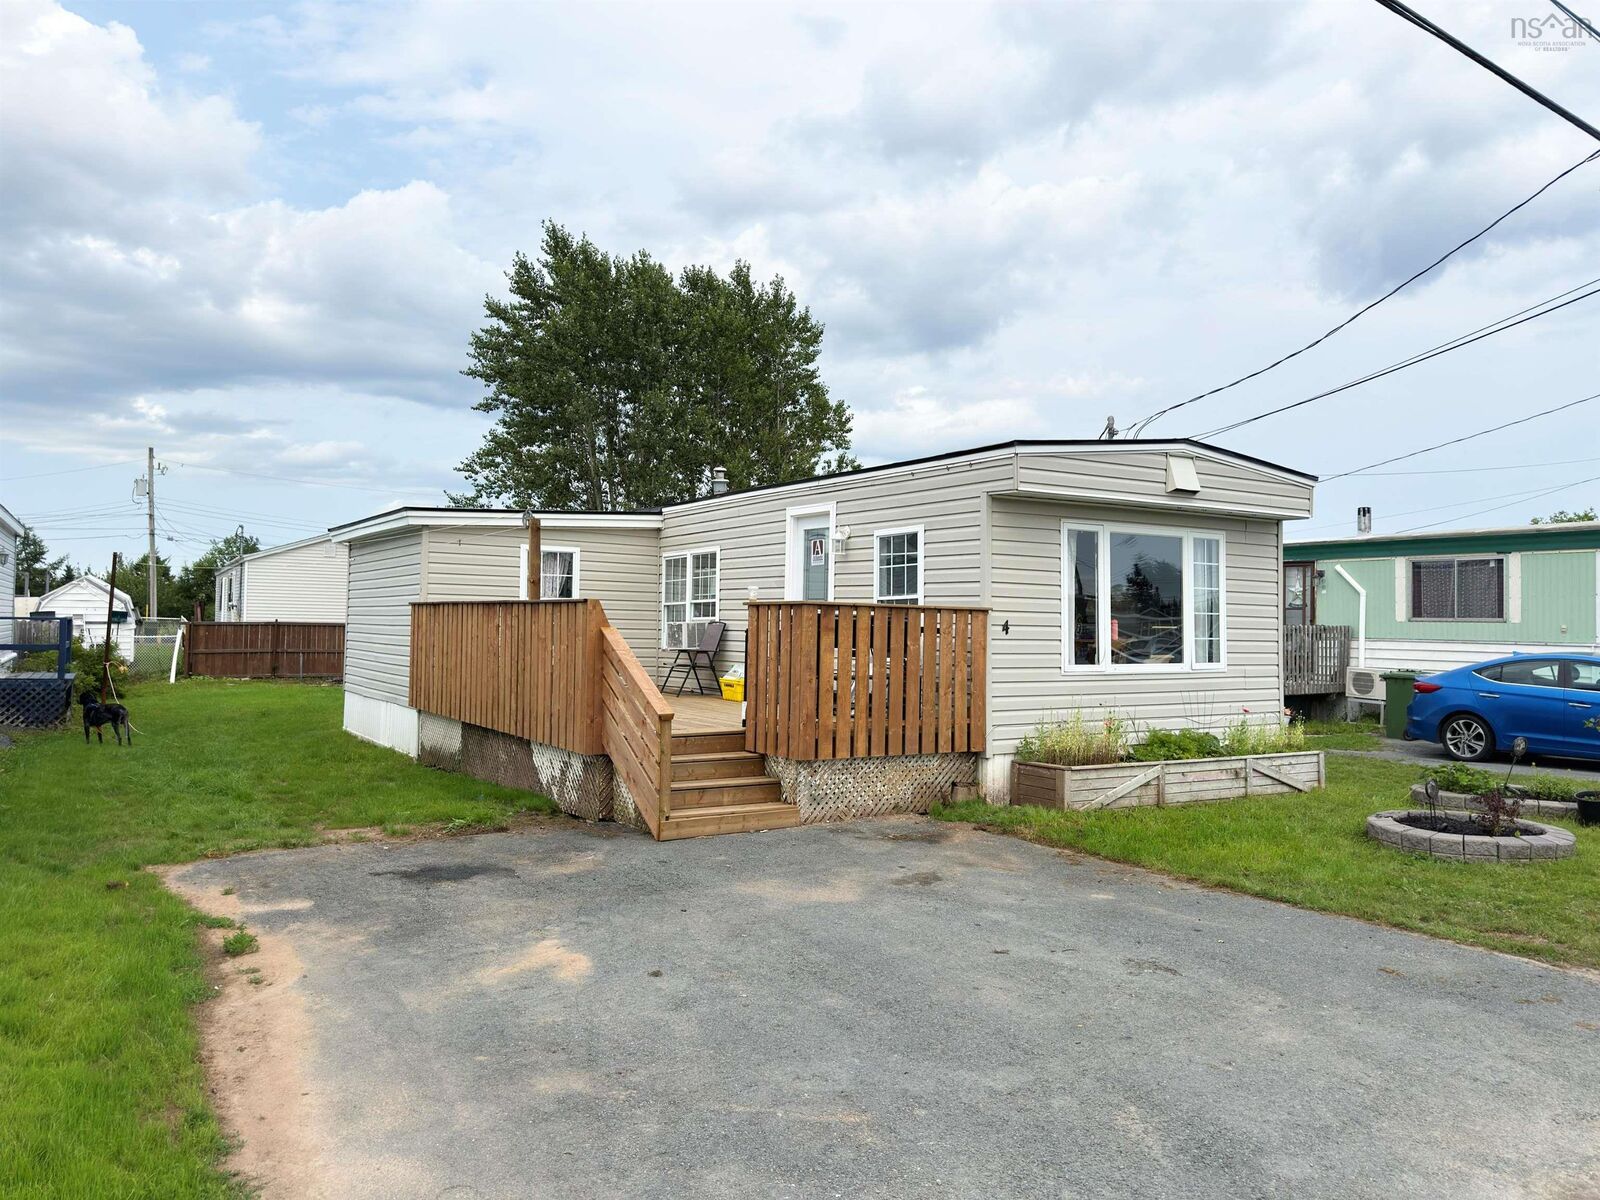
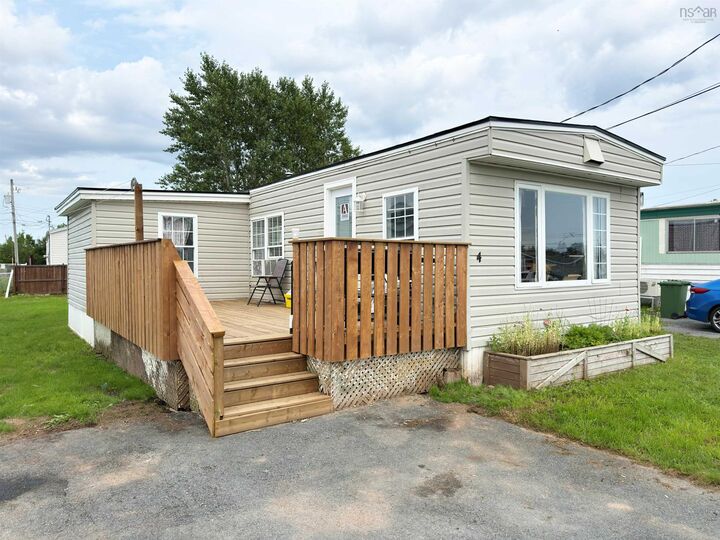
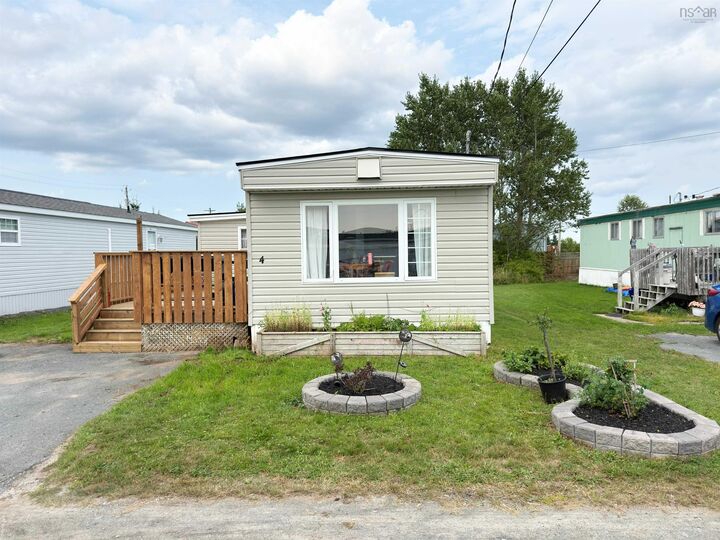
Welcome to 4 Fredericks Lane, located in Greenridge, a family-friendly and pet friendly Mini Home Park in the charming community of Eastern Passage. This well-maintained 2 bedroom home offers 910 sq. ft. of comfortable living space, with an additional room thoughtfully added to create more functional living space. The home has undergone numerous updates and improvements, making it move in ready for its new owners. In the last 5 years the plumbing has been completely replaced, a new water tank installed and heater tape, updated electrical with new lighting, switches and outlets, and a fully renovated bathroom. The home was also leveled and insulated underneath, while the exterior siding was removed and the home was re-insulated and re-sheeted. Recent improvements completed in July 2026 include a re-shingled roof, new deck, new front and back doors, new vinyl plank flooring in the kitchen, fresh paint throughout the main living area, and updated exterior lights and outlets. The monthly lot rent is an affordable $320 and includes water, making this an excellent opportunity for buyers looking for an affordable home with low monthly costs. Located close to local amenities, shopping, restaurants, schools, this home offers an excellent opportunity for buyers looking for affordability, convenience, and a relaxed coastal lifestyle. With so many major improvements already completed, 4 Fredericks Lane is ready for its new owners to move in and enjoy.

MLS®:
202620487
Type
Mfghome
Style
1 Level
Views
No
County
Halifax Regional Municipality

Listed By

Francis Fares, Atlantis Realty Ltd.
Source
NOVA SCOTIA - IDX
Last checked Aug 14 2026 at 3:45 AM GMT+0000
Bathroom Details
  • Full Bathroom: 1
Interior Features
  • Appliances : Dishwasher
  • Appliances : Washer
  • Appliances : Refrigerator
  • Appliances : Dryer
  • Appliances : Oven - Electric
Subdivision
  • 11-B
Lot Information
  • Cleared
Property Features
  • Foundation: Block Concrete
  • Foundation: Piers
Heating and Cooling
  • Forced Air
Flooring
  • Vinyl
  • Ceramic
  • Hardwood
Exterior Features
  • Vinyl
  • Roof: Asphalt Shingle
Utility Information
  • Utilities: Electricity, Telephone, Cable, High Speed Internet
  • Sewer: Municipal
  • Fuel: Oil
School Information
  • Elementary School: Horizon Elementary School
  • Middle School: Eastern Passage Education Centre
  • High School: Island View High School
Parking
  • Spaces : 0
  • Single
  • Paved
Stories
  • 1
Living Area
  • 910 sqft
Location
   
Calculate drive times to this property
 
Powered by INRIX® Drive Time

Powered by Walk Score®
Disclaimer: Square footage is based on information available to agent, including County records. Information has not been verified by agent and should be verified by buyer.

