

Listing Courtesy of: NOVA SCOTIA - IDX / Listed By: Parachute Realty
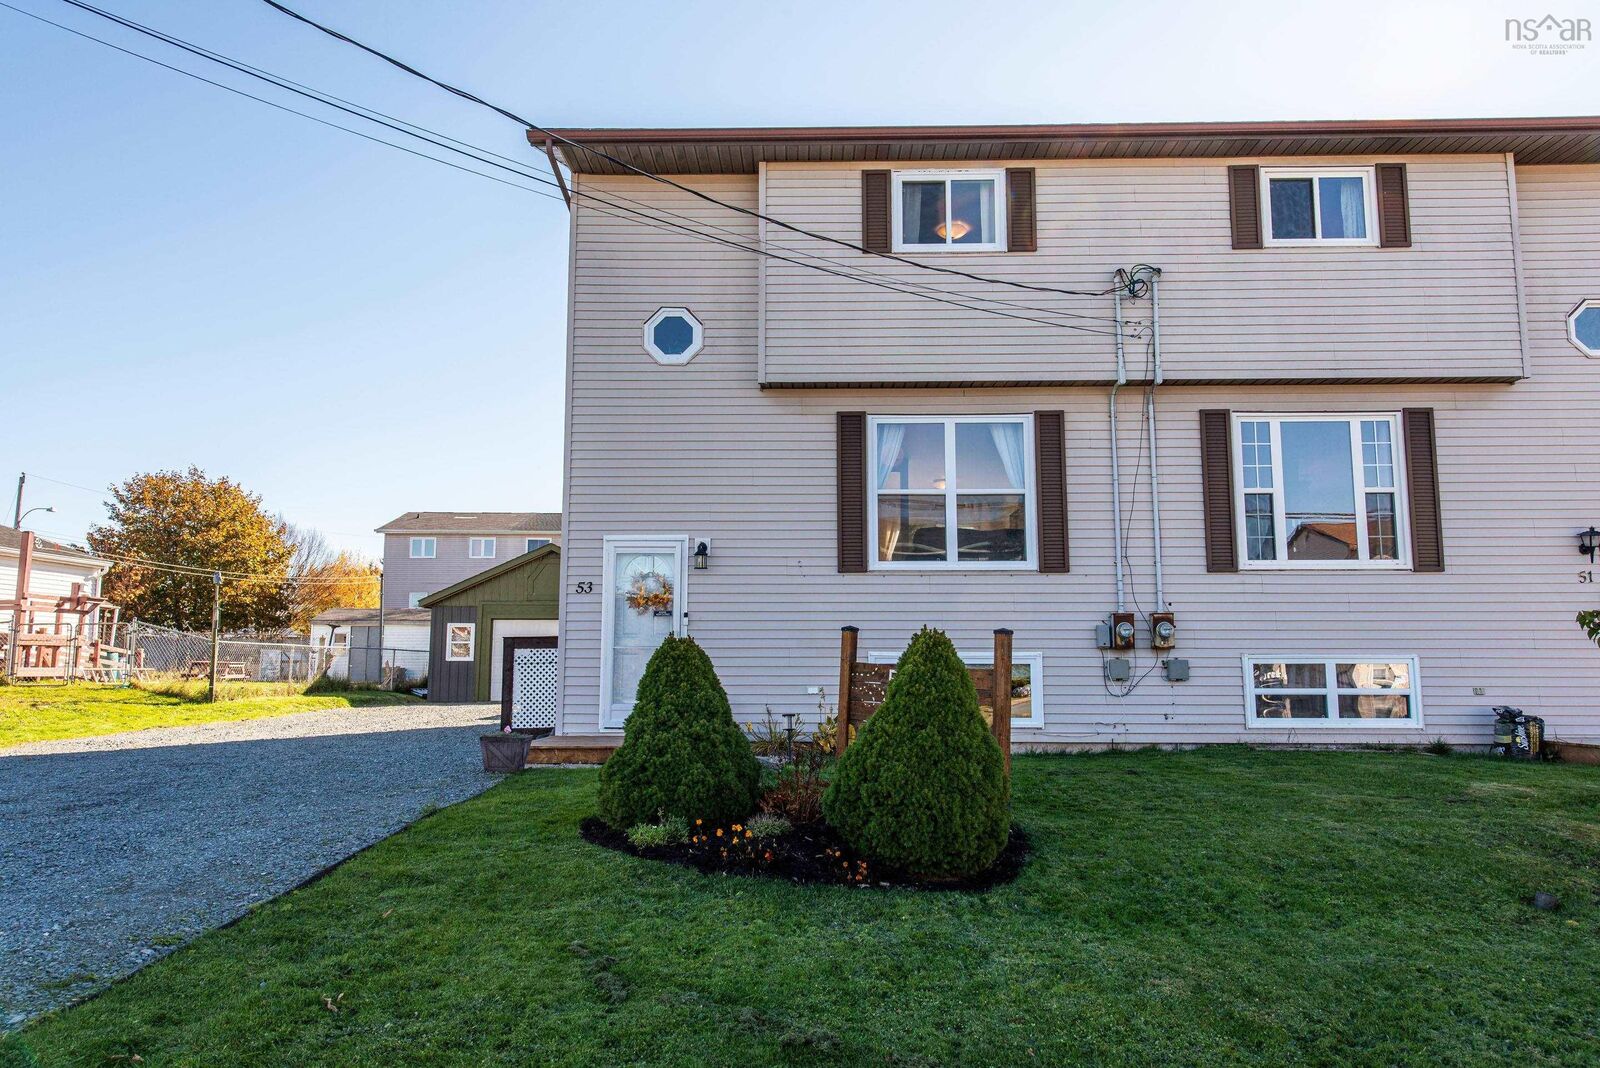
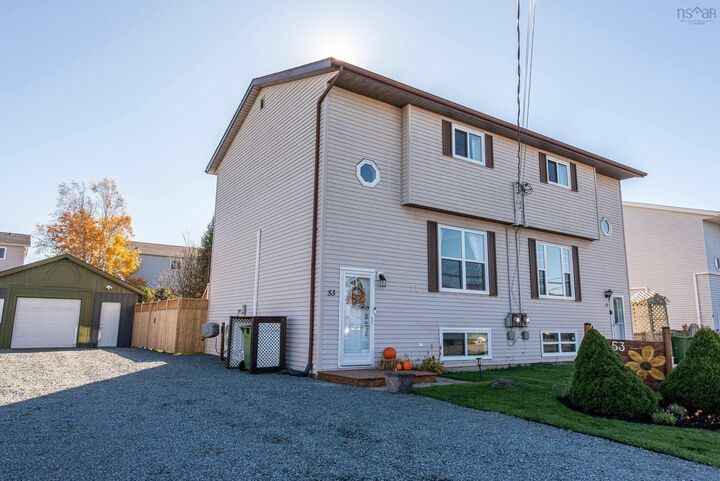
53 Garrison Drive Eastern Passage, NS B3G 1E6
Active (1 Days)
$332,865 (USD)
OPEN HOUSE TIMES
-
OPENWed, Nov 46:00 pm - 8:00 pm

Description
Thoughtful updates, inviting living spaces, and a convenient location in the heart of Eastern Passage! This 3-bedroom, 2-bathroom home combines comfort and functionality with a bright, welcoming layout and plenty to appreciate both inside and out. The open-concept main level is filled with natural light, featuring a welcoming living and dining area alongside a generously sized kitchen with a central island, perfect for everyday living and entertaining. Upstairs, you'll find two spacious bedrooms, including one with a walk-in closet, and a full bathroom. The lower level features the primary bedroom with a large walk-in closet and sliding barn door, along with an updated bathroom and laundry combination complete with a custom shower. Outside, the fully fenced yard provides space to relax, play, or entertain, while the wired and heated garage adds versatility for storage, hobbies, or a workshop equipped with 240V receptacle. Recent improvements include replacement windows and doors (2024), updated flooring (20242026), multiple ductless heat pumps for year-round comfort, updated upper kitchen cabinetry and backsplash (2024), garage siding (2025), and new wood fencing (2025). Located in a family-friendly neighbourhood near schools, Fisherman's Cove, MacCormacks Beach Provincial Park, and public transit, with Rainbow Haven Beach and CFB Shearwater just a short drive away, this home brings together everyday convenience and the relaxed coastal lifestyle Eastern Passage is known for.
MLS®:
202627234
202627234
Lot Size
4,805 SQFT
4,805 SQFT
Type
Single-Family Home
Single-Family Home
Year Built
1989
1989
Style
Split Entry
Split Entry
Views
No
No
County
Halifax Regional Municipality
Halifax Regional Municipality
Listed By
Teddy Dexter, Parachute Realty
Source
NOVA SCOTIA - IDX
Last checked Nov 3 2026 at 7:46 PM GMT+0000
NOVA SCOTIA - IDX
Last checked Nov 3 2026 at 7:46 PM GMT+0000
Bathroom Details
- Full Bathrooms: 2
Interior Features
- Appliances : Dishwasher
- Appliances : Washer
- Appliances : Stove
- Appliances : Dryer
Subdivision
- 11-B
Property Features
- Foundation: Poured Concrete
Heating and Cooling
- Baseboard
- Heat Pump -Ductless
Flooring
- Laminate
- Vinyl
- Hardwood
Exterior Features
- Vinyl
- Roof: Asphalt Shingle
Utility Information
- Utilities: Electricity, High Speed Internet
- Sewer: Municipal
- Fuel: Electric
School Information
- Elementary School: Ocean View / Seaside Elementary
- Middle School: Eastern Passage Education Centre
- High School: Island View High School
Garage
- Heated
- Wired
- Detached
- 1.5
- Detached 1.5
Parking
- Spaces : 0
- Gravel
- Double
- Double Wide 65 + Long
Living Area
- 1,730 sqft
Location
Disclaimer: Square footage is based on information available to agent, including County records. Information has not been verified by agent and should be verified by buyer.

