

Listing Courtesy of: NOVA SCOTIA - IDX / Listed By: Re/Max Nova
63 Fredericks Lane Eastern Passage, NS B3G 1T1
Active (1 Days)
$157,478 (USD)
OPEN HOUSE TIMES
-
OPENSun, Nov 222:00 pm - 4:00 pm

Description
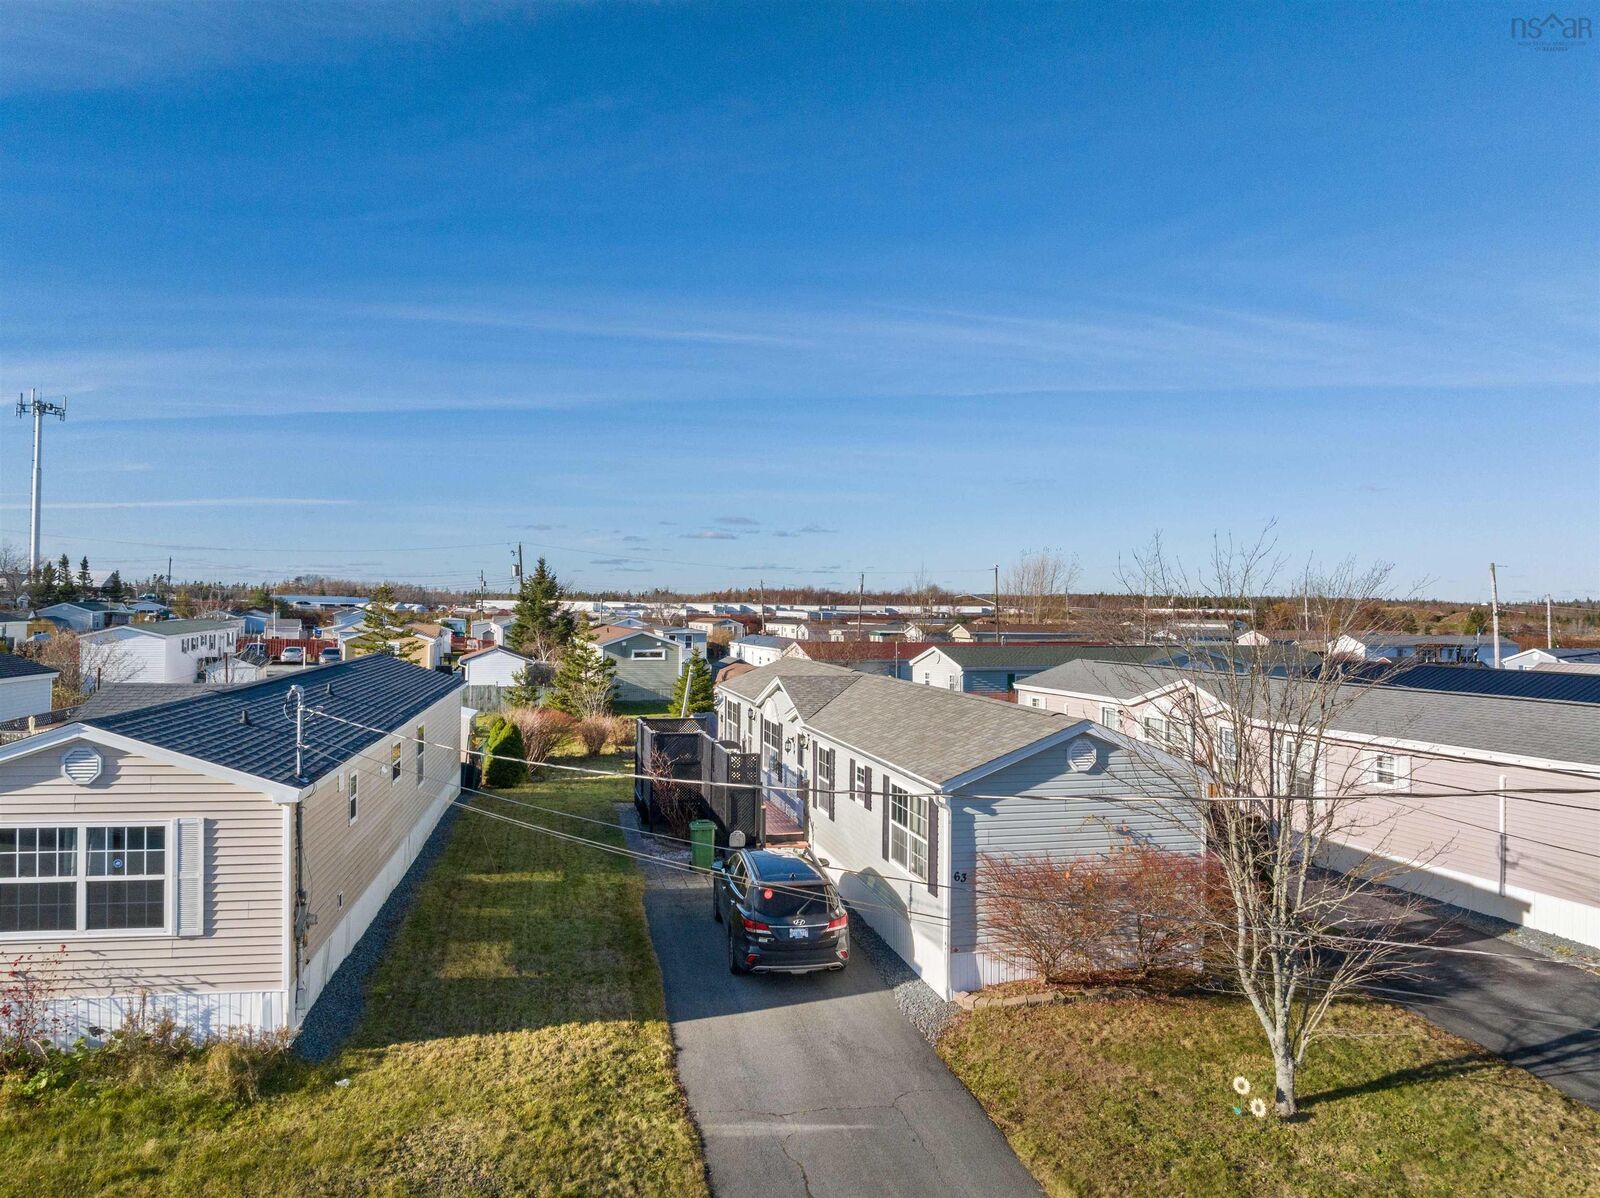
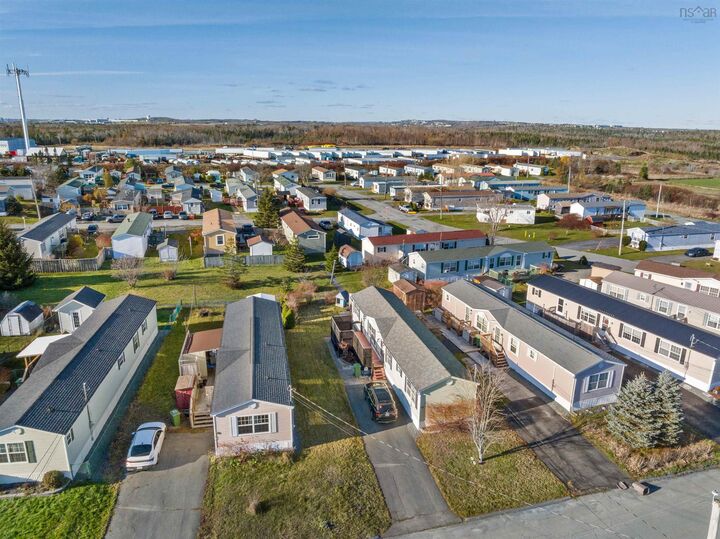
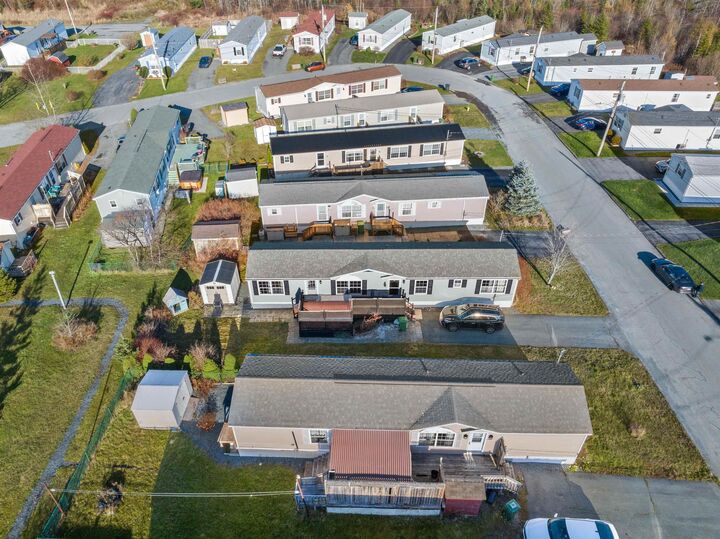
Welcome to 63 Fredericks Lane in beautiful Eastern Passage! This 3-bedroom, 1-bathroom home offers the perfect blend of comfort and convenience, freshly painted throughout so its truly move-in ready. Inside, youll love the great eat-in kitchen with tons of counter and cabinet space perfect for cooking, gathering, and everyday living. The open, great-sized living room gives you plenty of room to relax and entertain, and the layout makes the most of every inch. Outside, the great-sized deck is perfect for outdoor entertaining, barbecues, and enjoying those warm summer evenings, and the handy storage shed keeps your tools, bikes, and seasonal items neatly tucked away. Location is a big part of the appeal here. Youre close to Shearwater, everyday amenities, and local restaurants, with Fishermans Cove just minutes away for waterfront strolls, shops, and that classic East Coast feel. Whether youre a first-time buyer, downsizing, or looking for a home in a friendly, well-established community, 63 Fredericks Lane checks all the boxes. Dont miss your chance to call this one home book your private viewing today!
MLS®:
202628044
202628044
Type
Mfghome
Mfghome
Year Built
2003
2003
Style
Mini
Mini
Views
No
No
County
Halifax Regional Municipality
Halifax Regional Municipality
Listed By
Mary-Lou Tallon, Re/Max Nova
Source
NOVA SCOTIA - IDX
Last checked Nov 16 2026 at 6:21 PM GMT+0000
NOVA SCOTIA - IDX
Last checked Nov 16 2026 at 6:21 PM GMT+0000
Bathroom Details
- Full Bathroom: 1
Interior Features
- Appliances : Dishwasher
- Appliances : Washer
- Appliances : Refrigerator
- Appliances : Stove
- Appliances : Dryer
Subdivision
- 11-B
Lot Information
- Cleared
- Landscaped
Property Features
- Foundation: None
Heating and Cooling
- Baseboard
- Heat Pump -Ductless
- Ducted Cooling
Flooring
- Laminate
- Vinyl
- Linoleum
Exterior Features
- Vinyl
- Roof: Asphalt Shingle
Utility Information
- Utilities: Electricity, Telephone, Cable, High Speed Internet
- Sewer: Municipal
- Fuel: Electric
School Information
- Elementary School: Ocean View Elementary School
Garage
- None
Parking
- Spaces : 0
- Paved
Living Area
- 938 sqft
Location
Disclaimer: Square footage is based on information available to agent, including County records. Information has not been verified by agent and should be verified by buyer.

