72 Elmwood Drive Elmsdale, NS B2S 0A2
Listing Courtesy of: NOVA SCOTIA - IDX / Listed By: Royal Lepage Atlantic

  72 Elmwood Drive Elmsdale, NS B2S 0A2

Active (1 Days)
$649,900 (CAD)

3
BED
4
BATH
2,856
SQFT

Description

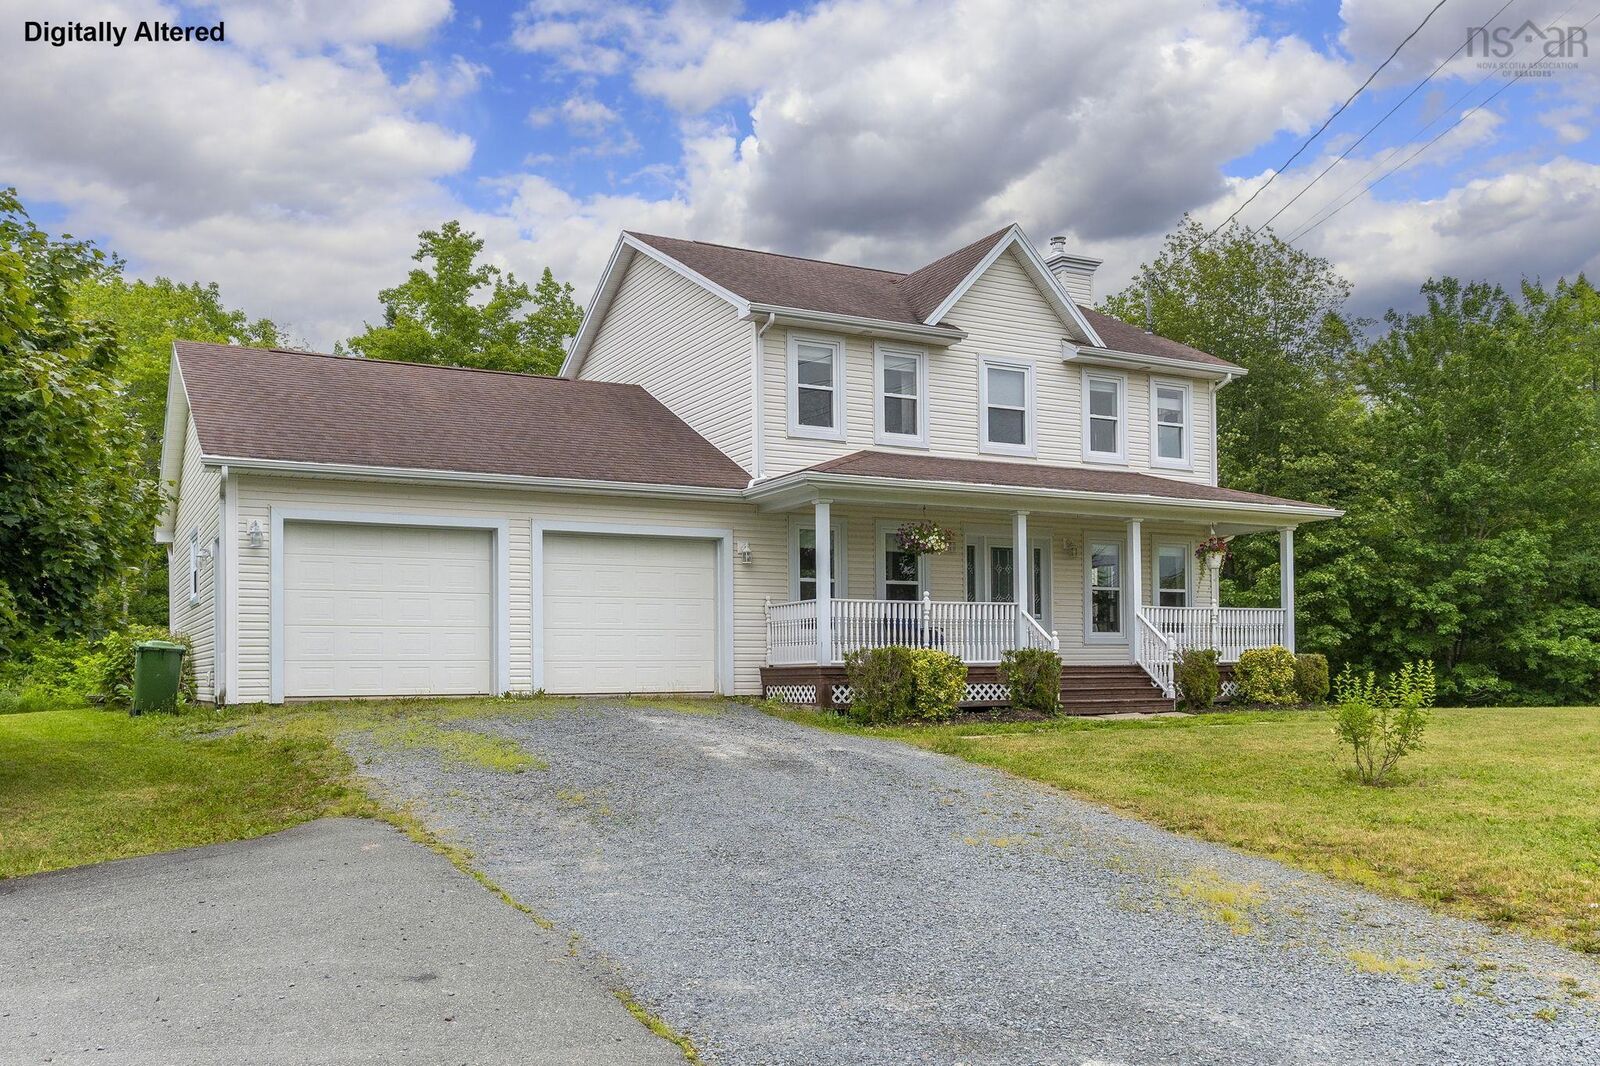
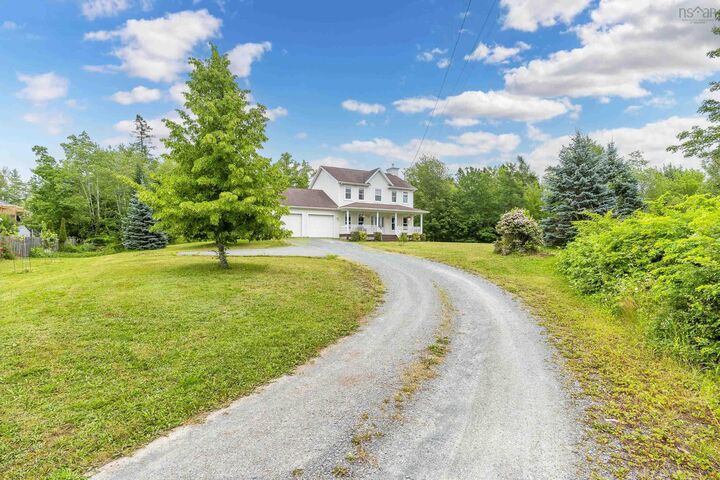
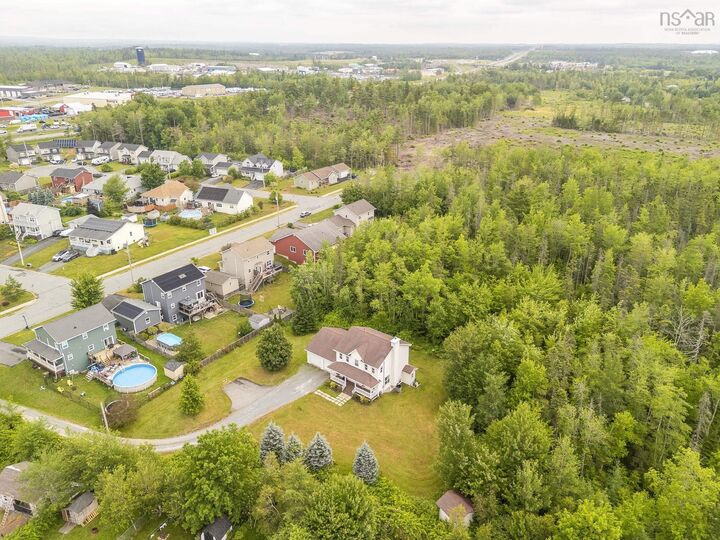
Introducing 72 Elmwood Drive in Elmsdalewhere space, privacy, and comfort come together on a beautifully treed 1.89-acre lot. Tucked behind neighbouring homes, this property offers a rare sense of seclusion while still being part of a desirable residential community. This charming two-storey family home features three bedrooms and a thoughtfully designed layout suited for both everyday living and entertaining. The main floor welcomes you into a spacious living room with a cozy fireplace and large windows that fill the space with natural light. Rich cherry hardwood flooring adds warmth throughout the main living areas. The open-concept design flows into a warm maple kitchen with ample cabinetry, countertops, a functional island, and a sunny breakfast bar. A formal dining room is perfect for hosting, while the mudroomwith direct access to the garageconnects to a convenient laundry area and powder room. Upstairs, the generous primary suite features double walk-in closets and a spacious ensuite with an air jet tub, separate shower, and double vanity. Two additional bedrooms and a full bath complete the second level. The expansive L-shaped basement offers flexible space for a rec room, home office, or entertaining area, complete with a built-in bar, vanity, walkout access, and abundant storage. A heat pump ensures year-round comfort and energy efficiency. Outside, enjoy the beautifully lush landscaped yard surrounded by mature trees for added privacy. The back deck is perfect for summer barbecues, and a detached shed provides additional storage. Ideally located 5 minutes to walking trails, 10 minutes to amenities, 15 minutes to the airport, and 40 minutes to downtown Halifax, this property offers the perfect blend of privacy and convenience.

MLS®:
202618205
Lot Size
1.89 acres
Type
Single-Family Home
Year Built
2006
Style
2 Level
Views
No
County
East Hants

Listed By

Sheila McCombe, Royal Lepage Atlantic
Source
NOVA SCOTIA - IDX
Last checked Jul 21 2026 at 10:24 PM GMT+0000
Bathroom Details
  • Full Bathrooms: 2
  • Half Bathrooms: 2
Interior Features
  • Appliances : Dishwasher
  • Appliances : Washer
  • Appliances : Refrigerator
  • Appliances : Dryer
  • Appliances : Range
  • Appliances : Microwave Rng Hd Combo
Subdivision
  • 105-B
Lot Information
  • Partially Cleared
  • Sloping/Terraced
Property Features
  • Fireplace: Exterior Features : Fireplace(s)
  • Foundation: Poured Concrete
Heating and Cooling
  • Baseboard
  • Heat Pump -Ductless
  • Fireplace
Flooring
  • Carpet
  • Vinyl
  • Ceramic
  • Hardwood
Exterior Features
  • Vinyl
  • Roof: Asphalt Shingle
Utility Information
  • Utilities: Electricity, Telephone, Cable, High Speed Internet
  • Sewer: Municipal
  • Fuel: Electric, Wood
School Information
  • Elementary School: Elmsdale District Elementary Sch
  • Middle School: Riverside Education Centre 6-8
  • High School: Hants East Rural High 9-12
Garage
  • Double
  • Built-In
  • Heated
  • Attached
  • Wired
  • Double Attached
  • Heated.
Parking
  • Spaces : 0
  • Gravel
  • Paved
  • Paved and Gravel Parking
Stories
  • 2
Living Area
  • 2,856 sqft
Location
   
Calculate drive times to this property
 
Powered by INRIX® Drive Time

Powered by Walk Score®
Disclaimer: Square footage is based on information available to agent, including County records. Information has not been verified by agent and should be verified by buyer.

