80 Conway Drive Elmsdale, NS B2S 0H4
Listing Courtesy of: NOVA SCOTIA - IDX / Listed By: Sutton Group Professional Realty

  80 Conway Drive Elmsdale, NS B2S 0H4

Active (0 Days)
$245,143 (USD)
3
BED
2
BATH
1,184
SQFT

Description

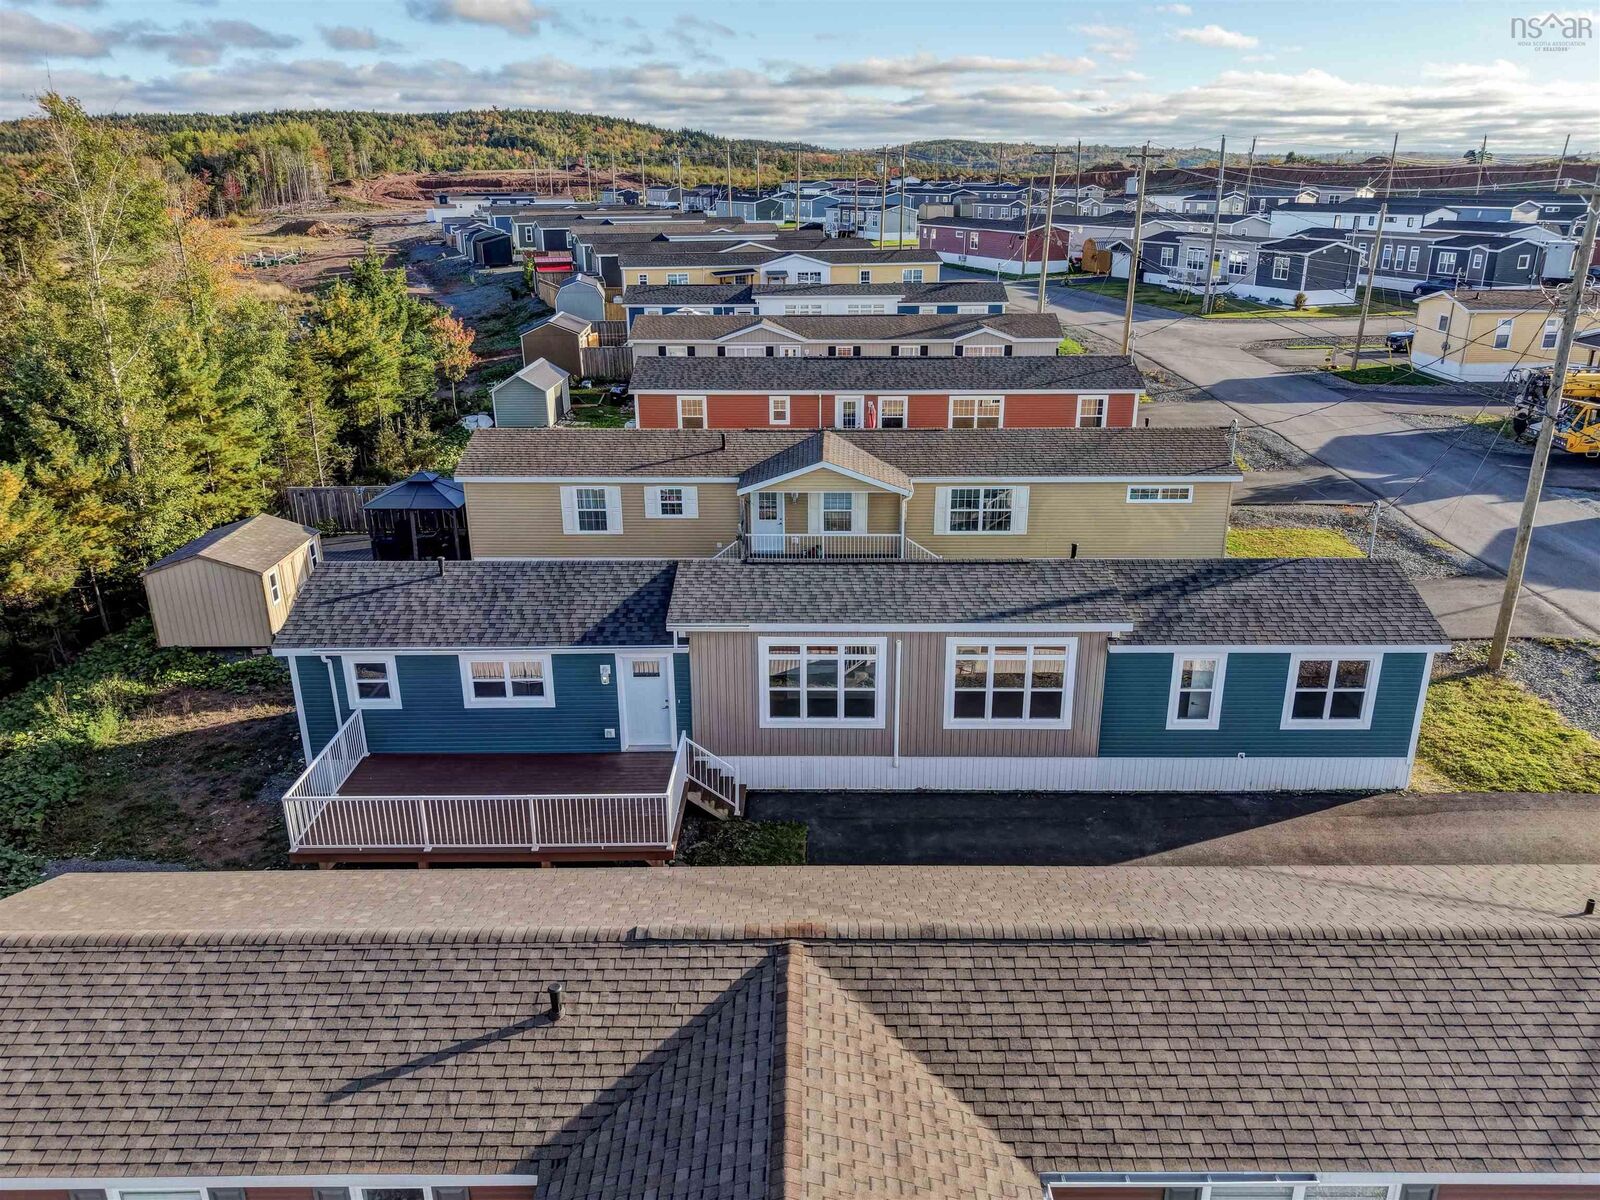
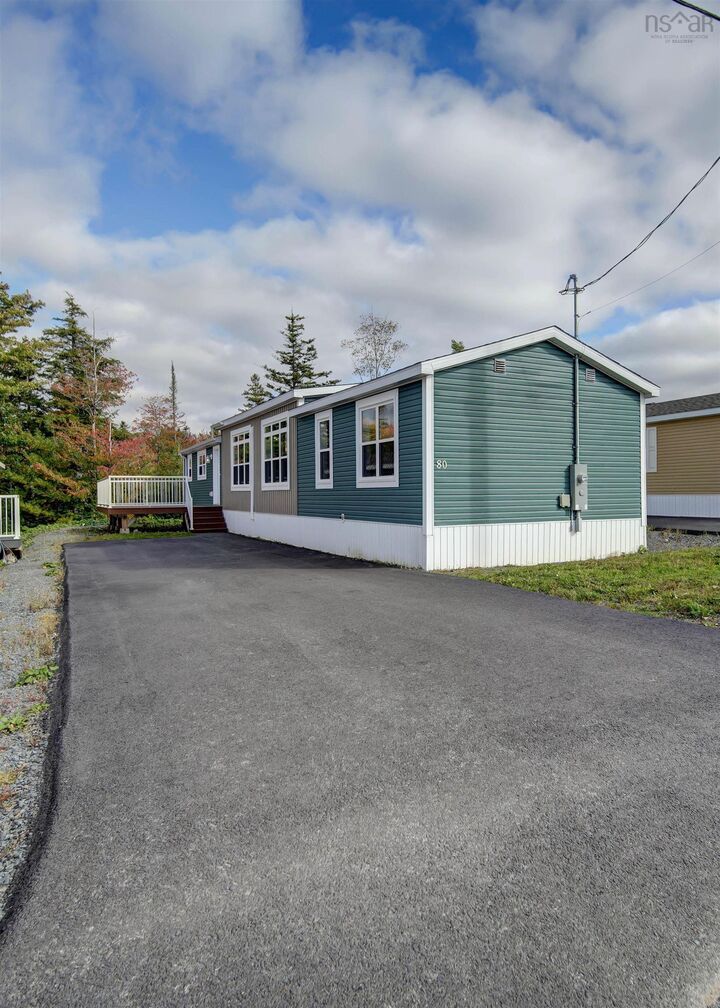
Welcome to 80 Conway Drive, located in the new Castle Grove Estates Park in Elmsdale. Built in 2021, this well-maintained 3-bedroom, 2-bathroom home offers comfortable one-level living with an open-concept layout and 9' ceilings throughout the main living areas. The spacious kitchen features a large island, corner walk-in pantry, and backsplash, with plenty of room for both everyday living and entertaining. A dedicated laundry area provides convenient access to the outdoors. The primary bedroom offers a private ensuite bathroom and generous closet space with double pocket doors. Two additional bedrooms and a second full bathroom provide plenty of flexibility for family, guests, or a home office. A ductless mini-split heat pump provides added efficiency and year-round comfort. Outside, enjoy a spacious 12' x 22' composite deck, an extended paved driveway, and a prepared gravel pad ready for a future shed. The home backs onto a peaceful green space with a charming little brook, offering a lovely natural setting and added privacy. Inside, the home has been professionally repainted throughout, with newly installed trim adding a fresh, finished look. All existing appliances are included. Castle Grove Estates Park is also planning a new 8,000 sq. ft. recreation centre in the near future, which will include a golf simulator, pickleball court, dog wash area, and party room adding even more amenities and opportunities to enjoy within the community. Located in Castle Grove Estates Park, this home offers the opportunity to enjoy a newer community in Elmsdale with convenient access to local amenities, shopping, schools, and surrounding communities.

MLS®:
202625269
Type
Mfghome
Year Built
2021
Style
Single Wide
Views
No
County
Halifax Regional Municipality

Listed By

Rebecca Marchand, Sutton Group Professional Realty
Source
NOVA SCOTIA - IDX
Last checked Oct 7 2026 at 3:17 AM GMT+0000
Bathroom Details
  • Full Bathrooms: 2
Interior Features
  • Appliances : Dishwasher
  • Appliances : Refrigerator
  • Appliances : Stove
  • Appliances : Microwave Rng Hd Combo
Subdivision
  • 105-B
Lot Information
  • Cleared
  • Landscaped
Property Features
  • Foundation: Piers
Heating and Cooling
  • Baseboard
  • Heat Pump -Ductless
  • Ductless Cooling
Flooring
  • Laminate
  • Tile
Exterior Features
  • Vinyl
  • Roof: Asphalt Shingle
Utility Information
  • Utilities: Electricity, Telephone, Cable, High Speed Internet
  • Sewer: Septic, Drilled Well, Community
  • Fuel: Electric
School Information
  • Elementary School: Dutch Settlement Elementary Scho
Garage
  • None
Parking
  • Spaces : 0
  • Multiple Driveways
  • Paved
  • Driveway
  • 3 Cars
Living Area
  • 1,184 sqft
Location
   
Calculate drive times to this property
 
Powered by INRIX® Drive Time

Powered by Walk Score®
Disclaimer: Square footage is based on information available to agent, including County records. Information has not been verified by agent and should be verified by buyer.

