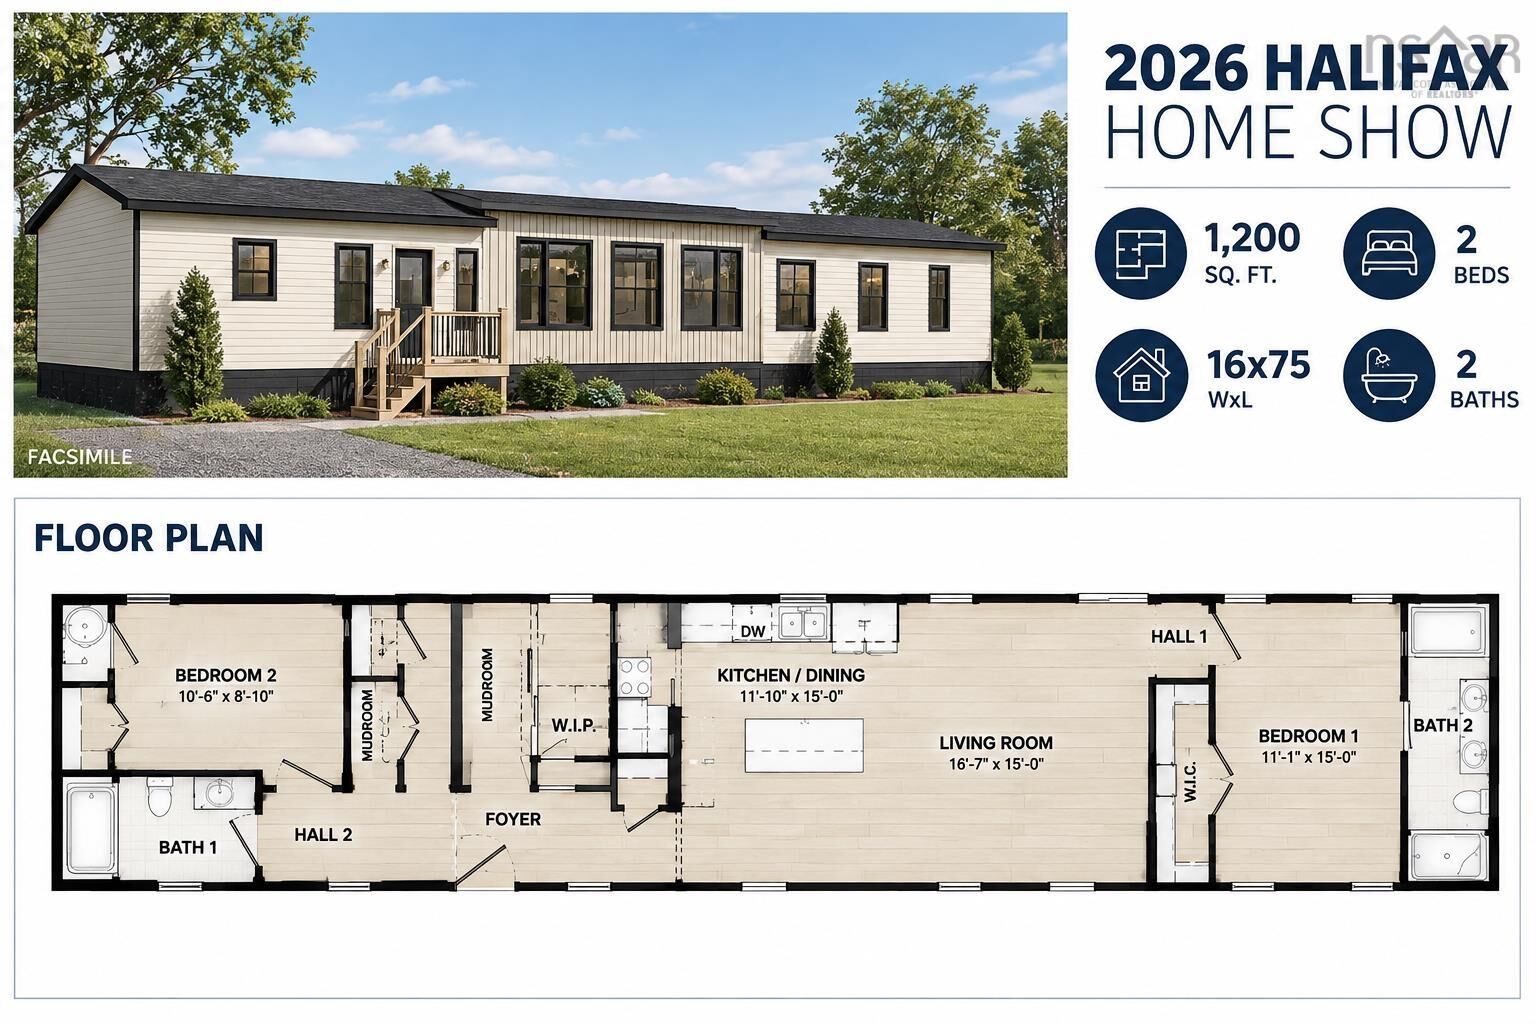
Lot 519 Conway Dr Elmsdale, NS B4B 0H4
Listing Courtesy of: NOVA SCOTIA - IDX / Listed By: Bluewater Realty Ltd.

  Lot 519 Conway Dr Elmsdale, NS B4B 0H4

Pending (1 Days)
$254,035 (USD)
2
BED
2
BATH
1,200
SQFT

Description

Welcome to The Hideaway! A New Custom House Plan by Kent Homes and perfectly suited for the Castlegrove Estates Community Discover the perfect blend of comfort, style, and functionality in this charming 2-bedroom, 2-bathroom home offering approximately 1,200 sq. ft. of thoughtfully designed living space. The Hideaway features an inviting open-concept layout, creating a bright and spacious atmosphere that is perfect for everyday living and entertaining. The well-appointed kitchen flows seamlessly into the dining and living areas, while two comfortable bedrooms provide plenty of space for relaxation and privacy. The primary bedroom offers the convenience of its own ensuite bathroom, while the additional full bathroom provides added functionality for guests and family. With its practical layout and welcoming feel, The Hideaway is an ideal choice for those looking for a comfortable home without compromising on space. Whether you're a first-time buyer, downsizing, or simply looking for a cozy place to call home, The Hideaway offers easy living with plenty of charm.Also, the new and highly anticipated community centre, will soon offer residents an indoor pickleball court, gym, golf simulator, Dog wash station and a family party room with kitchen amenities Land lease fee's currently at $345/m plus water for $10/m. Each home includes a 10'x12' composite deck with aluminum rails, one heat pump, and a 18'x39' paved drive way (walk way to the deck)

MLS®:
202624682
Lot Size
3,999 SQFT
Type
Mfghome
Style
Mini
Views
No
County
East Hants

Listed By

Melanie Taylor, Bluewater Realty Ltd.
Source
NOVA SCOTIA - IDX
Last checked Oct 1 2026 at 10:22 AM GMT+0000
Bathroom Details
  • Full Bathrooms: 2
Subdivision
  • 105-B
Lot Information
  • Partially Cleared
  • Sloping/Terraced
  • Year Round Road
  • Landscaped
  • Rolling
  • Ravine
  • Softwood Bush
Property Features
  • Foundation: Piers
Heating and Cooling
  • Baseboard
  • Heat Pump -Ductless
Flooring
  • Laminate
  • Vinyl
Exterior Features
  • Vinyl
  • Roof: Asphalt Shingle
Utility Information
  • Utilities: Electricity, Telephone, Cable, High Speed Internet
  • Sewer: Septic, Drilled Well, Community, Shared
  • Fuel: Electric
Garage
  • None
  • Contact Listing Agent for Garage Details
Parking
  • Spaces : 0
  • Paved
Living Area
  • 1,200 sqft
Location
   
Calculate drive times to this property
 
Powered by INRIX® Drive Time

Powered by Walk Score®
Disclaimer: Square footage is based on information available to agent, including County records. Information has not been verified by agent and should be verified by buyer.

