82 Coronation Avenue Fairview, NS B2Y 3E7
Listing Courtesy of: NOVA SCOTIA - IDX / Listed By: Engel & Volkers

  82 Coronation Avenue Fairview, NS B2Y 3E7

Active (0 Days)
$547,000 (CAD)

3
BED
2
BATH
1,760
SQFT

Description

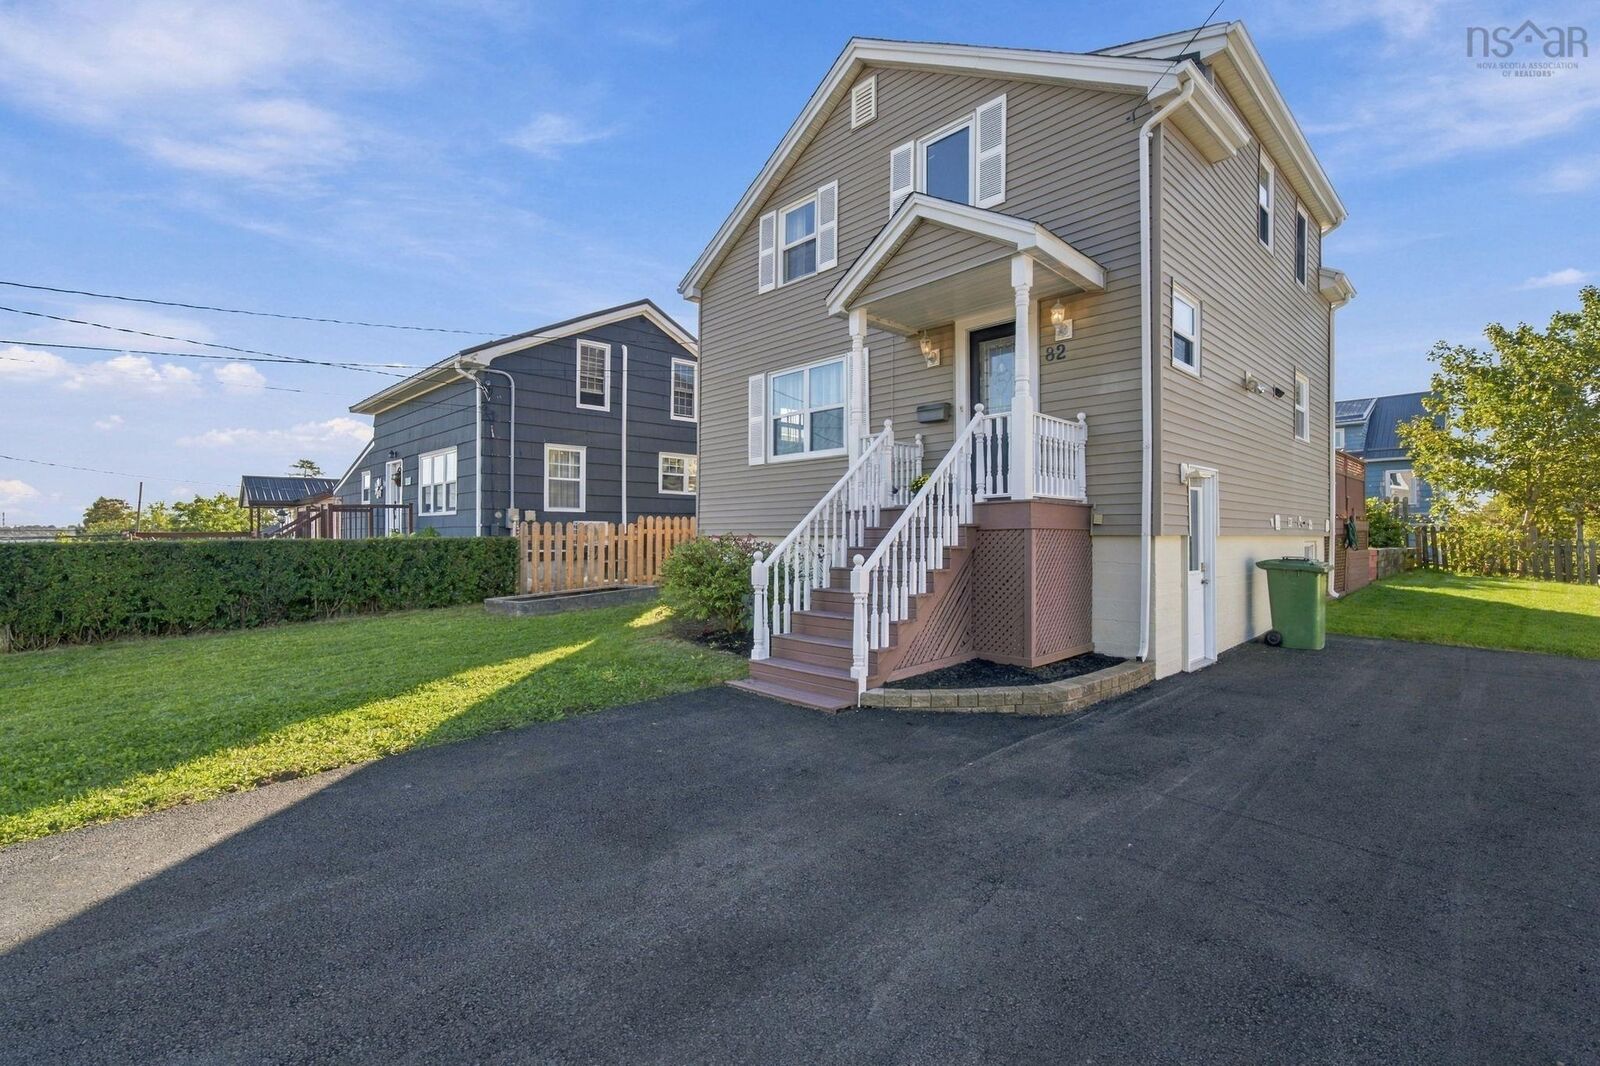
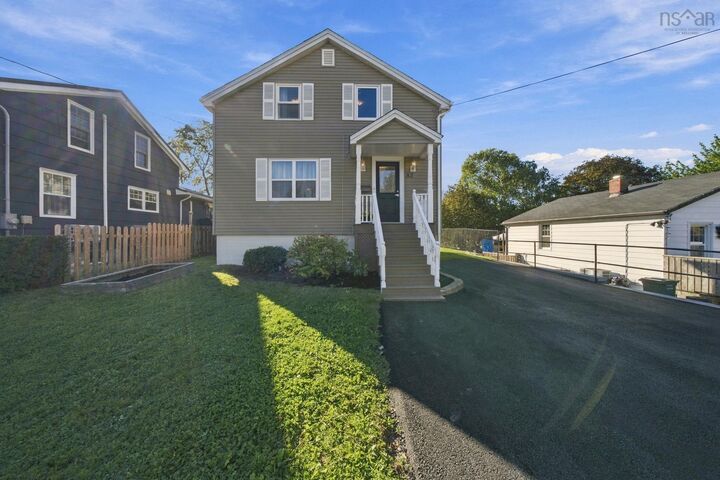
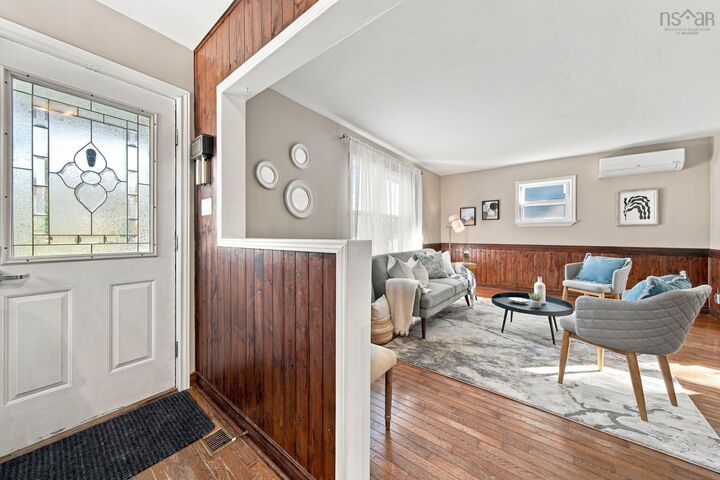
Calling all first-time buyers and new families. This beauty is nestled in the highly sought-after, family-friendly neighbourhood of Fairview, and ready for new owners!! This 2-storey with finished lower level perfectly blends cozy 1950s charm with beautiful modern updates. This property has undergone multiple upgrades and renovations such as a new double paved driveway, new retaining wall, newer windows, roof, and siding in recent years. Boasting 1,760 square feet of finished living space across three well-appointed levels, this 3-bedroom, 2-bathroom gem is awaiting its new owners. Step inside the inviting front foyer to discover a bright and airy main floor featuring gorgeous dark hardwood flooring throughout. The sizable living room offers the perfect space to unwind, while the dining room is flooded with natural light from large windows ideal for family dinners, and the bright, airy kitchen makes prep time a breeze. Head up the classic hardwood stairs to find a generous primary featuring a double closet with built-in shelving and a large window. Two additional bedrooms provide ample space for kids, guests, or a home office. The lower level maximizes your living space, featuring a cozy recreation, perfect for a large office or den space and a convenient 3-piece bathroom with a dedicated laundry closet and plenty of storage. Outside, you will be delighted by the expansive back deck overlooking a fully fenced landscaped yard - perfect for summer barbecues, children, and pets.

MLS®:
202623509
Lot Size
5,001 SQFT
Type
Single-Family Home
Year Built
1953
Style
2 Storey
Views
No
County
Halifax Regional Municipality

Listed By

Jacob Coffin, Engel & Volkers
Source
NOVA SCOTIA - IDX
Last checked Sep 16 2026 at 10:30 PM GMT+0000
Bathroom Details
  • Full Bathrooms: 2
Interior Features
  • Appliances : Dishwasher
  • Appliances : Dryer - Electric
  • Appliances : Washer
  • Appliances : Stove
  • Appliances : Microwave
Subdivision
  • N/A
Property Features
  • Foundation: Poured Concrete
Heating and Cooling
  • Heat Pump -Ductless
  • Furnace
Flooring
  • Laminate
  • Vinyl
  • Hardwood
  • Tile
Exterior Features
  • Vinyl
  • Roof: Asphalt Shingle
Utility Information
  • Utilities: Electricity, Telephone, Cable
  • Sewer: Municipal
  • Fuel: Oil
School Information
  • Elementary School: Burton Ettinger Elementary Schoo
  • Middle School: Fairview Junior High School
  • High School: Halifax West High School
Parking
  • Spaces : 0
  • Single
  • Paved
  • Paved Double Driveway
Stories
  • 2
Living Area
  • 1,760 sqft
Location
   
Calculate drive times to this property
 
Powered by INRIX® Drive Time

Powered by Walk Score®
Disclaimer: Square footage is based on information available to agent, including County records. Information has not been verified by agent and should be verified by buyer.

