136 Flying Cloud Drive Forest Hills, NS B2W 4V7
Listing Courtesy of: NOVA SCOTIA - IDX / Listed By: Exit Real Estate Professionals

  136 Flying Cloud Drive Forest Hills, NS B2W 4V7

Active (1 Days)
$550,000 (CAD)
3
BED
2
BATH
1,800
SQFT

Description

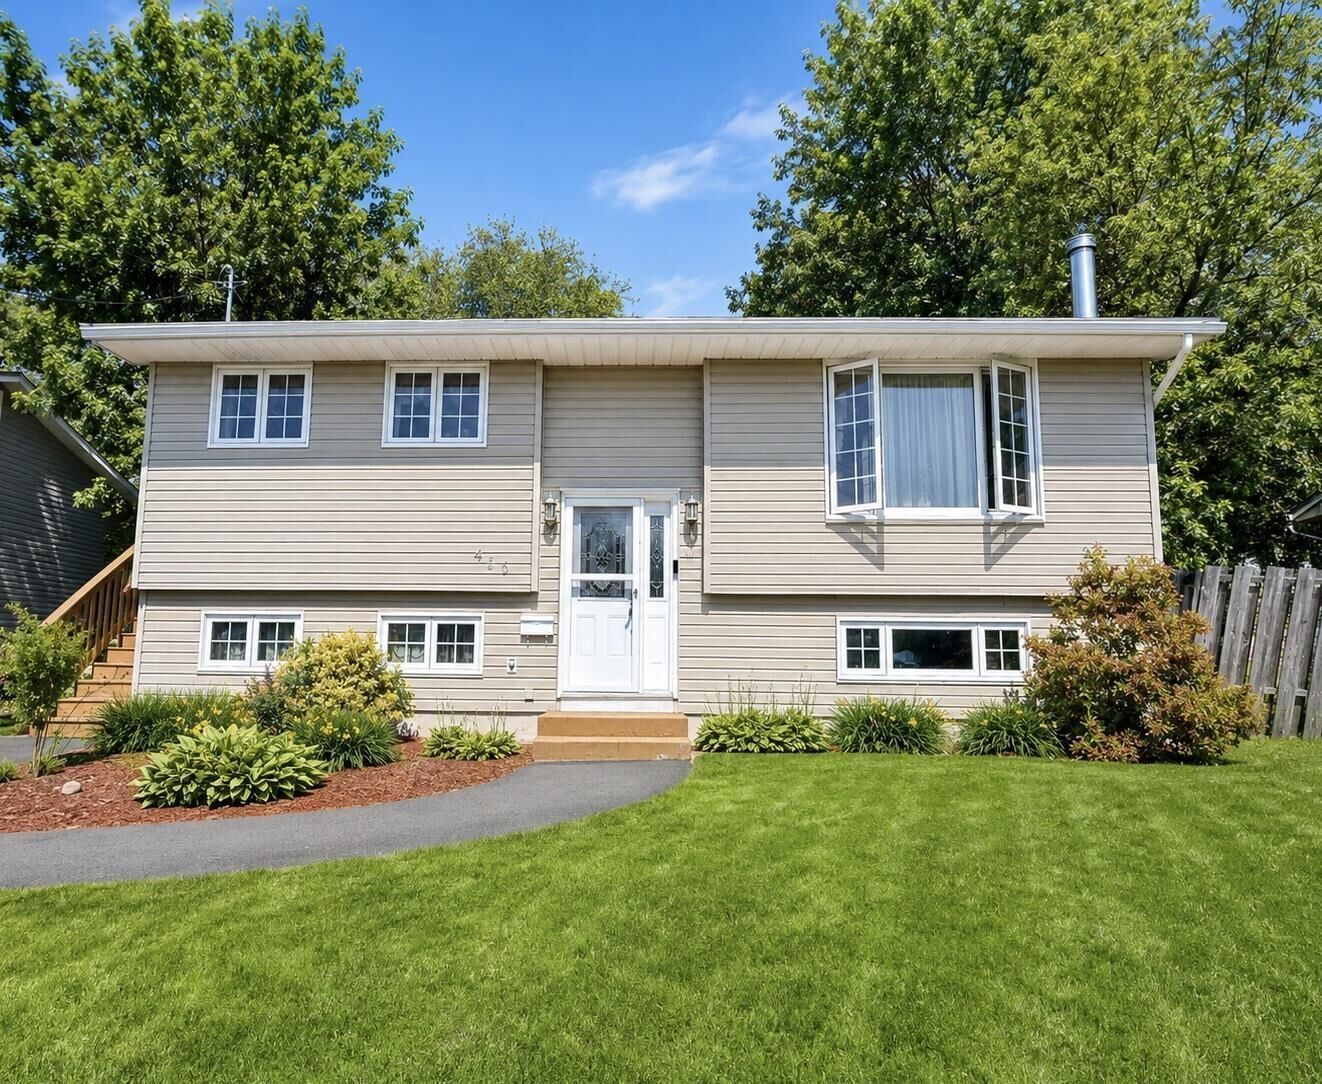
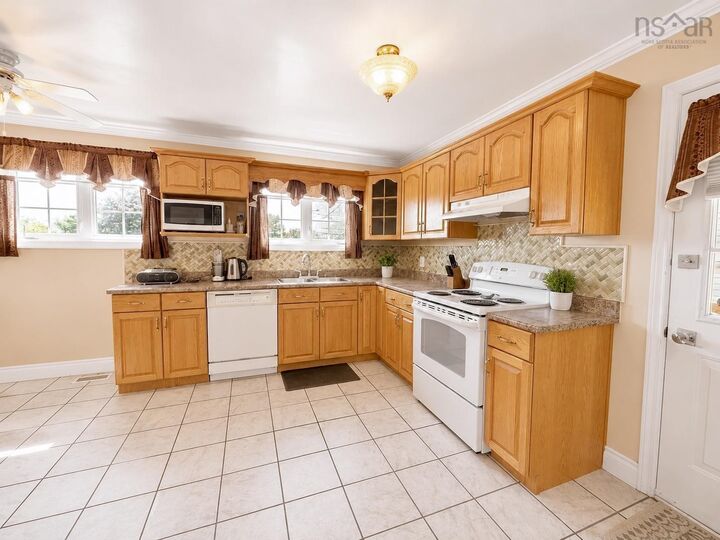
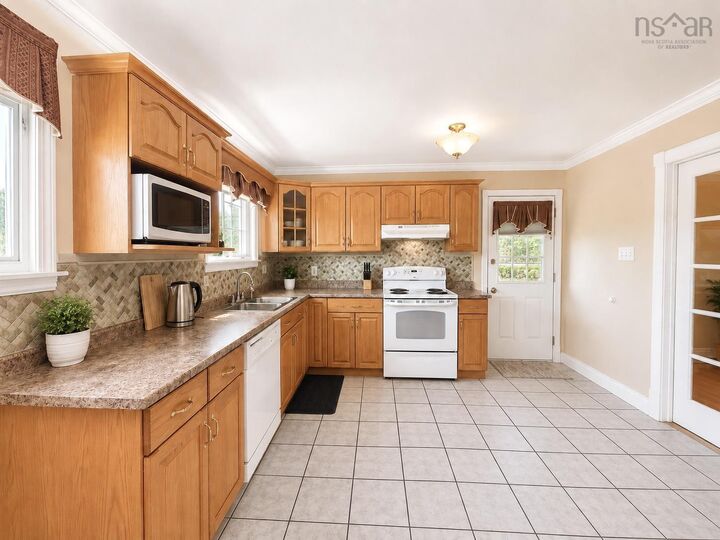
Welcome to 136 Flying Cloud Drive, Cole Harbour! Perfectly situated in one of Cole Harbours most convenient neighbourhoods, this well maintained 2+1 bedroom, 2 full bathroom home offers the ideal blend of comfort, functionality, and location. Just minutes from everyday amenities, youll love being able to walk to grocery stores, restaurants, schools, parks, and transit, while enjoying nearby favourites like Cranberry Lake Park, Forest Hills Greenway Park, the Cole Harbour All Weather Field, and St. Vincent de Paul Church. Inside, youll find a bright and spacious layout featuring an inviting eat-in kitchen, a separate formal dining room perfect for family dinners or entertaining, and comfortable living spaces on both levels. The lower level offers a bedroom, full bath, and additional living space with a cozy fireplace, making it ideal for guests, teens, or a work at home set-up. Outside, the beautifully landscaped yard provides a peaceful retreat with mature greenery and outdoor living space to enjoy. There are two 10 x 10 sheds for your lawn maintenance needs and storage. The decks could benefit from a little TLC, offering a great opportunity to add your own finishing touches and build instant value. Whether youre a first-time buyer, growing family, or just looking for a fantastic location, this home offers exceptional convenience with everything you need just a short stroll away. Dont miss your opportunity to own this wonderful home in the heart of Cole Harbour!

MLS®:
202617552
Lot Size
6,199 SQFT
Type
Single-Family Home
Year Built
1978
Style
Split Entry
Views
No
County
Halifax Regional Municipality

Listed By

Santina Loppie, Exit Real Estate Professionals
Source
NOVA SCOTIA - IDX
Last checked Jul 16 2026 at 3:01 AM GMT+0000
Bathroom Details
  • Full Bathrooms: 2
Interior Features
  • Appliances : Dishwasher
  • Appliances : Washer
  • Appliances : Refrigerator
  • Appliances : Stove
  • Appliances : Dryer
Subdivision
  • 15-A
Lot Information
  • Cleared
  • Landscaped
Property Features
  • Foundation: Poured Concrete
Heating and Cooling
  • Furnace
  • Fireplace
Flooring
  • Laminate
  • Ceramic
  • Hardwood
Exterior Features
  • Vinyl
  • Roof: Asphalt Shingle
Utility Information
  • Utilities: Electricity, Telephone, Cable, High Speed Internet
  • Sewer: Municipal
  • Fuel: Electric
School Information
  • Elementary School: Joseph Giles Elementary School
Parking
  • Spaces : 0
  • Paved
  • Paved Driveway
Living Area
  • 1,800 sqft
Location
   
Calculate drive times to this property
 
Powered by INRIX® Drive Time

Powered by Walk Score®
Disclaimer: Square footage is based on information available to agent, including County records. Information has not been verified by agent and should be verified by buyer.

