

Listing Courtesy of:  CREA - Coldwell Banker Feed / Coldwell Banker Maritime Realty
 CREA - Coldwell Banker Feed / Coldwell Banker Maritime Realty
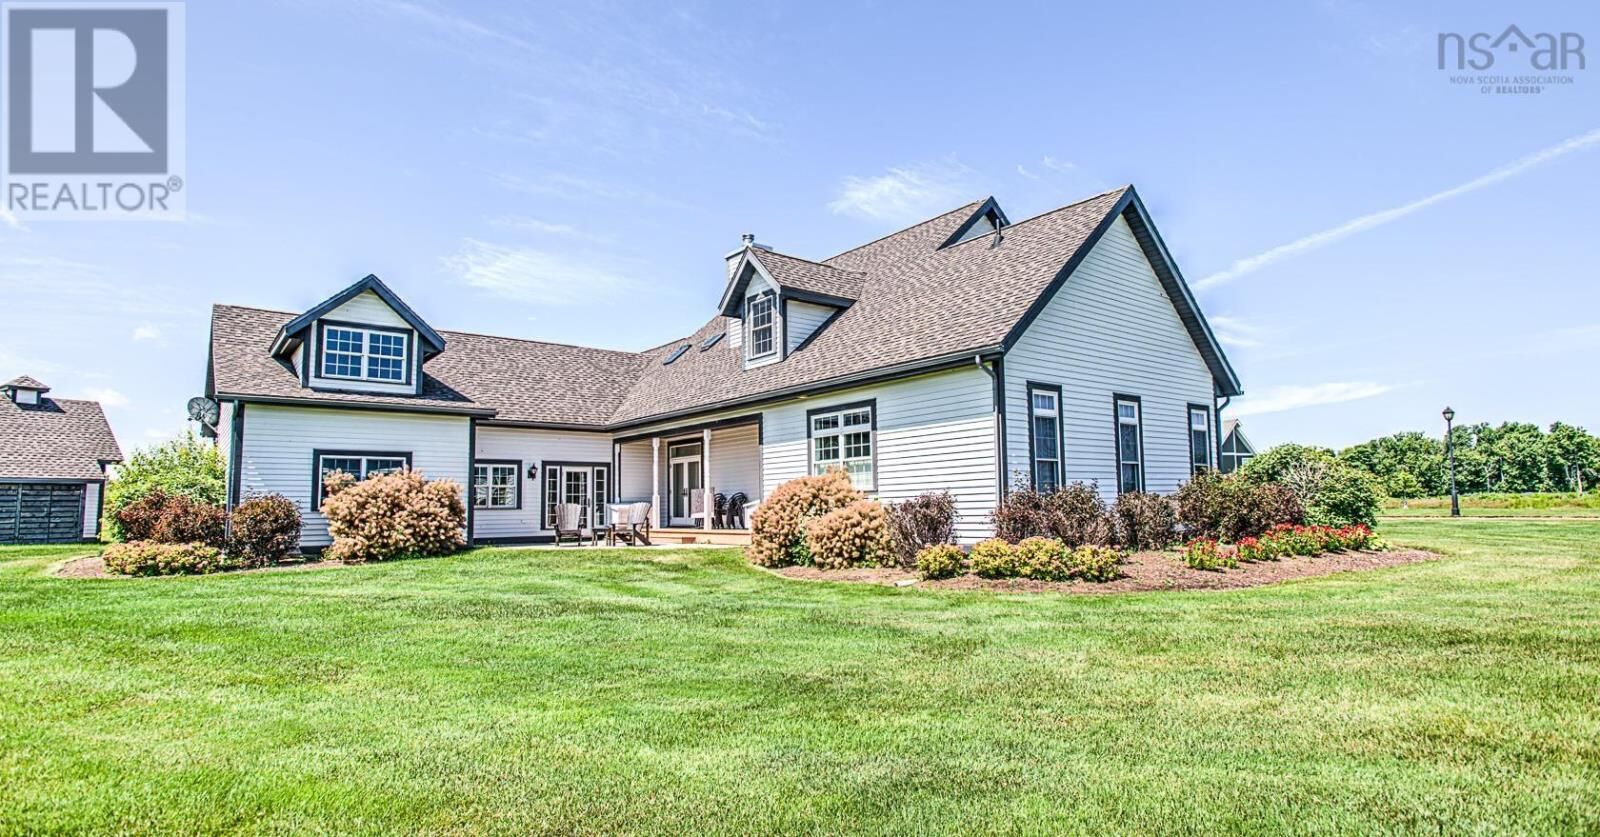
 263 Harbourside Drive Fox Harbour, NS B0K 1Y0
Active (4 Days)
$1,799,900 (CAD)
MLS®:
202611908
202611908
Lot Size
0.69 acres
0.69 acres
Type
Single-Family Home
Single-Family Home
Year Built
2007
2007
Views
Ocean View, View of Water
Ocean View, View of Water
County
Cumberland County
Cumberland County
Listed By
Eric Lum, Coldwell Banker Maritime Realty
Source
CREA - Coldwell Banker Feed
Last checked May 27 2026 at 4:40 AM GMT+0000
CREA - Coldwell Banker Feed
Last checked May 27 2026 at 4:40 AM GMT+0000
Bathroom Details
- Full Bathrooms: 4
- Partial Bathrooms: 2
Interior Features
- Washer
- Refrigerator
- Dryer - Electric
- Central Vacuum
- Garburator
- Microwave Range Hood Combo
- Wine Fridge
- Oven - Electric
- Cooktop - Gas
Lot Information
- Level
- Balcony
Property Features
- Foundation: Poured Concrete
Heating and Cooling
- Central Air Conditioning
- Heat Pump
Flooring
- Carpeted
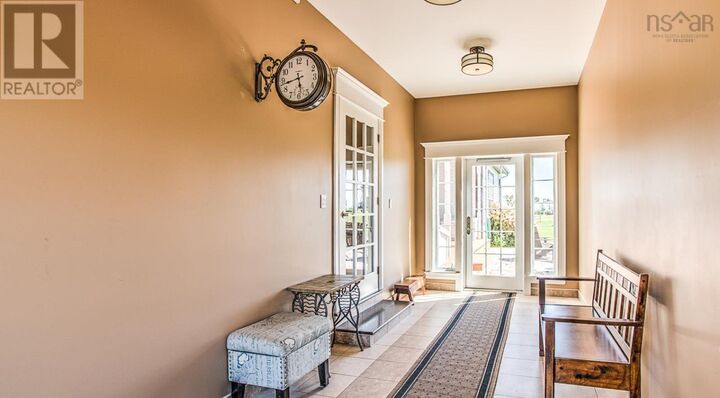
- Ceramic Tile
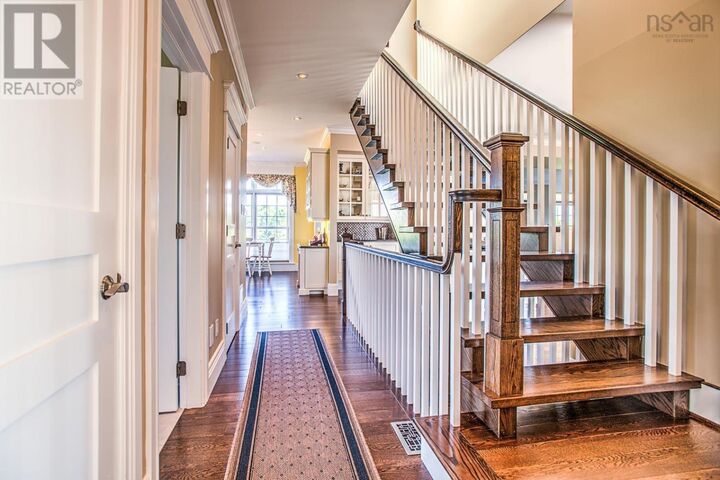
- Hardwood
- Laminate
- Other
Exterior Features
- Wood Siding
Utility Information
- Sewer: Unknown
Parking
- Attached Garage
- Heated Garage
- Paved Yard
- Garage
Stories
- 2
Living Area
- 5,175 sqft
Location
Disclaimer: The trademarks REALTOR®, REALTORS®, and the REALTOR® logo are controlled
by The Canadian Real Estate Association (CREA) and identify real estate professionals who are members of CREA. Listing Data Last Updated: 5/26/26 21:40
 The trademarks REALTOR®, REALTORS®, and the REALTOR® logo are controlled
by The Canadian Real Estate Association (CREA) and identify real estate professionals who are members of CREA. Listing Data Last Updated: 5/26/26 21:40


Description