56 Edward Drive Garlands Crossing, NS B0P 1L0
Listing Courtesy of: NOVA SCOTIA - IDX / Listed By: Royal Lepage Atlantic Valley(windsor)

  56 Edward Drive Garlands Crossing, NS B0P 1L0

Active (1 Days)
$331,170 (USD)

2
BED
2
BATH
1,218
SQFT

Description

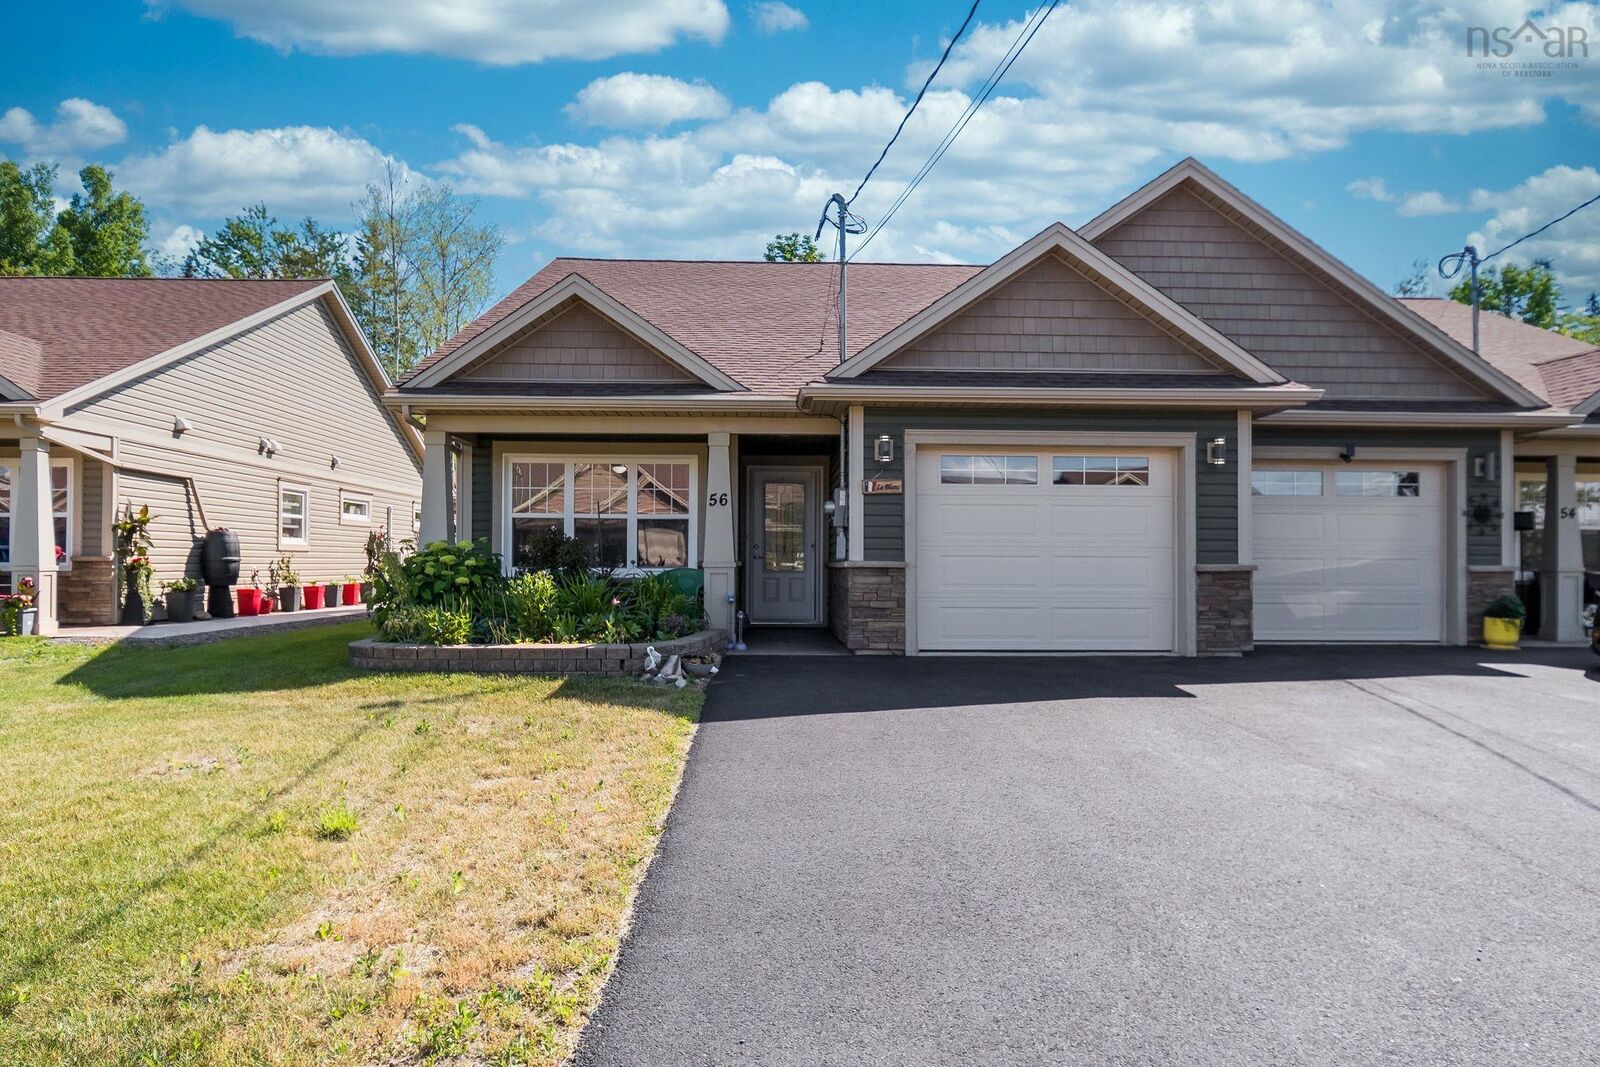
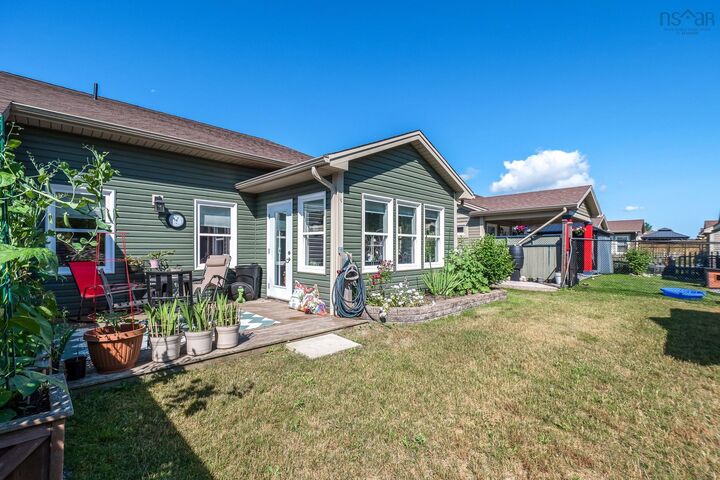
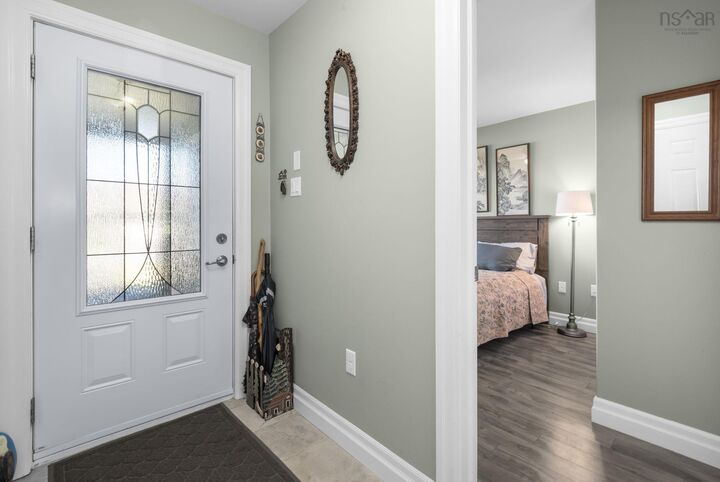
Welcome to 56 Edward Drive, where comfort, convenience, and easy living come together in one beautifully maintained home. Nestled in the sought-after community of The Crossing, this charming semi-detached bungalow has been lovingly cared for inside and out and is ready to welcome its next owner. From the moment you arrive, you'll appreciate the beautifully landscaped gardens that surround the home, creating a peaceful setting to enjoy throughout the seasons. Whether you have a green thumb or simply enjoy relaxing outdoors, this property offers the perfect balance of beauty without the burden of high maintenance. Inside, you'll find a thoughtfully designed layout featuring 2 bedrooms, 2 full bathrooms, and bright, inviting living spaces. The bright sunroom is sure to become a favourite spot - perfect for nurturing your plants, enjoying your morning coffee, or simply basking in the natural light year-round. A newer heat pump provides efficient heating in the winter and refreshing air conditioning during the summer, ensuring comfort no matter the season. An attached garage adds convenience, while the home's single-level layout makes everyday living effortless. If you've been searching for a low-maintenance home in a fantastic location close to everyday amenities, healthcare, shopping, and recreation, this is one you won't want to miss. Move in, relax, and start enjoying the lifestyle you've been looking for.

MLS®:
202616887
Lot Size
8,891 SQFT
Type
Single-Family Home
Year Built
2018
Style
Bungalow
Views
No
County
West Hants

Listed By

Jodi Daniels, Royal Lepage Atlantic Valley(windsor)
Source
NOVA SCOTIA - IDX
Last checked Jul 8 2026 at 6:00 PM GMT+0000
Bathroom Details
  • Full Bathrooms: 2
Interior Features
  • Appliances : Dishwasher
  • Appliances : Washer
  • Appliances : Refrigerator
  • Appliances : Stove
  • Appliances : Dryer
  • Appliances : Microwave
Subdivision
  • V1
Lot Information
  • Partially Cleared
  • Wooded/Treed
  • Year Round Road
  • Landscaped
Property Features
  • Foundation: Poured Concrete
  • Foundation: Slab
Heating and Cooling
  • Baseboard
  • Heat Pump -Ductless
Flooring
  • Laminate
  • Ceramic
Exterior Features
  • Vinyl
  • Stone
  • Roof: Asphalt Shingle
Utility Information
  • Utilities: Electricity, Telephone, Cable, High Speed Internet
  • Sewer: Municipal
  • Fuel: Electric
Garage
  • Heated
  • Attached
  • Single
  • Wired
Parking
  • Spaces : 0
  • Paved
Living Area
  • 1,218 sqft
Location
   
Calculate drive times to this property
 
Powered by INRIX® Drive Time

Powered by Walk Score®
Disclaimer: Square footage is based on information available to agent, including County records. Information has not been verified by agent and should be verified by buyer.

