26 Beechwood Drive Glace Bay, NS B1A 5X2
Listing Courtesy of: NOVA SCOTIA - IDX / Listed By: Viewpoint Realty Services Inc. (sydney)

  26 Beechwood Drive Glace Bay, NS B1A 5X2

Active (1 Days)
$216,559 (USD)
3
BED
2
BATH
1,585
SQFT

Description

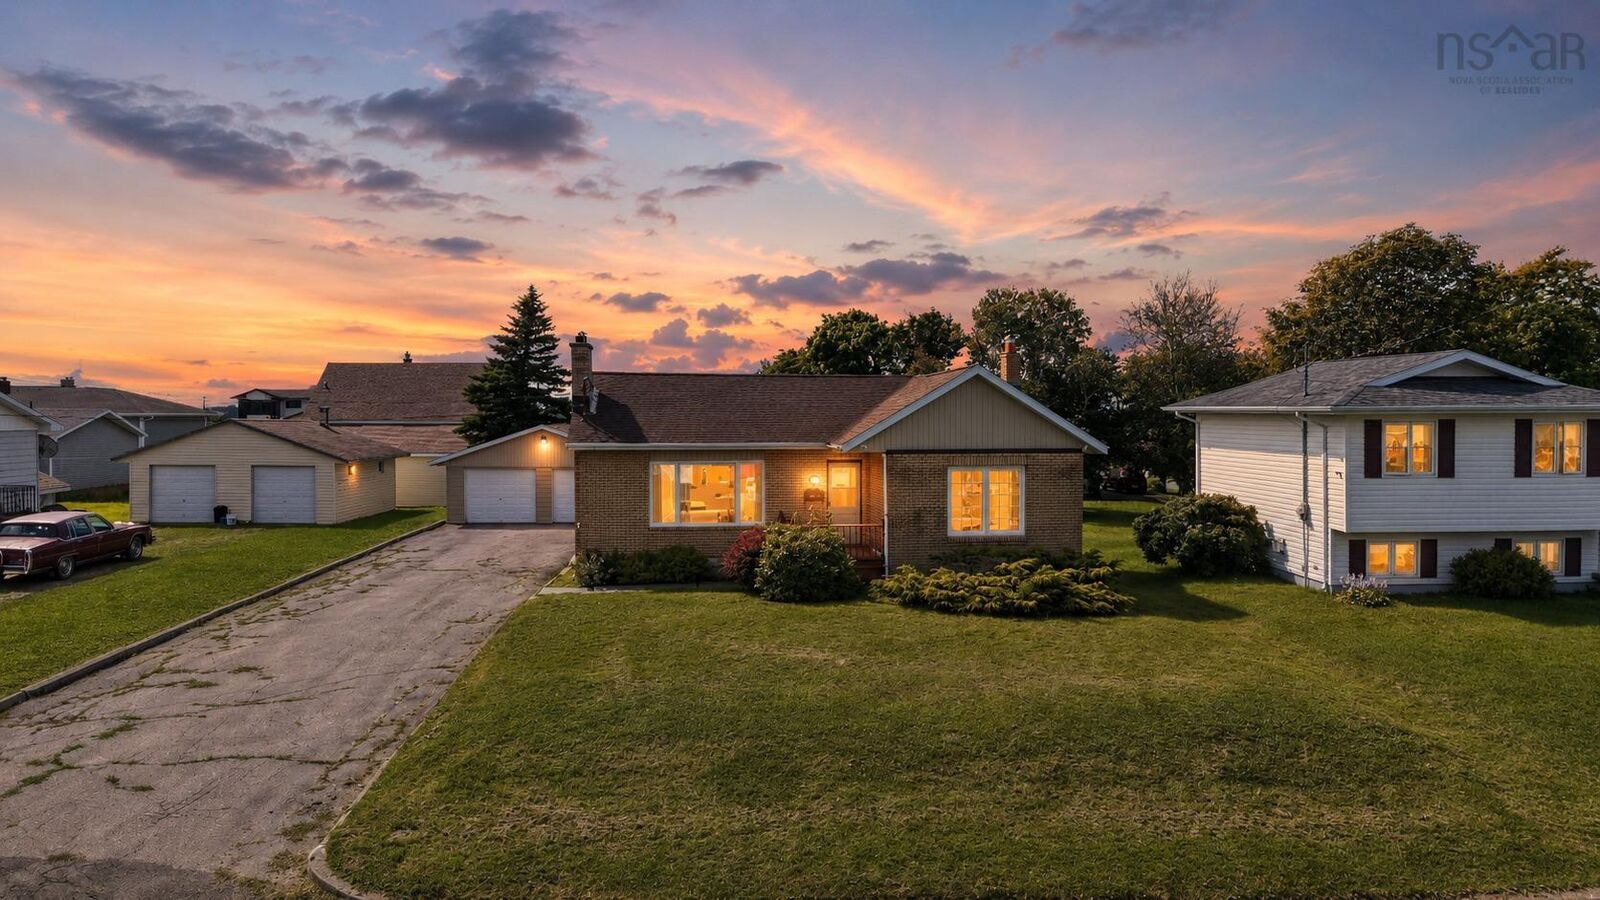
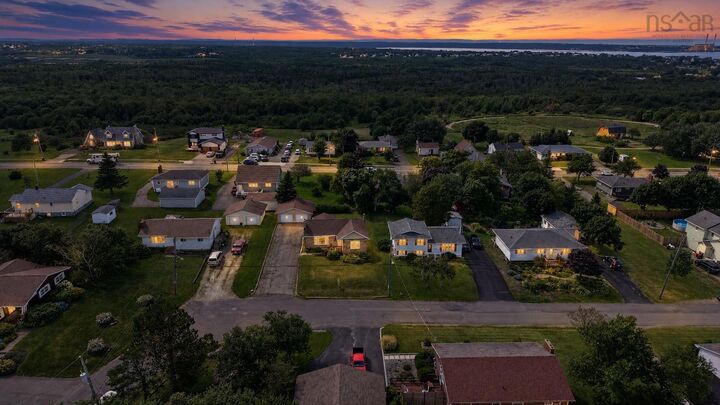
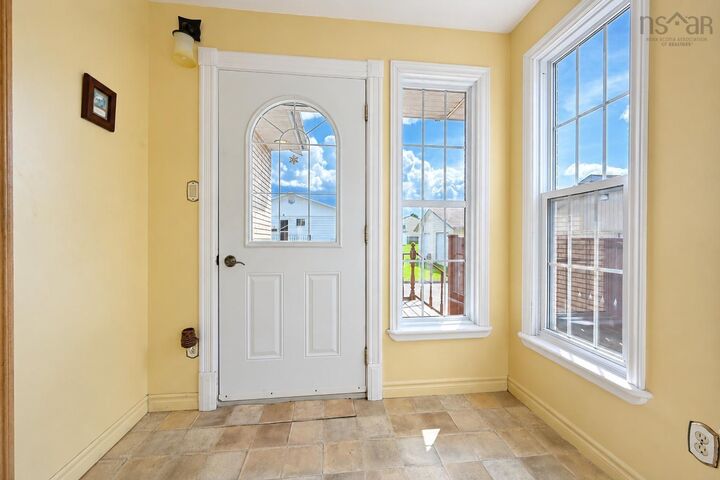
Welcome to 26 Beechwood Drive. Located in one of Glace Bays highly sought-after neighbourhoods, 26 Beechwood Drive offers the perfect blend of comfort, functionality, and classic charm. This inviting home features beautiful hardwood floors, an open-concept layout in the kitchen, and thoughtful spaces designed for both everyday living and entertaining.The main living area flows effortlessly into the eat-in kitchen, creating a warm and welcoming space for family and friends. Just off the kitchen, the sunroom provides a bright and relaxing spot to enjoy your morning coffee or unwind at the end of the day. A cozy fireplace adds warmth and character to the living space.The home offers two bedrooms upstairs, along with a full bathroom on the main level. Downstairs, you'll find an additional bedroom and a convenient half bathroom, providing plenty of options for a growing family, guests, a home office, or hobby space.Comfort is a priority with a ducted heat pump providing efficient heating and cooling throughout the home, helping keep the house comfortable in every season.Outside, the property continues to impress with a paved driveway and double-bay garage, offering excellent parking and storage. The generously sized back deck is ideal for summer entertaining, barbecuing, or simply enjoying the outdoors, while the surrounding green space provides room for children, pets, gardening, or relaxing in your own backyard.With its desirable location, spacious layout, hardwood flooring, sunroom, fireplace, efficient heating and cooling, and excellent garage and outdoor space, 26 Beechwood Drive is a wonderful opportunity to make a home in one of Glace Bays established and desirable neighbourhood

MLS®:
202620721
Lot Size
8,621 SQFT
Type
Single-Family Home
Year Built
1974
Style
Bungalow
Views
No
County
Cape Breton Regional Municipality

Listed By

Jeremy Campbell, Viewpoint Realty Services Inc. (sydney)
Source
NOVA SCOTIA - IDX
Last checked Aug 17 2026 at 6:50 PM GMT+0000
Bathroom Details
  • Full Bathroom: 1
  • Half Bathroom: 1
Interior Features
  • Appliances : Range - Electric
  • Appliances : Dishwasher
  • Appliances : Refrigerator
Subdivision
  • N/A
Lot Information
  • Landscaped
Property Features
  • Foundation: Poured Concrete
Heating and Cooling
  • Heat Pump -Ducted
Flooring
  • Laminate
  • Vinyl
  • Hardwood
Exterior Features
  • Vinyl
  • Brick
  • Roof: Asphalt Shingle
Utility Information
  • Utilities: Electricity, Telephone, Cable, High Speed Internet
  • Sewer: Municipal
  • Fuel: Electric
Garage
  • Double
  • Detached
  • Detached Double Car - Wired
Parking
  • Spaces : 0
  • Paved
  • Paved Driveway
Living Area
  • 1,585 sqft
Location
   
Calculate drive times to this property
 
Powered by INRIX® Drive Time

Powered by Walk Score®
Disclaimer: Square footage is based on information available to agent, including County records. Information has not been verified by agent and should be verified by buyer.

