47 Green Road Grand Lake Road, NS B1P 3E4
Listing Courtesy of: NOVA SCOTIA - IDX / Listed By: Viewpoint Realty Services Inc. (sydney)

  47 Green Road Grand Lake Road, NS B1P 3E4

Active (1 Days)
$170,238 (USD)
3
BED
1
BATH
860
SQFT

Description

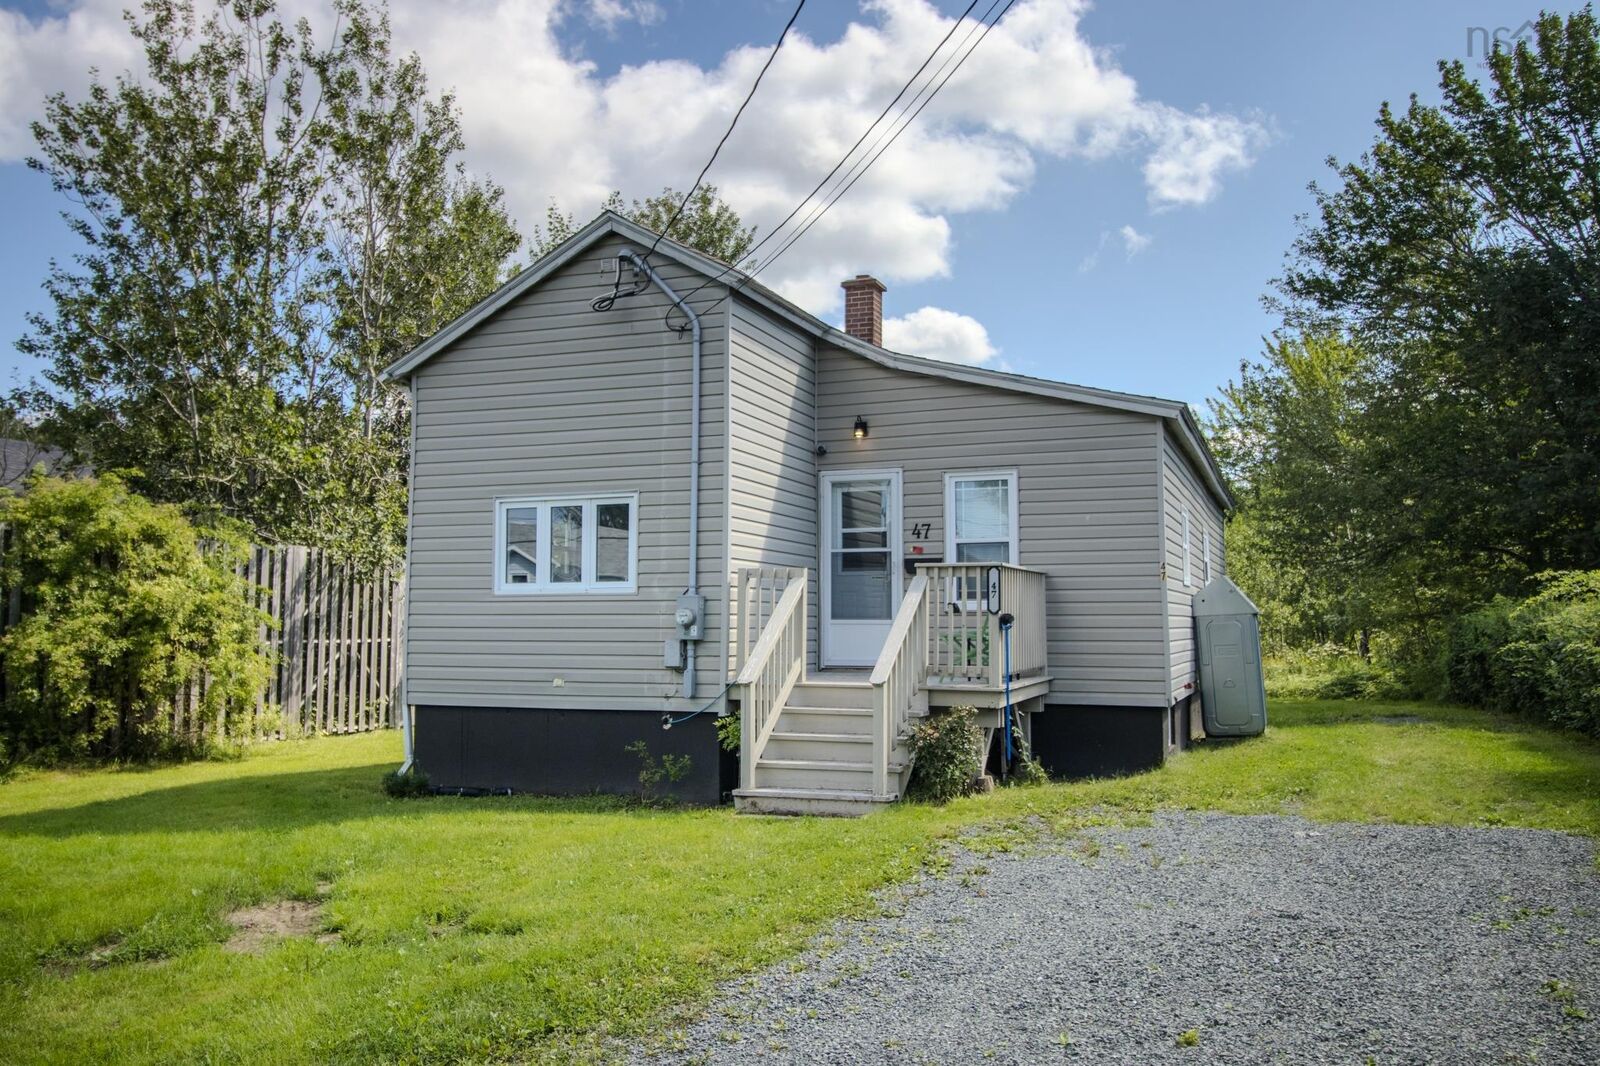
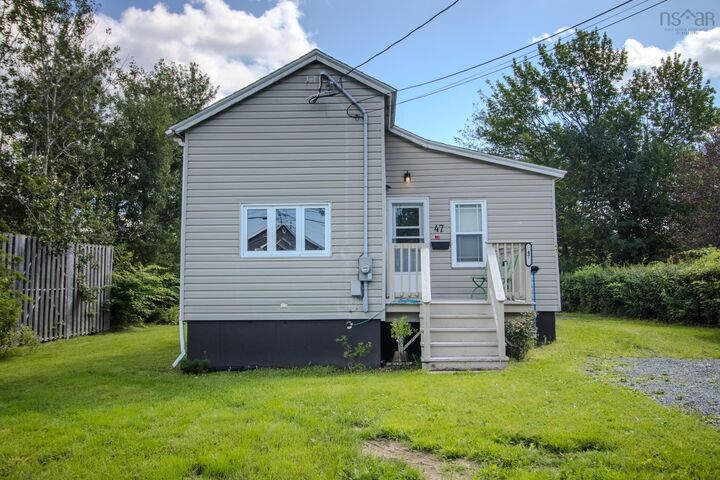
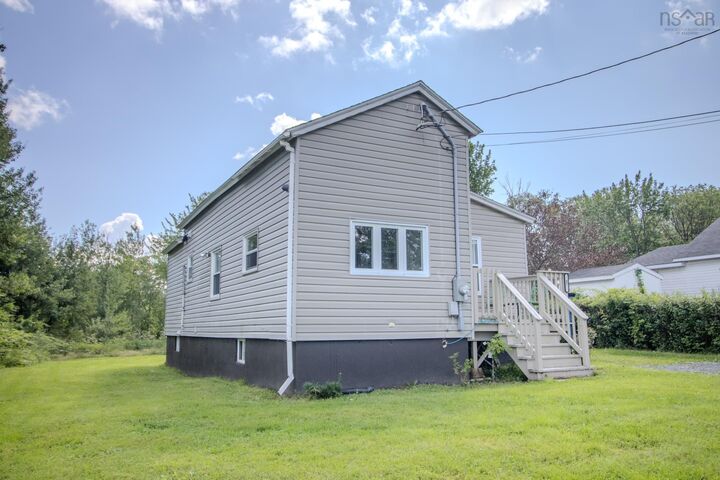
47 Green Road offers a convenient location, a private tree-lined lot, and plenty of potential for a first-time buyer, downsizer, or investor. Located close to all amenities, this three-bedroom home is within walking distance of the Mayflower Mall and just a five-minute drive to the Cape Breton Regional Hospital. A small front deck provides a great spot to sit outside and watch the neighbourhood go by. Inside, a bright and inviting living room welcomes you into the home. The hallway leads toward the rear of the property and provides access to three bedrooms along with a four-piece bathroom with laundry. Continuing through the home, the kitchen and dining area feature a modern design with stainless steel fridge, range and range hood, stainless sink with modern faucet, wood countertop and plenty of space for a dining table. A door off the kitchen leads to the dry basement, offering high ceilings and excellent storage space with the potential to be finished for additional living area or future rental possibilities. The back door opens onto a deck overlooking the private backyard, surrounded by mature trees and offering plenty of space to enjoy the outdoors. With a practical layout, excellent location and room to add value, 47 Green Road is a property with plenty of possibilities.

MLS®:
202621751
Lot Size
0.49 acres
Type
Single-Family Home
Year Built
1964
Style
1 Level
Views
No
County
Cape Breton Regional Municipality

Listed By

Carol Ann Rizzetto, Viewpoint Realty Services Inc. (sydney)
Source
NOVA SCOTIA - IDX
Last checked Aug 28 2026 at 5:41 PM GMT+0000
Bathroom Details
  • Full Bathroom: 1
Interior Features
  • Appliances : Refrigerator
  • Appliances : Stove
  • Appliances : Microwave
Subdivision
  • N/A
Lot Information
  • Landscaped
Property Features
  • Foundation: Poured Concrete
Heating and Cooling
  • Baseboard
  • Furnace
Flooring
  • Laminate
Exterior Features
  • Vinyl
  • Roof: Asphalt Shingle
Utility Information
  • Utilities: Electricity, Telephone, Cable, High Speed Internet
  • Sewer: Municipal
  • Fuel: Oil
Parking
  • Spaces : 0
  • Gravel
Stories
  • 1
Living Area
  • 860 sqft
Location
   
Calculate drive times to this property
 
Powered by INRIX® Drive Time

Powered by Walk Score®
Disclaimer: Square footage is based on information available to agent, including County records. Information has not been verified by agent and should be verified by buyer.

