


Listing Courtesy of: NOVA SCOTIA - IDX / Listed By: Red Door Realty
2355 Maynard Street Halifax Peninsula, NS B3K 3T9
Active (0 Days)
$849,900 (CAD)
OPEN HOUSE TIMES
-
OPENSat, Sep 2612 noon - 2:00 pm

Description
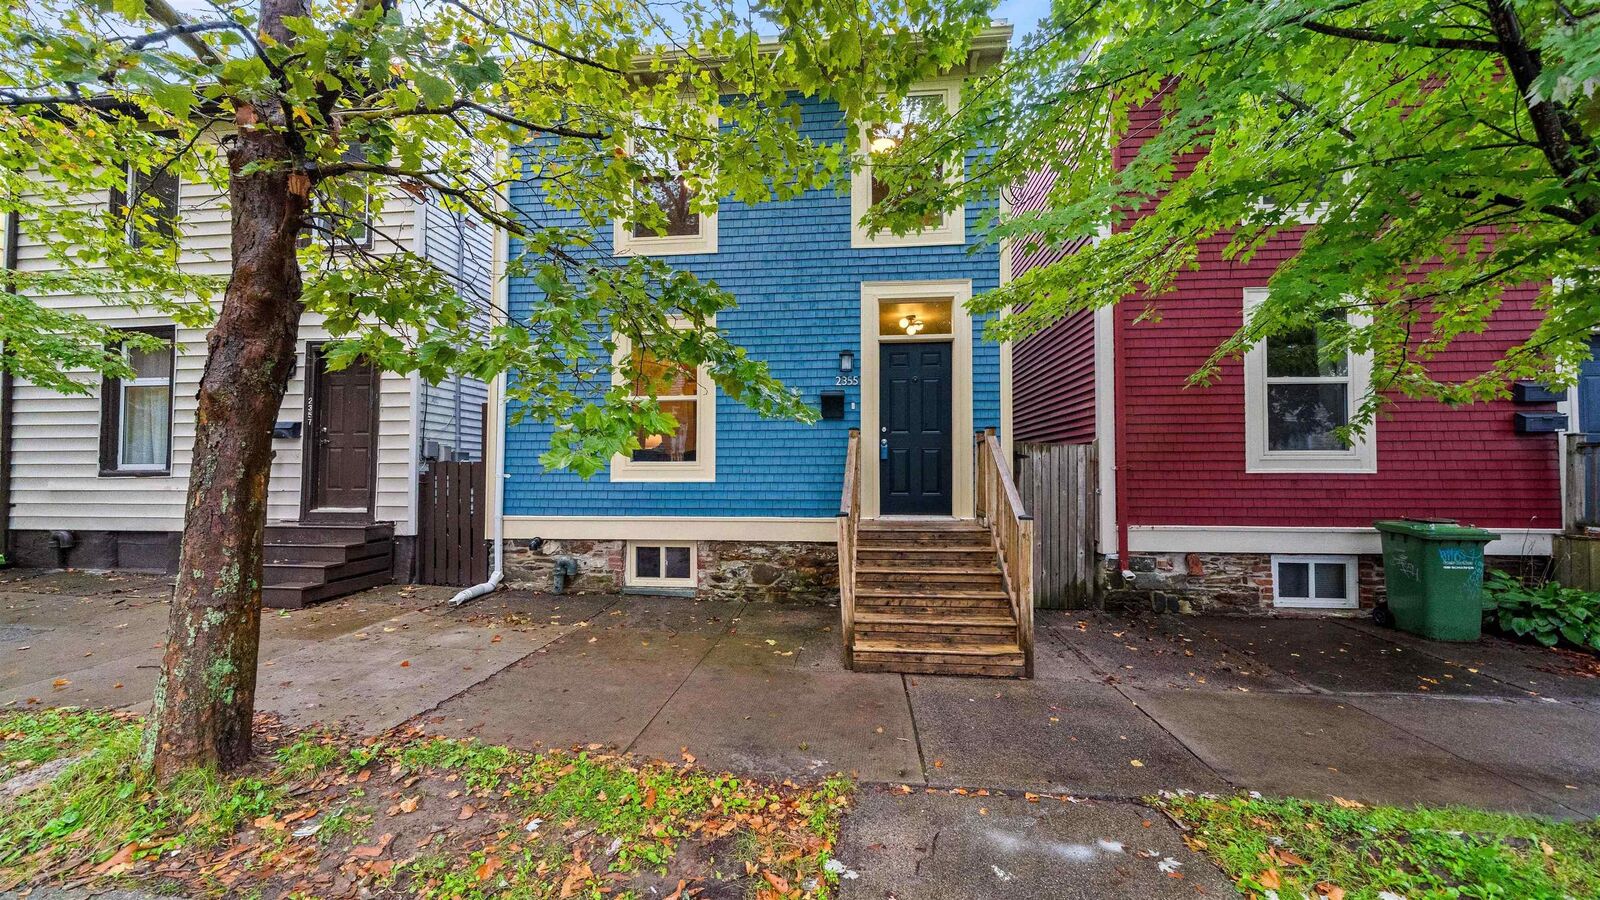
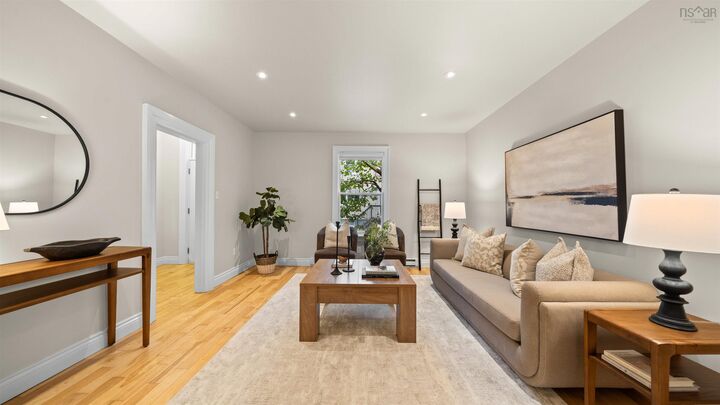
Welcome to 2355 Maynard Street, a fully detached and updated character home on one of the North Ends most beautiful tree-lined streets. Located just one block from the shops, cafes and restaurants of Agricola Street and two blocks from The Commons & Halifax Oval. Extensively renovated from top to bottom in 2011; this home underwent a major transformation. Major updates include a complete electrical rewire to 200-amp service, updated plumbing featuring a modern manifold distribution system, a conversion from oil to electric baseboard heating, fully insulated exterior walls and roof, a dropped upper ceiling for added insulation efficiency, new windows, doors, siding, trim, drywall, and a new main roof and kitchen roof. These updates have also resulted in reasonable heating and power costs. The home is also pre-wired for an alarm system, coaxial and data cabling. The main floor boasts a level, open-concept layout complete with solid hardwood flooring. Upstairs features three bright bedrooms with restored original wood floors, added closet storage and a bright bathroom with a classic cast iron tub. Other features include a main floor half bath with laundry and a large, fully fenced backyard. Move-in ready with zero major updates required for years to come. Natural gas is available on Maynard if this is an upgrade that appeals to you. This is a prime location with ample permit street parking options all around (see parking details in photos).
MLS®:
202624204
202624204
Lot Size
2,526 SQFT
2,526 SQFT
Type
Single-Family Home
Single-Family Home
Style
2 Storey
2 Storey
Views
No
No
County
Halifax Regional Municipality
Halifax Regional Municipality
Listed By
Jessica Tasker, Red Door Realty
Source
NOVA SCOTIA - IDX
Last checked Sep 24 2026 at 7:28 PM GMT+0000
NOVA SCOTIA - IDX
Last checked Sep 24 2026 at 7:28 PM GMT+0000
Bathroom Details
- Full Bathroom: 1
- Half Bathroom: 1
Interior Features
- Appliances : Dishwasher
- Appliances : Washer
- Appliances : Refrigerator
- Appliances : Stove
- Appliances : Dryer
Subdivision
- N/A
Lot Information
- Cleared
- Fenced
Property Features
- Foundation: Stone
Heating and Cooling
- Baseboard
Flooring
- Hardwood
- Softwood
- Tile
Exterior Features
- Wood Siding
- Roof: Rolled
Utility Information
- Utilities: Electricity, Telephone, Cable, High Speed Internet, Natural Gas
- Sewer: Municipal
- Fuel: Electric
School Information
- Elementary School: Joseph Howe Elementary School
- Middle School: Oxford School
- High School: Citadel High School
Parking
- Spaces : 0
- Other
- Permit Parking.
Stories
- 2
Living Area
- 1,405 sqft
Location
Disclaimer: Square footage is based on information available to agent, including County records. Information has not been verified by agent and should be verified by buyer.

