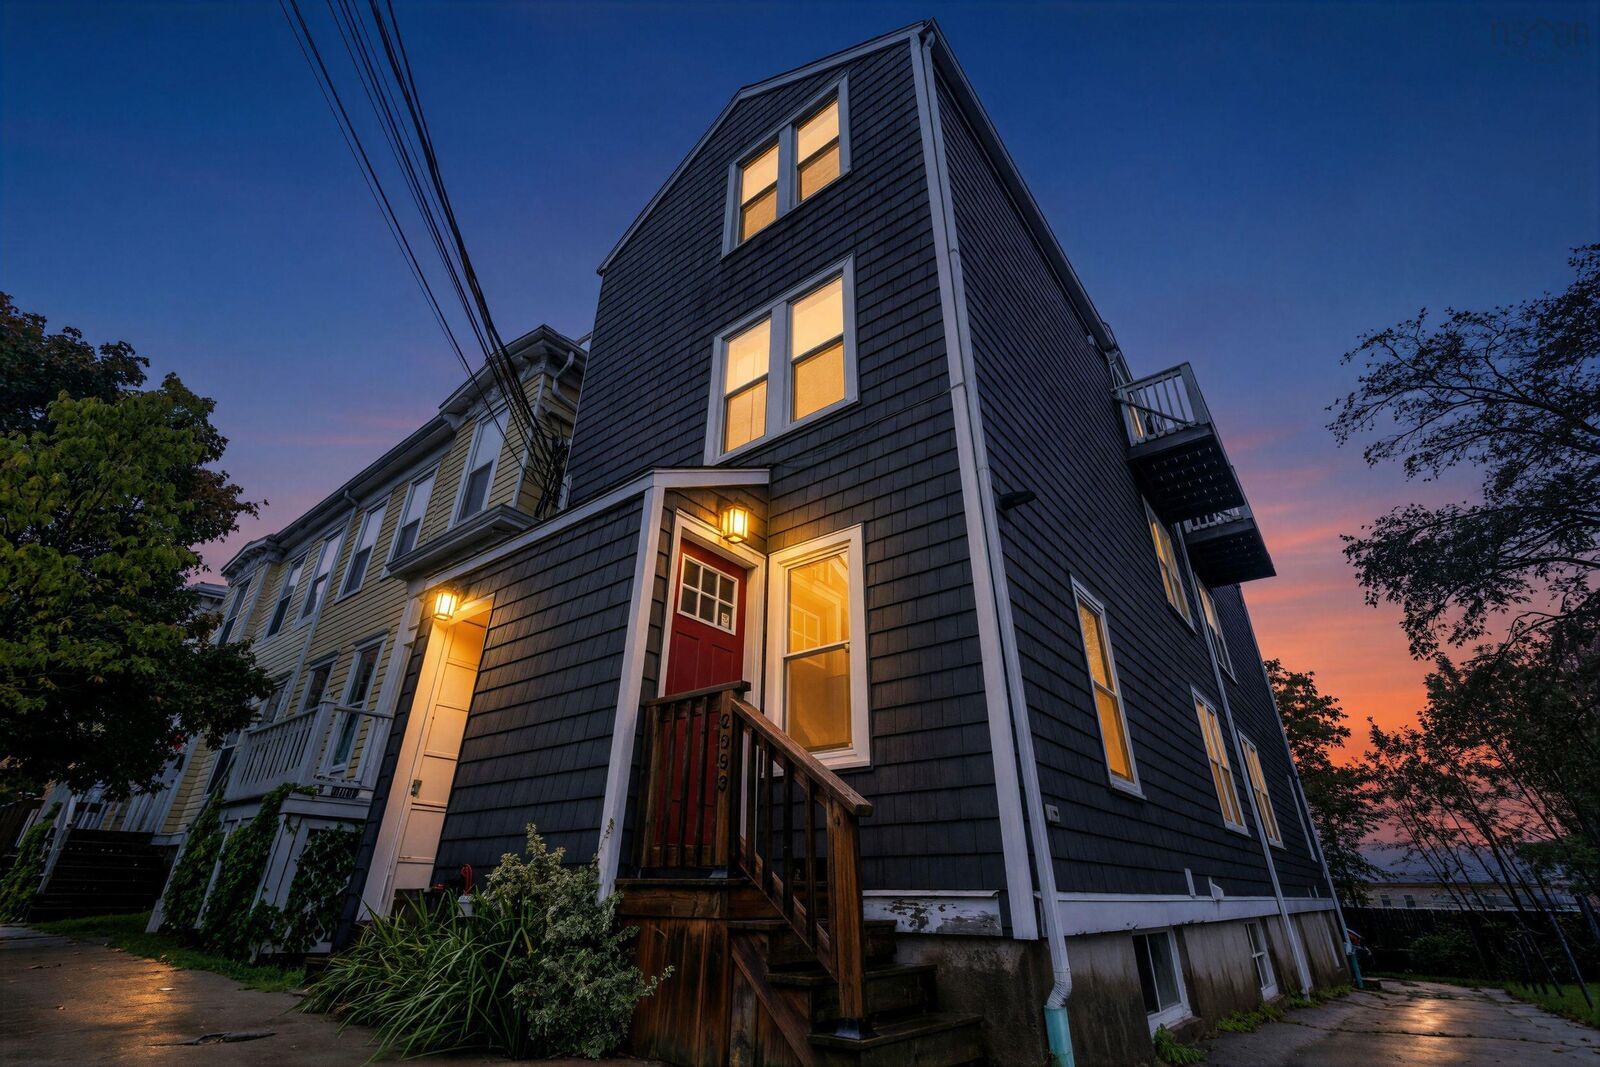
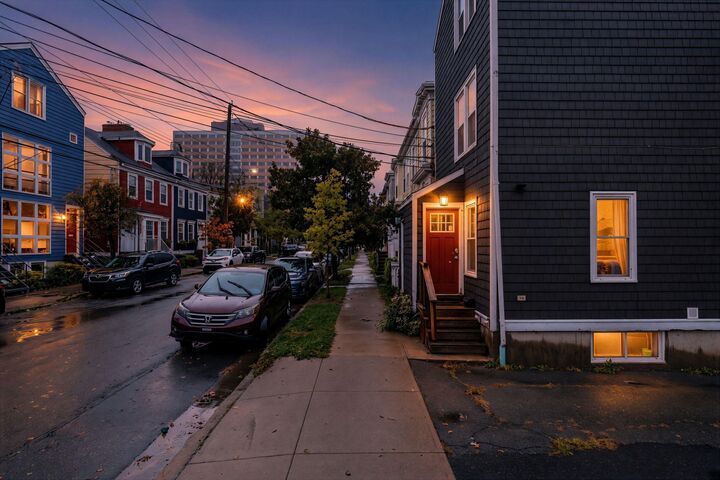
1 2093 Creighton Street Halifax, NS B3K 3R5
Listing Courtesy of: NOVA SCOTIA - IDX / Listed By: The Agency Real Estate Brokerage

  1 2093 Creighton Street Halifax, NS B3K 3R5

Active (1 Days)
$320,516 (USD)
2
BED
1
BATH
800
SQFT

Description

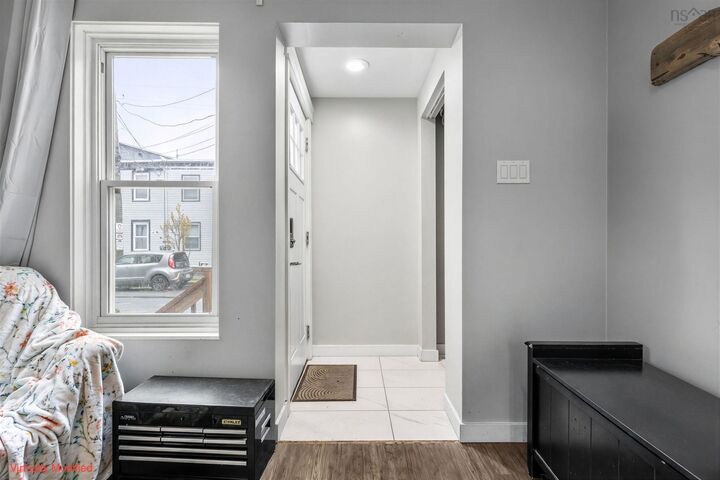
The best of Halifaxs North End isnt just nearby. Its practically at your front door. Morning coffee at Ramblers, fresh flowers from Your Mothers Bloomers, a stop at LF Bakery, or an evening out at The Local. At 1-2093 Creighton Street, some of the neighbourhoods most loved spots are just steps from home. Tucked into a well-maintained building, this stylish two-bedroom, two-level condo offers the perfect balance of city living and a comfortable place to call home. Step inside to a bright, open-concept main level where the living, dining, and kitchen spaces flow naturally together, making it just as easy to entertain friends as it is to enjoy a quiet evening in. The kitchen offers plenty of cabinetry, generous counter space and stainless steel appliances. Downstairs, you'll find two spacious bedrooms, a beautifully renovated bathroom, and the added convenience of in-suite laundry. With an included parking space, you're free to explore the neighbourhood on foot while still having the flexibility of a vehicle when you need it. From independent cafs and neighbourhood restaurants to local shops, the Halifax Common, and downtown just a short walk away, this location puts so much of the city within reach. A home that makes everyday living a little easier, in a neighbourhood that makes it a whole lot more enjoyable. Welcome to the North End!

MLS®:
202625899
Type
Condo
Year Built
1993
Style
Apartment
Views
No
County
Halifax Regional Municipality

Listed By

Shawn Nichols, The Agency Halifax
Source
NOVA SCOTIA - IDX
Last checked Oct 16 2026 at 12:45 AM GMT+0000
Bathroom Details
  • Full Bathroom: 1
Interior Features
  • Appliances : Dishwasher
  • Appliances : Washer
  • Appliances : Refrigerator
  • Appliances : Dryer
  • Appliances : Range
Subdivision
  • N/A
Property Features
  • Foundation: Poured Concrete
Heating and Cooling
  • Baseboard
Flooring
  • Laminate
  • Ceramic
Exterior Features
  • Wood Siding
  • Roof: Asphalt Shingle
Utility Information
  • Utilities: Electricity, Telephone, Cable, High Speed Internet
  • Sewer: Municipal
  • Fuel: Electric
School Information
  • Elementary School: St. Joseph Elementary School
Parking
  • Paved
  • Parking Spaces(s)
  • 1
  • Deeded
  • Spaces : 1
  • In the Back
Living Area
  • 800 sqft
Location
   
Calculate drive times to this property
 
Powered by INRIX® Drive Time

Powered by Walk Score®
Disclaimer: Square footage is based on information available to agent, including County records. Information has not been verified by agent and should be verified by buyer.

