

Listing Courtesy of: NOVA SCOTIA - IDX / Listed By: Re/Max Nova (halifax)
1 5444 Victoria Road Halifax, NS B3H 1M5
Active (1 Days)
$337,635 (USD)
OPEN HOUSE TIMES
-
OPENSat, Aug 2910:00 am - 12 noon

Description
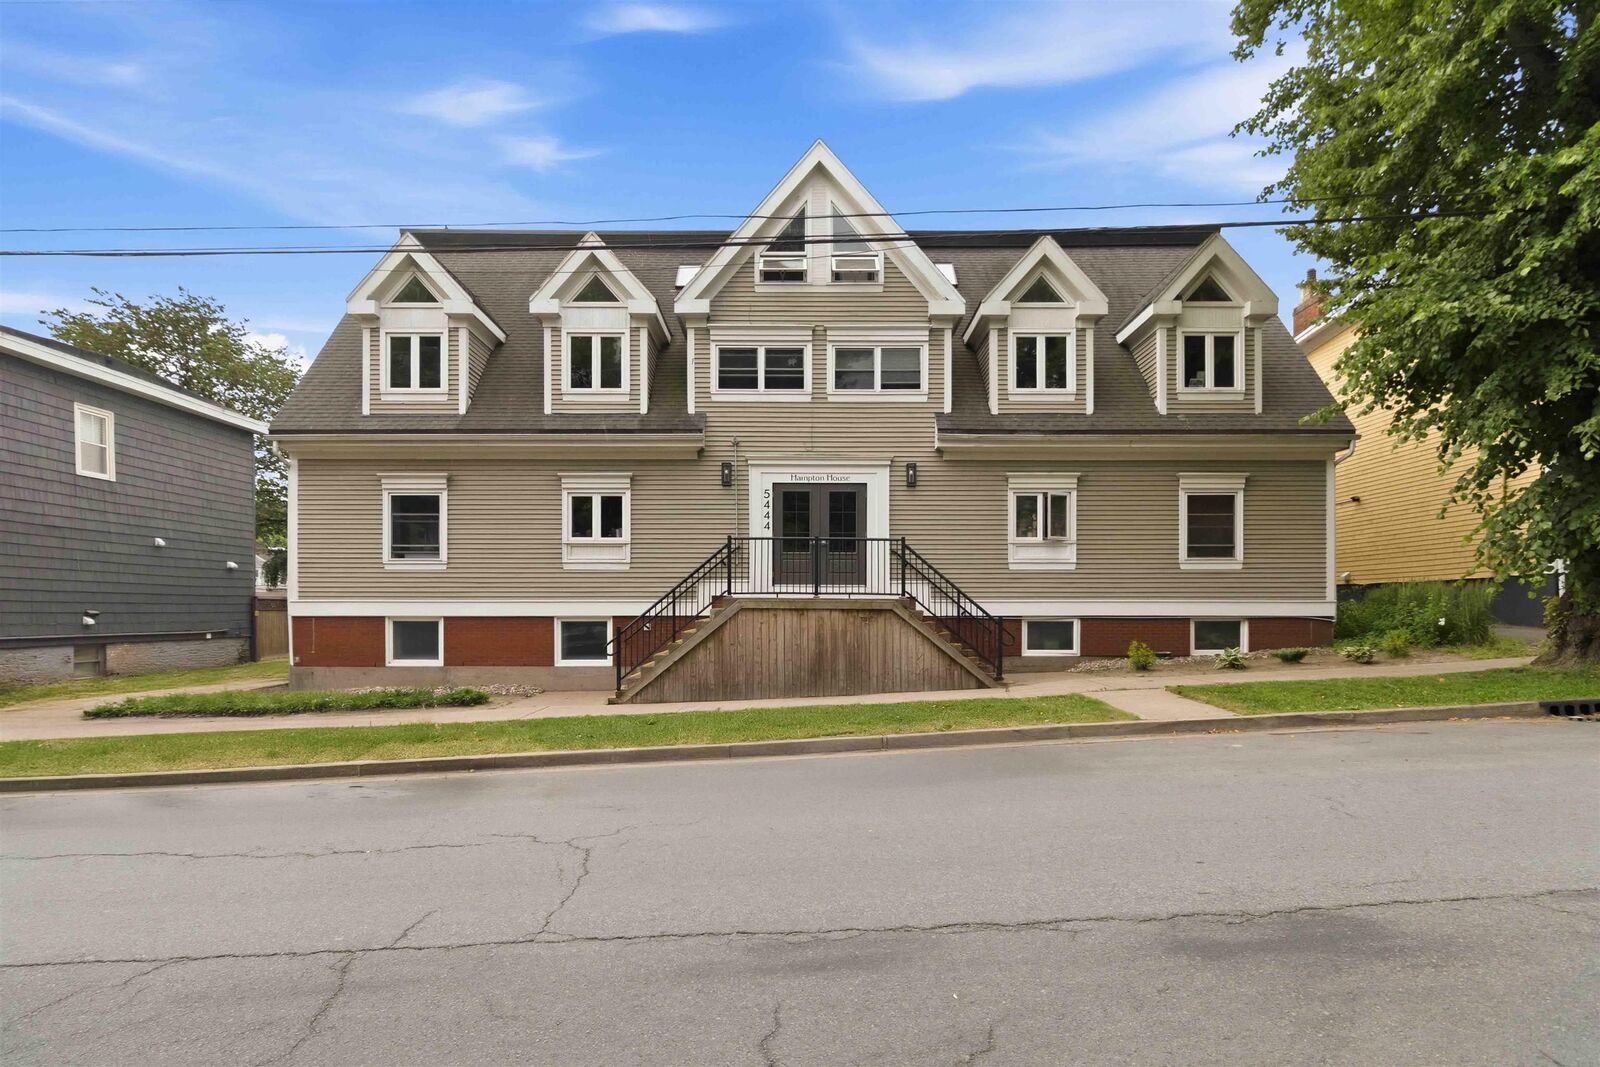
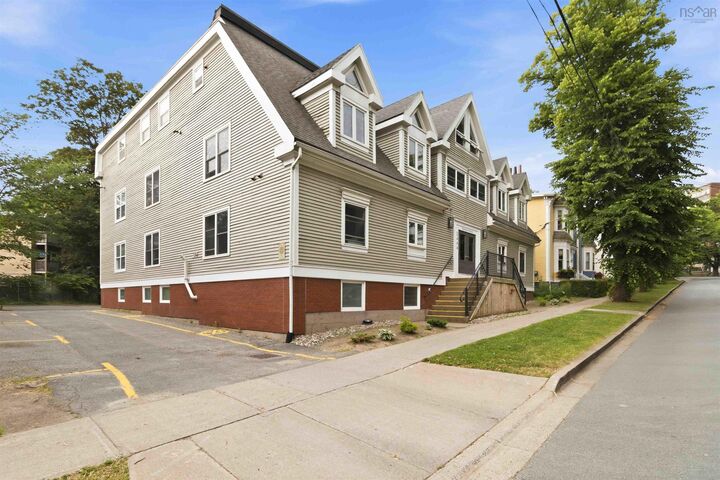
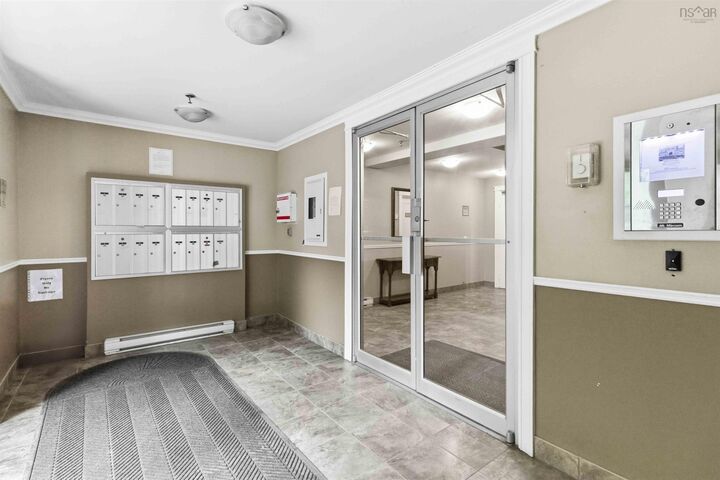
Opportunities like this don't come often! Welcome to 5444 Victoria Road an exceptional opportunity to own a 2-bedroom, 1.5-bathroom condo in Halifaxs highly sought-after South End. Ideally positioned at the corner of Victoria Road and Queen Street, this location puts you within easy walking distance of Dalhousie University, Saint Marys University, downtown Halifax, grocery stores, restaurants, cafs, parks, shopping, and public transit. Unit 1 offers a thoughtfully laid-out two-level design for a comfortable separation between the main living spaces and bedrooms, creating both functionality and privacy. The main level offers bright, spacious, and welcoming spaces, while the two bedrooms and full bathroom are located below for continued privacy. Recent updates to the building provide added peace of mind, including a new radon mitigation pump, recently replaced sprinkler components, and a hot water tank replaced in 2019. The building also offers assigned exterior parking and assigned storage space for your extra belongings. Whether you're a first-time buyer, university professional, downsizer, or investor looking for a well-positioned property in one of Halifax's most convenient neighbourhoods, this condo offers an excellent combination of location, practicality, and value. Enjoy the best of South End living with downtown amenities, universities, green spaces, and everyday conveniences all so close to home.
MLS®:
202621531
202621531
Type
Condo
Condo
Year Built
1986
1986
Style
2 Storey
2 Storey
Views
No
No
County
Halifax Regional Municipality
Halifax Regional Municipality
Listed By
Mary Rabahi, Re/Max Nova (halifax)
Source
NOVA SCOTIA - IDX
Last checked Aug 26 2026 at 9:10 PM GMT+0000
NOVA SCOTIA - IDX
Last checked Aug 26 2026 at 9:10 PM GMT+0000
Bathroom Details
- Full Bathroom: 1
- Half Bathroom: 1
Interior Features
- Appliances : Dishwasher
- Appliances : Washer
- Appliances : Refrigerator
- Appliances : Stove
- Appliances : Dryer
Subdivision
- 2-A
Lot Information
- Level
- Partially Fenced
Property Features
- Foundation: Poured Concrete
Heating and Cooling
- Baseboard
Flooring
- Carpet
- Vinyl
- Ceramic
- Linoleum
Exterior Features
- Wood Siding
- Brick
- Roof: Asphalt Shingle
Utility Information
- Utilities: Electricity, Telephone, Cable, High Speed Internet
- Sewer: Municipal
- Fuel: Electric
Parking
- Single
- Paved
- Assigned
- Spaces : 1
Stories
- 2
Living Area
- 1,014 sqft
Location
Disclaimer: Square footage is based on information available to agent, including County records. Information has not been verified by agent and should be verified by buyer.

