

Listing Courtesy of: NOVA SCOTIA - IDX / Listed By: Royal Lepage Atlantic
1001 3471 Dutch Village Road Halifax, NS B3N 0C7
Active (1 Days)
$408,499 (USD)
OPEN HOUSE TIMES
-
OPENSun, Oct 182:00 pm - 4:00 pm

Description
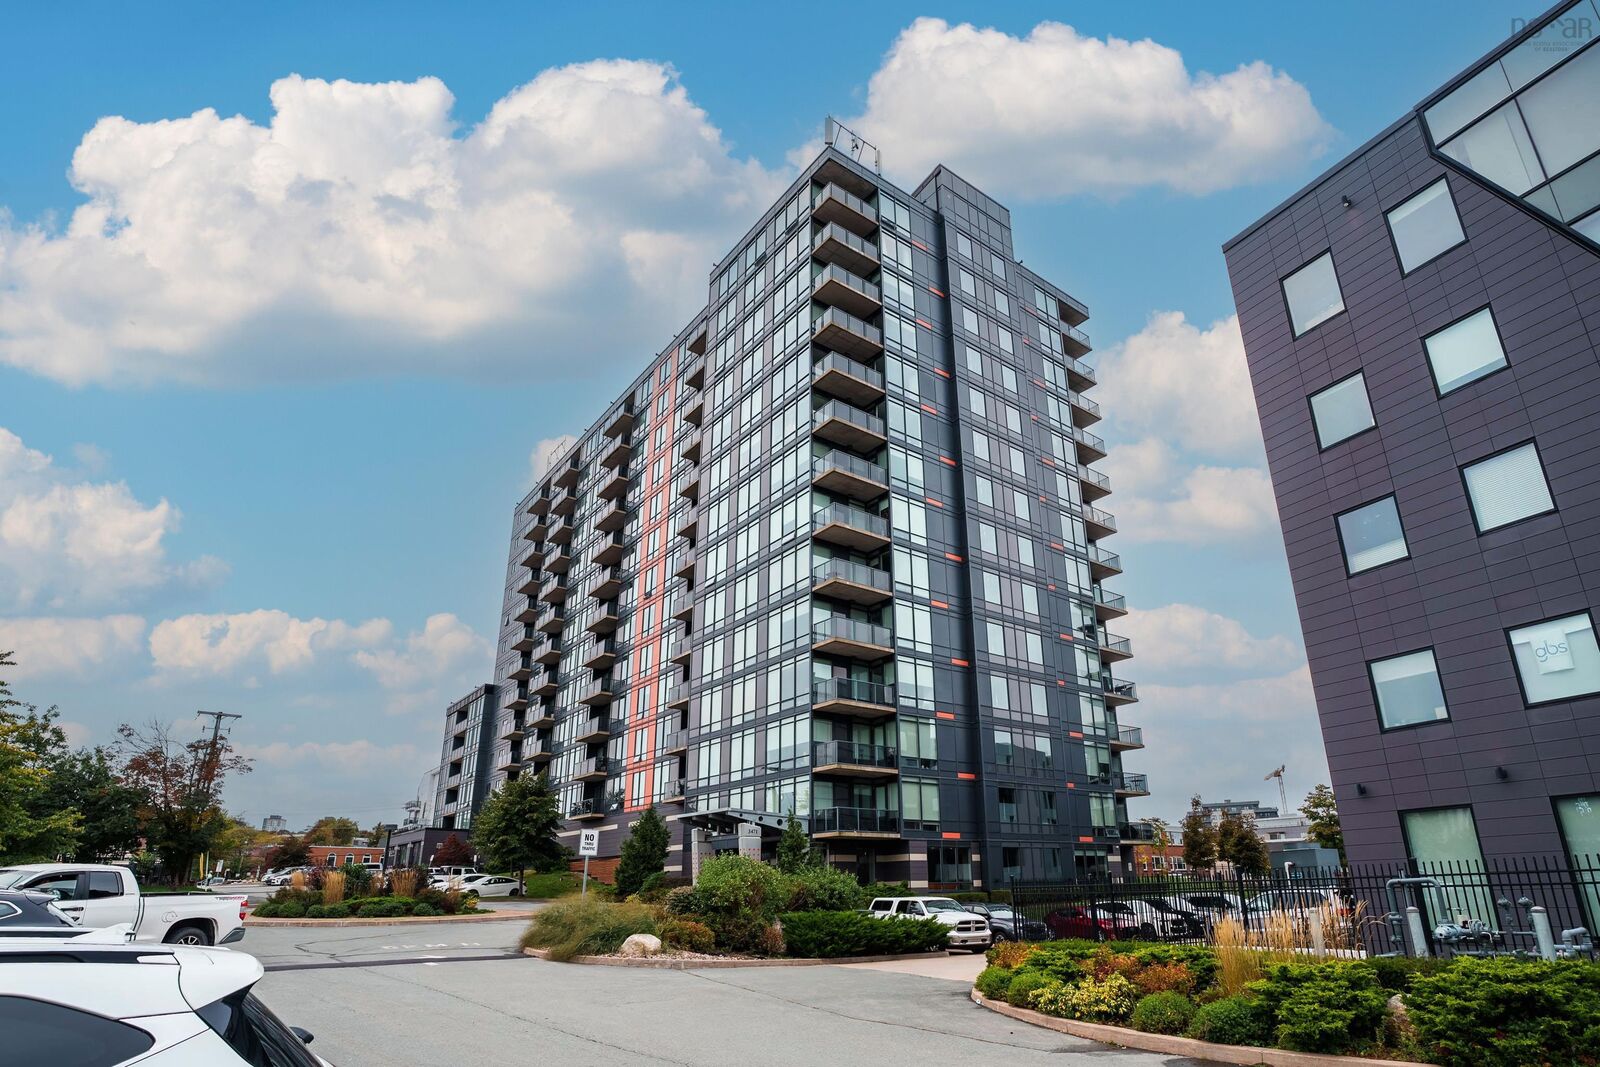
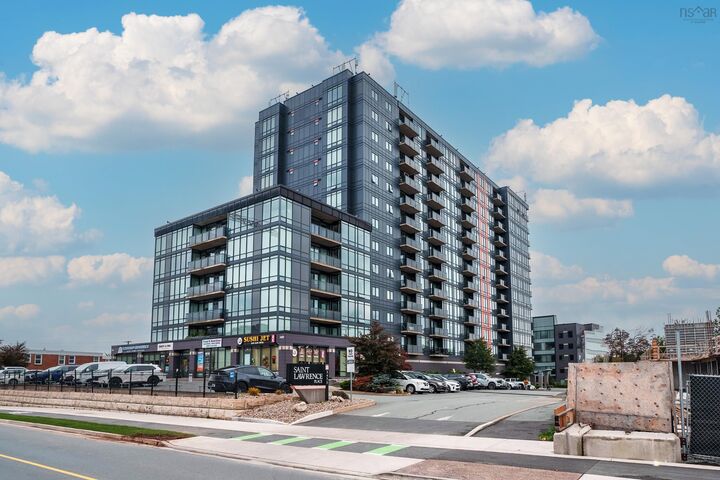
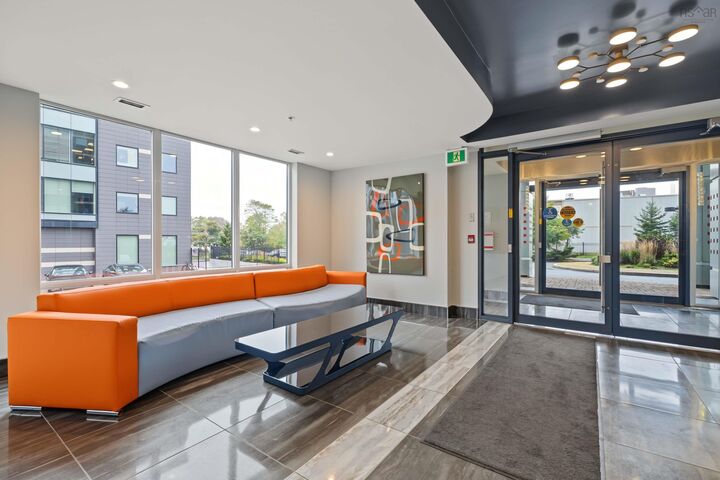
Welcome home to Unit 1001 at St. Lawrence Place, a bright corner condo where natural light and city views greet you the moment you step inside. Floor-to-ceiling windows frame the open-concept living and dining area, with sweeping views of Halifax's West End, from the Dingle all the way to the Bedford Basin. As a corner unit, the home enjoys natural light throughout the day. The modern kitchen offers granite countertops and plenty of cabinetry, flowing easily into the living and dining spaces. It's a welcoming setting for quiet mornings at home and evenings with friends.The bedrooms are generously sized, and the primary bedroom includes a walk-in closet and private ensuite. Residents enjoy a fitness centre, common room, and panoramic elevator. Assigned parking is close to the lobby, and public transit, shopping, dining, and major commuter routes are all nearby. Comfort, convenience, and a view you'll love coming home to: this is city living made easy. Book your private tour today.
MLS®:
202625901
202625901
Type
Condo
Condo
Year Built
2014
2014
Style
1 Level
1 Level
Views
No
No
County
Halifax Regional Municipality
Halifax Regional Municipality
Listed By
Laura Qi, Royal Lepage Atlantic
Source
NOVA SCOTIA - IDX
Last checked Oct 16 2026 at 12:15 AM GMT+0000
NOVA SCOTIA - IDX
Last checked Oct 16 2026 at 12:15 AM GMT+0000
Bathroom Details
- Full Bathrooms: 2
Interior Features
- Appliances : Dishwasher
- Appliances : Washer
- Appliances : Refrigerator
- Appliances : Stove
- Appliances : Dryer
- Appliances : Microwave Rng Hd Combo
Subdivision
- N/A
Lot Information
- Landscaped
Property Features
- Foundation: Poured Concrete
Heating and Cooling
- Heat Pump -Ducted
- Ducted Cooling
Flooring
- Laminate
- Tile
Exterior Features
- Aluminium Siding
- Roof: Concrete
Utility Information
- Utilities: Electricity, Telephone, Cable, High Speed Internet
- Sewer: Municipal
- Fuel: Electric, Natural Gas
School Information
- Elementary School: Burton Ettinger Elementary Schoo
- Middle School: Fairview Junior High School
- High School: Halifax West High School
Garage
- Heated
- Single
- Underground
Parking
- Paved
- Assigned
- 1
- Spaces : 42
Stories
- 1
Living Area
- 1,168 sqft
Location
Disclaimer: Square footage is based on information available to agent, including County records. Information has not been verified by agent and should be verified by buyer.

