

Listing Courtesy of: NOVA SCOTIA - IDX / Listed By: Verve Realty Group
11 Laurentian Drive Halifax, NS B3M 3G2
Active (0 Days)
$566,876 (USD)
OPEN HOUSE TIMES
-
OPENSun, Sep 202:00 pm - 4:00 pm
Description
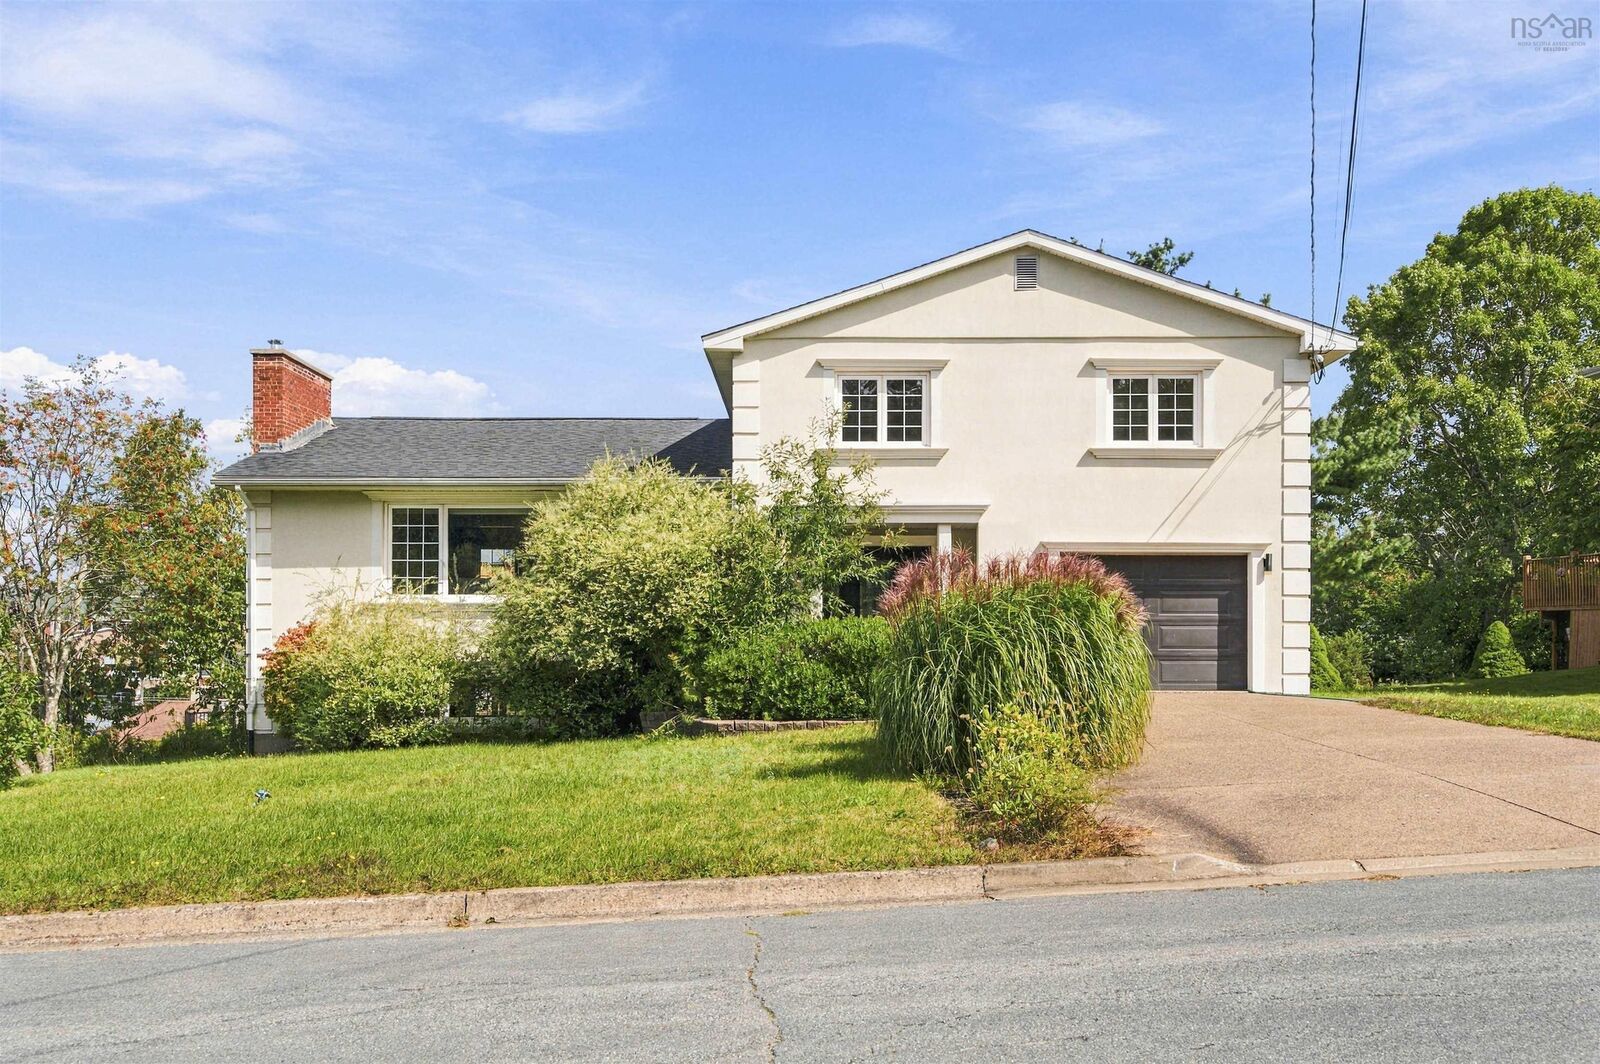
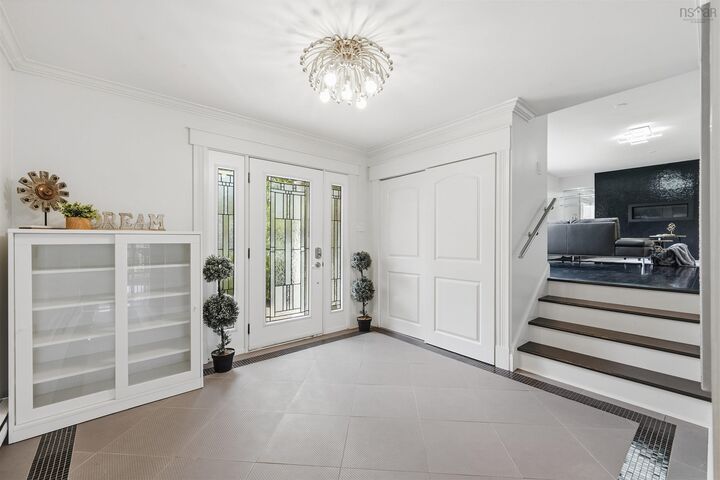
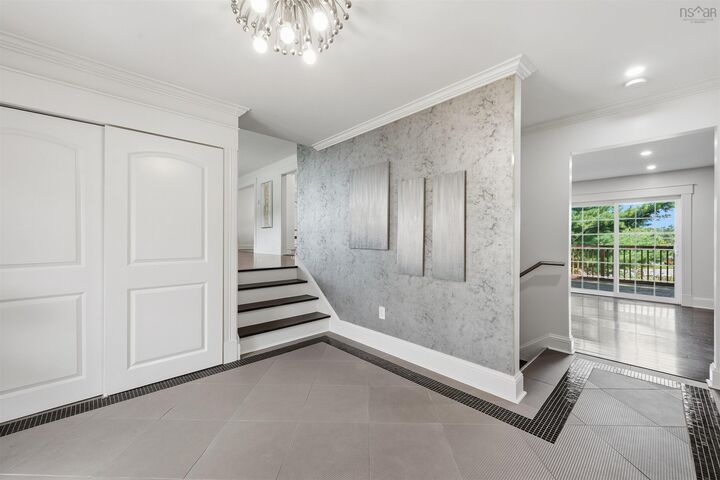
Welcome to 11 Laurentian Drive, a beautiful home at the end of a quiet cul-de-sac in Halifaxs Wedgewood Park.. This property offers comfort, style, and is located close to many amenities. This bright and inviting home is designed for both entertaining and everyday living. The main level welcomes you with a large formal living room centered around a cozy propane fireplace that serves as a beautiful focal point.. The dream kitchen boasts stainless steel appliances, a built-in oven, a countertop cooktop, and a large center island with breakfast bar seating that flows directly into the family and dining areas for a seamless open-concept feel. On the upper floor, the home transitions into a peaceful retreat featuring three large bedrooms, highlighted by a primary suite complete with walk-in closet and a beautiful ensuite bathroom. The fully finished lower level has a large family room, a games room, a private home office, a half bath, and plenty of storage space to fit any lifestyle. Combining privacy with a vibrant neighbourhood feel, this Wedgewood home is truly not to be missed. The property has quick access to the Bedford Highway, Dunbrack Street and Highway 102.
MLS®:
202623530
202623530
Lot Size
10,367 SQFT
10,367 SQFT
Type
Single-Family Home
Single-Family Home
Year Built
1983
1983
Style
Side Split
Side Split
Views
No
No
County
Halifax Regional Municipality
Halifax Regional Municipality
Listed By
Dave Lu, Verve Realty Group
Source
NOVA SCOTIA - IDX
Last checked Sep 16 2026 at 9:59 PM GMT+0000
NOVA SCOTIA - IDX
Last checked Sep 16 2026 at 9:59 PM GMT+0000
Bathroom Details
- Full Bathrooms: 2
- Half Bathrooms: 2
Interior Features
- Appliances : Dishwasher
- Appliances : Refrigerator
- Appliances : Oven
- Appliances : Microwave
- Appliances : Cooktop
Subdivision
- 5-C
Lot Information
- Landscaped
Property Features
- Fireplace: Exterior Features : Fireplace(s)
- Foundation: Poured Concrete
Heating and Cooling
- Baseboard
- Fireplace
Flooring
- Laminate
- Ceramic
- Hardwood
Exterior Features
- Stone
- Brick
- Roof: Asphalt Shingle
Utility Information
- Utilities: Electricity, Telephone, Cable, High Speed Internet
- Sewer: Municipal
- Fuel: Electric
School Information
- Elementary School: Grosvenor - Wentworth Park Eleme
- Middle School: Fairview Junior High School
- High School: Halifax West High School
Garage
- Built-In
- Single
- Built In
Parking
- Spaces : 0
- Double
- Exposed Aggregate
Living Area
- 4,003 sqft
Location
Disclaimer: Square footage is based on information available to agent, including County records. Information has not been verified by agent and should be verified by buyer.

