

Listing Courtesy of:  CREA / Listed By: One Percent Realty East Inc.
 CREA / Listed By: One Percent Realty East Inc.
 31 Apollo Court Halifax, NS B3M 1G9
Active (1 Days)
$529,000 (CAD)
OPEN HOUSE TIMES
-
OPENSat, Oct 32:00 pm - 4:00 pm
-
OPENSun, Oct 42:00 pm - 4:00 pm
Description
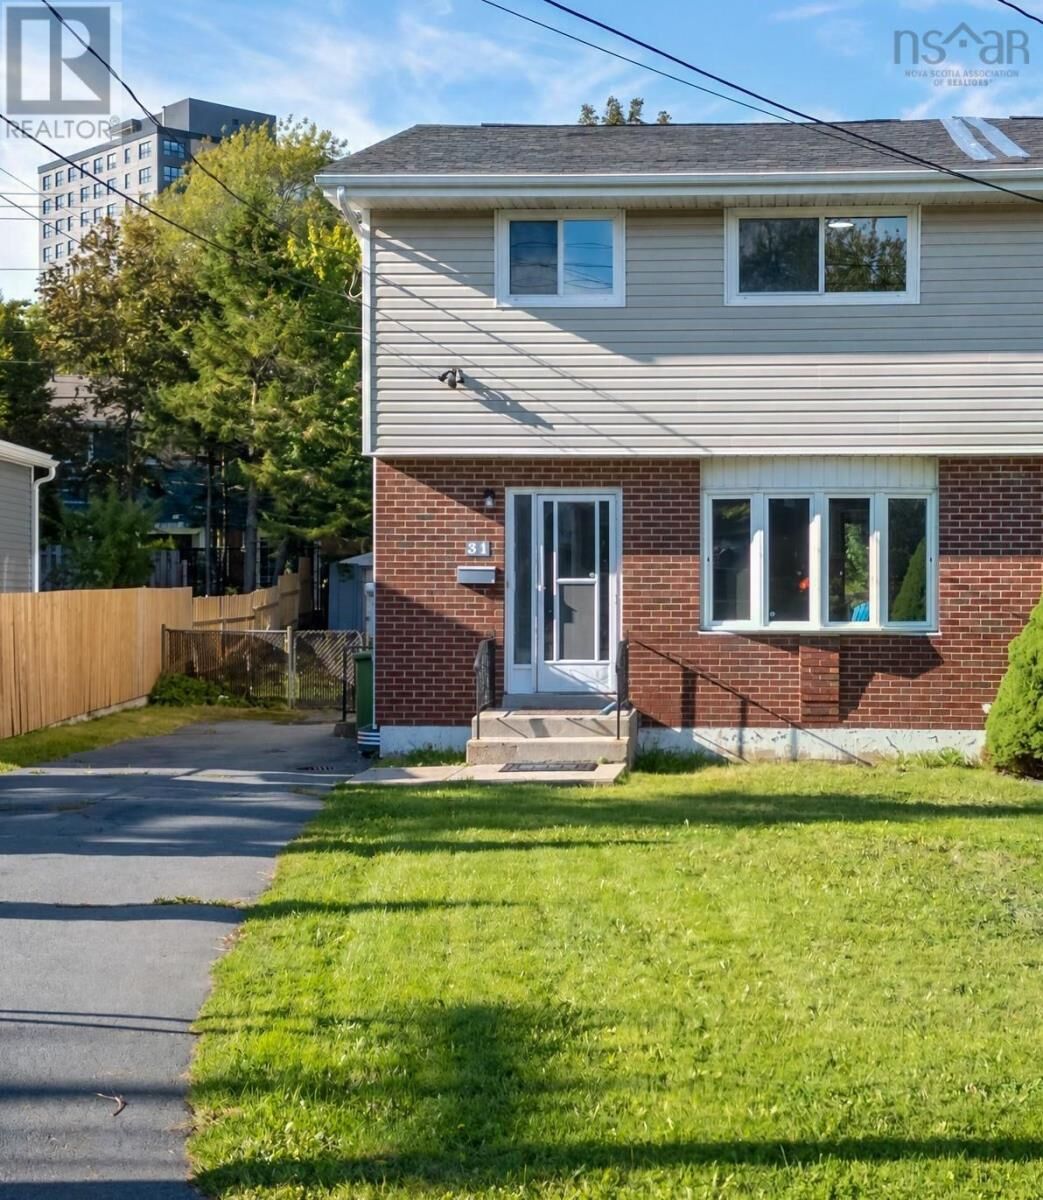
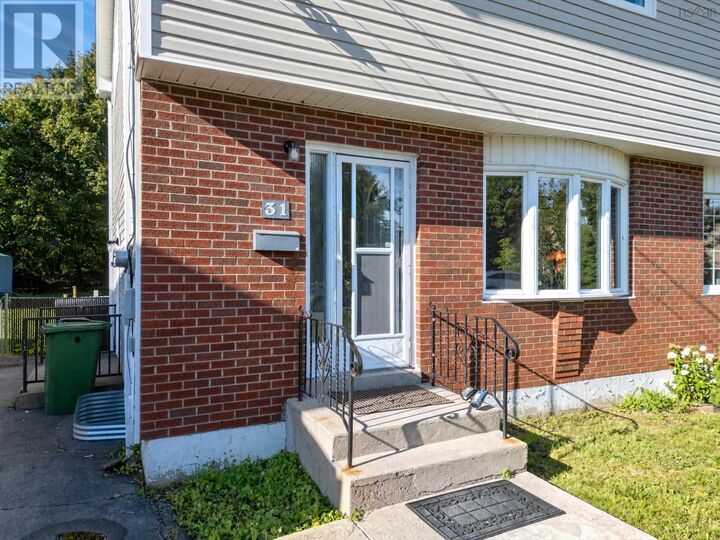
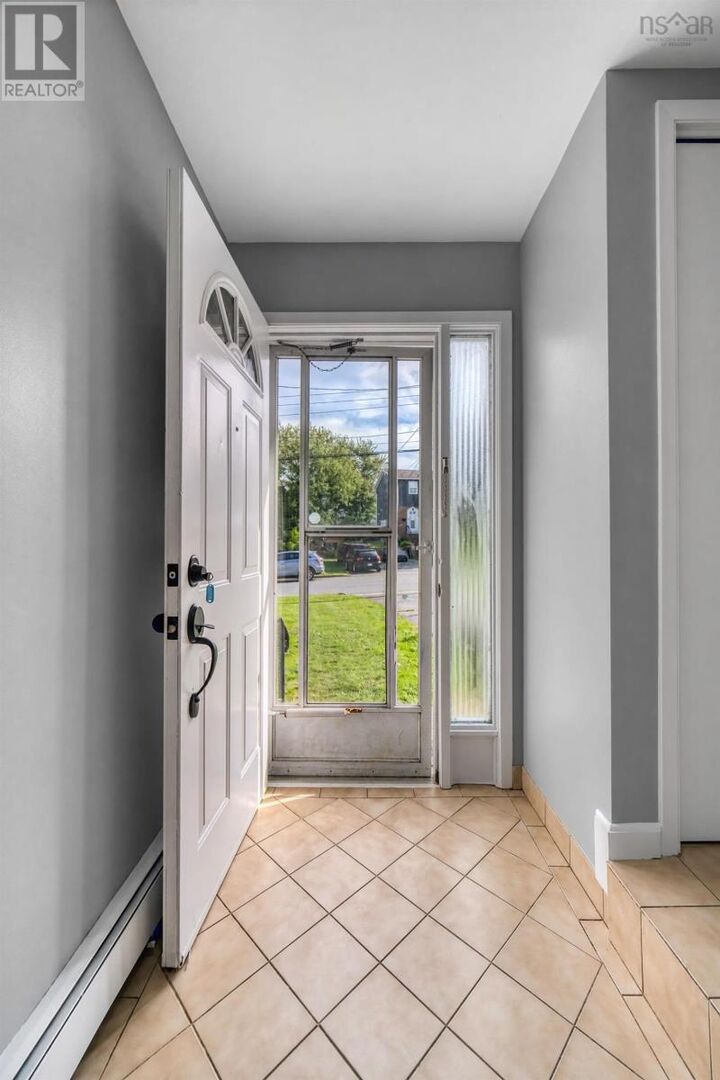
Welcome to this well-maintained three-bedroom semi-detached home located on a quiet cul-de-sac in the desirable Clayton Park area. Offering a convenient location, this home is within walking distance to schools, walking trails, shopping, public transit, and all major amenities. The bright main level features a functional kitchen with upgraded appliances and dining area with direct access to a large deck, perfect for entertaining or enjoying the full fenced backyard. The backyard also includes a storage shed for added convenience. Upstairs offers three good-sized bedrooms and a full bathroom. The basement provides additional living space with a spacious recreation room, second full bathroom, laundry area, and ample storage. A paved driveway and convenient side entrance enhance both the functionality and everyday accessibility of this inviting home. Thoughtful updates over the past six years, including roofing, laminate flooring, and fresh paint, add to the homes modern appeal and move-in-ready convenience. Dont miss the opportunity to make this wonderful property your new home! (id:41440)
MLS®:
202624707
202624707
Lot Size
4,587 SQFT
4,587 SQFT
Type
Single-Family Home
Single-Family Home
Year Built
1976
1976
County
Halifax Regional Municipality
Halifax Regional Municipality
Listed By
Sivakumar Navaneethan, One Percent Realty East Inc.
Source
CREA
Last checked Oct 1 2026 at 7:30 AM GMT+0000
CREA
Last checked Oct 1 2026 at 7:30 AM GMT+0000
Bathroom Details
- Full Bathrooms: 2
Interior Features
- Washer
- Dryer - Electric
- Refrigerator
- Dishwasher
- Range - Electric
Property Features
- Foundation: Poured Concrete
Heating and Cooling
- Baseboard Heaters
- Furnace
- Hot Water
- Oil
Flooring
- Laminate
- Ceramic Tile
Exterior Features
- Vinyl
Utility Information
- Sewer: Municipal Sewage System
Parking
- Paved Yard
Stories
- 2
Living Area
- 1,980 sqft
Location
Disclaimer: The trademarks REALTOR®, REALTORS®, and the REALTOR® logo are controlled
by The Canadian Real Estate Association (CREA) and identify real estate professionals who are members of CREA. Listing Data Last Updated: 10/1/26 00:30
The trademarks REALTOR®, REALTORS®, and the REALTOR® logo are controlledby The Canadian Real Estate Association (CREA) and identify real estate professionals who are members of CREA. Listing Data Last Updated: 10/1/26 00:30

