

Listing Courtesy of: NOVA SCOTIA - IDX / Listed By: Re/Max Nova (halifax)
325 Starboard Drive Halifax, NS B3M 0L5
Active (1 Days)
$1,185,000 (CAD)
OPEN HOUSE TIMES
-
OPENSun, Sep 272:00 pm - 4:00 pm
Description
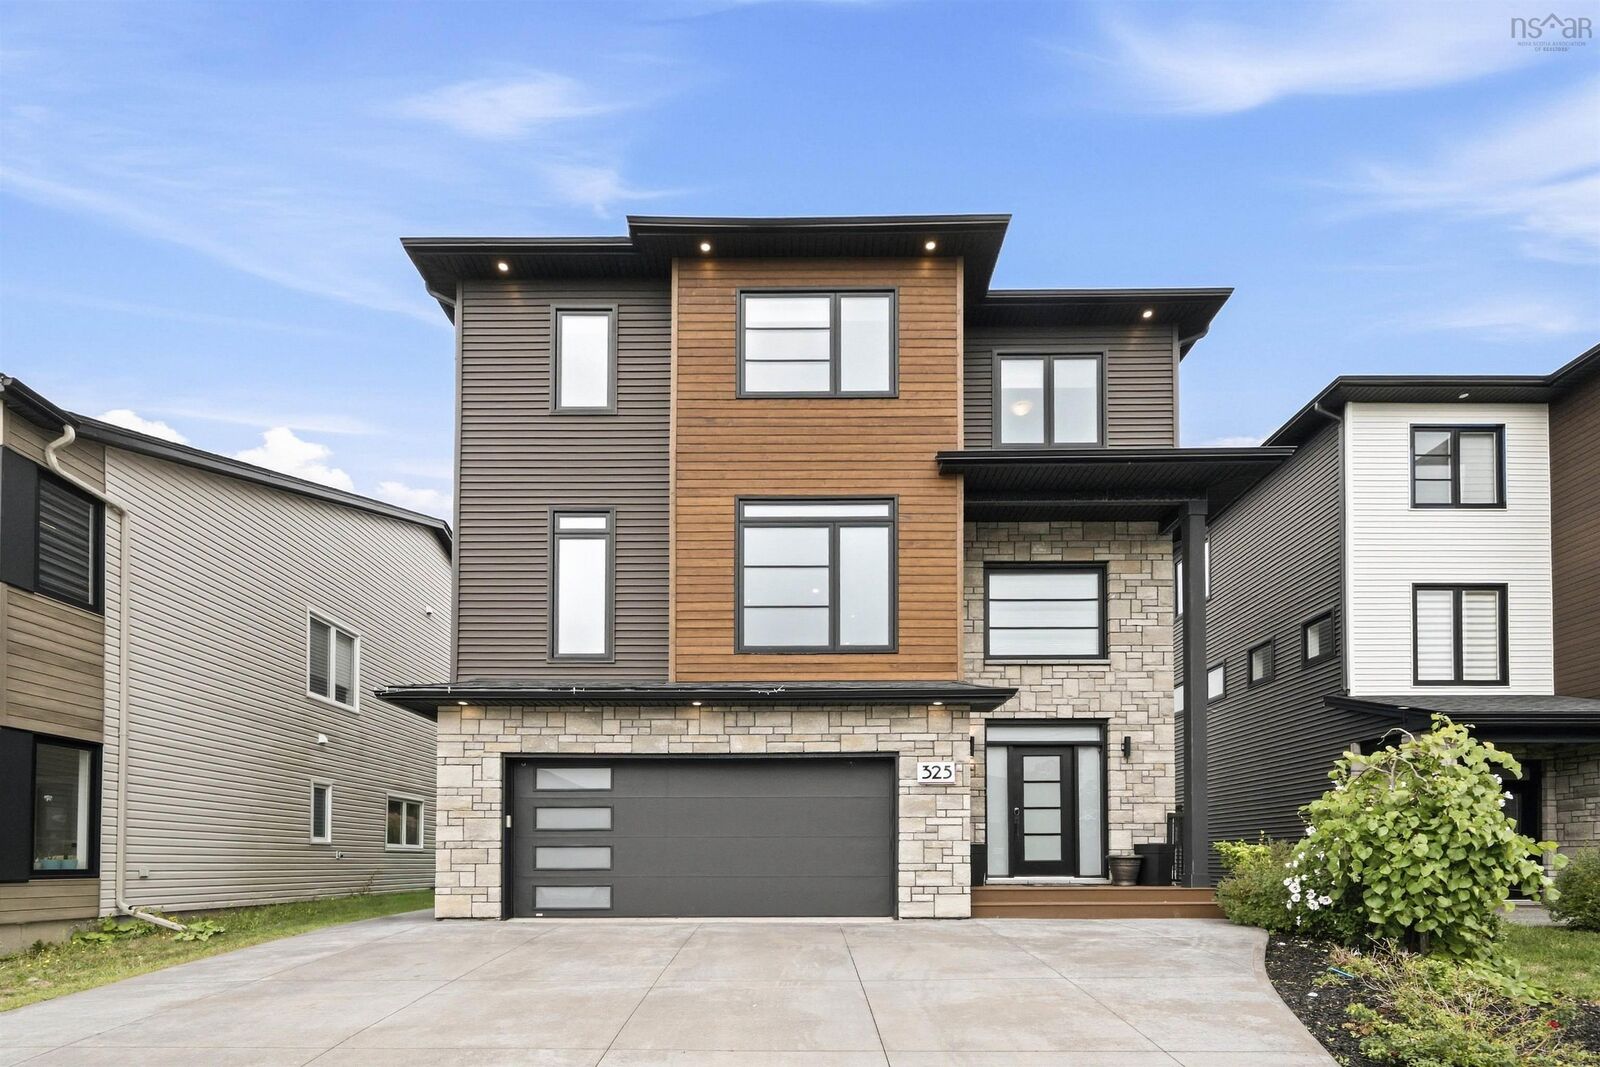
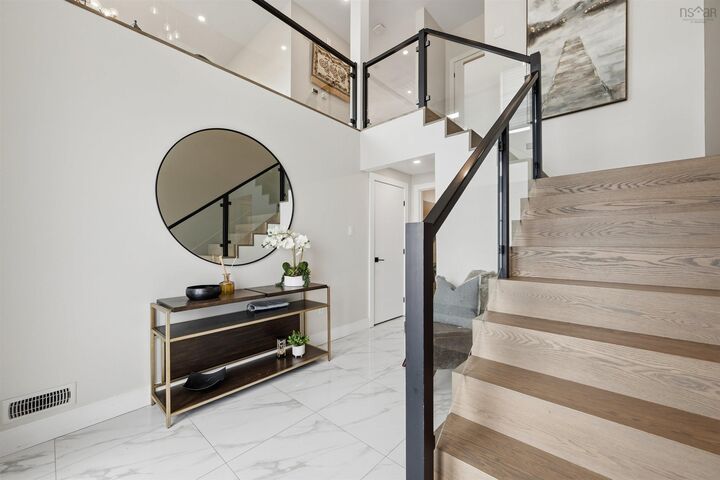
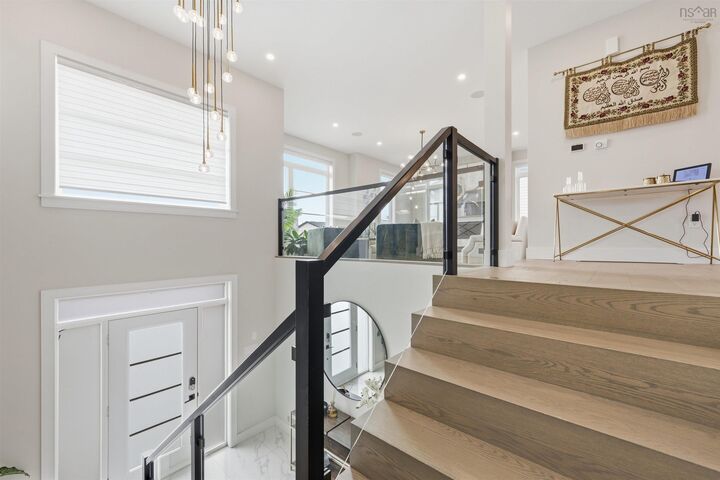
Welcome to 325 Starboard Drive, a beautifully designed home offering three levels of finished living space in the sought-after Larry Uteck area of Halifax. Built just six years ago, this home offers a thoughtful layout, modern finishes, and plenty of space for todays family. The main level features distinct living spaces, including a spacious family room, separate living room, and a stylish kitchen complete with quartz countertops, a waterfall island, and a natural gas fireplace. The impressive entryway features a high-volume ceiling, glass railings, and beautiful waterfall hardwood stairs that create a striking first impression. Upstairs, the spacious primary bedroom offers a walk-in closet and a beautiful ensuite bathroom. Three additional bedrooms and another full bathroom provide plenty of space for family, guests, or a home office. The lower level adds even more versatility with a fifth bedroom, rec room, full bathroom, and walkout to the backyard. Additional features include engineered hardwood flooring, beautiful light fixtures, glass railings, waterfall stairs, and a natural gas fireplace. Conveniently located near Highway 102, Downtown Halifax, schools, shopping, restaurants, and the many amenities of Larry Uteck, 325 Starboard Drive offers the space, style, and location youve been looking for.
MLS®:
202624034
202624034
Lot Size
9,392 SQFT
9,392 SQFT
Type
Single-Family Home
Single-Family Home
Year Built
2020
2020
Style
2 Storey
2 Storey
Views
No
No
County
Halifax Regional Municipality
Halifax Regional Municipality
Listed By
Yasser Khalaf, Re/Max Nova (halifax)
Source
NOVA SCOTIA - IDX
Last checked Sep 23 2026 at 9:25 PM GMT+0000
NOVA SCOTIA - IDX
Last checked Sep 23 2026 at 9:25 PM GMT+0000
Bathroom Details
- Full Bathrooms: 3
- Half Bathroom: 1
Interior Features
- Appliances : Dishwasher
- Appliances : Washer
- Appliances : Refrigerator
- Appliances : Dryer
- Appliances : Oven
- Appliances : Microwave
- Appliances : Cooktop - Gas
Subdivision
- 5-F
Lot Information
- Level
- Cleared
- Landscaped
Property Features
- Foundation: Poured Concrete
Heating and Cooling
- Heat Pump -Ducted
Flooring
- Laminate
- Engineered Hardwood
- Tile
Exterior Features
- Vinyl
- Stone
- Roof: Asphalt Shingle
Utility Information
- Utilities: Electricity, Cable, High Speed Internet, Natural Gas
- Sewer: Municipal
- Fuel: Electric, Natural Gas
School Information
- Elementary School: Basinview Drive Community School
- Middle School: Rocky Lake Junior High School
- High School: Charles P Allen High School
Garage
- Double
- Built-In
- Double Built In
Parking
- Spaces : 0
- Paved
- Driveway
Stories
- 2
Living Area
- 3,340 sqft
Location
Disclaimer: Square footage is based on information available to agent, including County records. Information has not been verified by agent and should be verified by buyer.

