

Listing Courtesy of: NOVA SCOTIA - IDX / Listed By: Royal Lepage Anchor Realty
3636 Lynch Street Halifax, NS B3K 3L2
Active (1 Days)
$391,882 (USD)
OPEN HOUSE TIMES
-
OPENSun, Jul 192:00 pm - 4:00 pm

Description
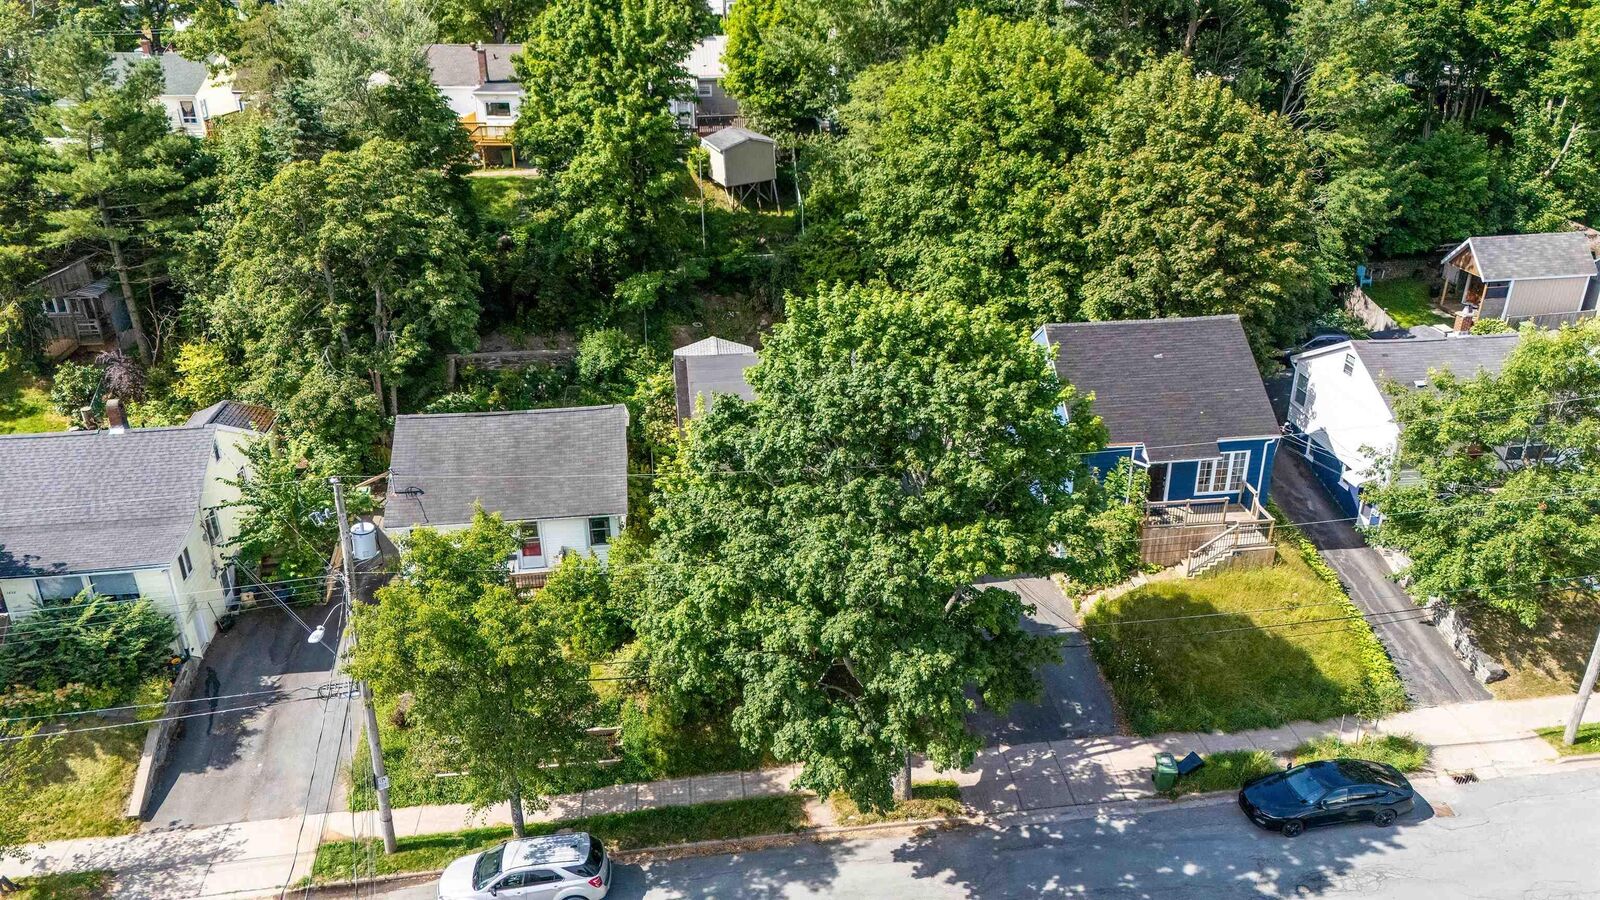
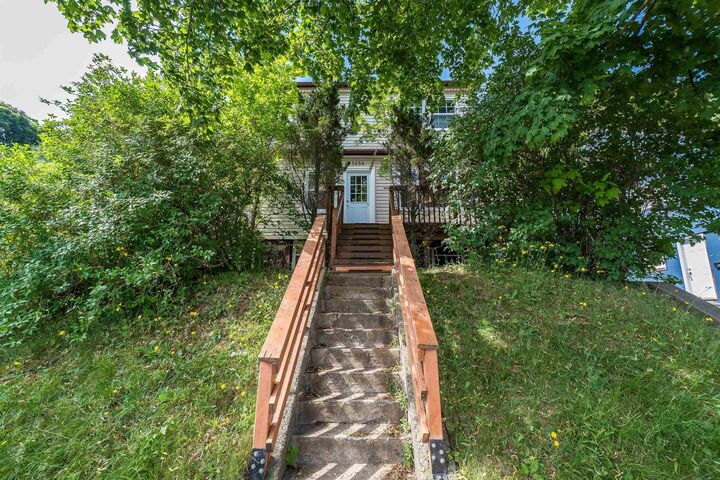
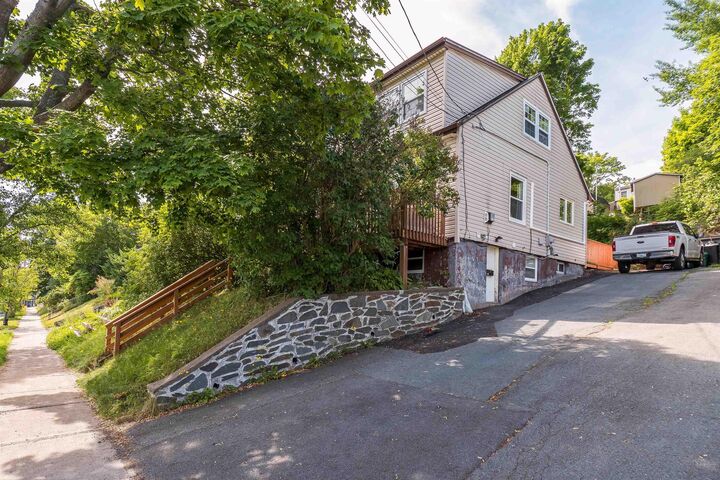
Welcome to this charming 4-bedroom, 3-bathroom home, ideally located in one of Halifax's most convenient and well-connected neighborhoods. This well-maintained home blends character with functionality and offers excellent flexibility for families, multi-generational living, or buyers looking to offset their mortgage. The fully finished basement with its own kitchen provides outstanding rental income potential, making this an attractive opportunity for both homeowners and investors. Conveniently situated just minutes from the Hydrostone District (North End, Halifax), you will enjoy easy access to local shops, restaurants, parks, schools, public transit, and everyday amenities. Commuting is a breeze with quick connections to Barrington Street, the Bedford Highway, and the Dartmouth Bridges, making it easy to reach downtown Halifax, Dartmouth, and beyond. Whether you are searching for a place to call home or an investment with income potential, this property offers an exceptional combination of location, versatility, and value.
MLS®:
202617858
202617858
Lot Size
4,008 SQFT
4,008 SQFT
Type
Single-Family Home
Single-Family Home
Year Built
1943
1943
Style
1.5 Storey
1.5 Storey
Views
No
No
County
Halifax Regional Municipality
Halifax Regional Municipality
Listed By
Armando Mata, Royal Lepage Anchor Realty
Source
NOVA SCOTIA - IDX
Last checked Jul 18 2026 at 4:08 AM GMT+0000
NOVA SCOTIA - IDX
Last checked Jul 18 2026 at 4:08 AM GMT+0000
Bathroom Details
- Full Bathrooms: 3
Interior Features
- Appliances : Dishwasher
- Appliances : Dryer - Electric
- Appliances : Refrigerator
- Appliances : Stove
- Appliances : Washer/Dryer Combo
Subdivision
- 3-A
Lot Information
- Fenced
Property Features
- Fireplace: Exterior Features : Propane Fireplace
- Foundation: Poured Concrete
Heating and Cooling
- Baseboard
- Heat Pump -Ductless
- Stove
- Furnace
Flooring
- Vinyl Plank
Exterior Features
- Vinyl
- Roof: Asphalt Shingle
- Roof: None
Utility Information
- Utilities: Electricity, Cable, High Speed Internet
- Sewer: Municipal
- Fuel: Electric, Propane
School Information
- Elementary School: St Stephen's Elementary School
- Middle School: Oxford School
- High School: Citadel High School
Parking
- Spaces : 0
- Single
- Paved
Stories
- 2
Living Area
- 1,720 sqft
Location
Disclaimer: Square footage is based on information available to agent, including County records. Information has not been verified by agent and should be verified by buyer.

