

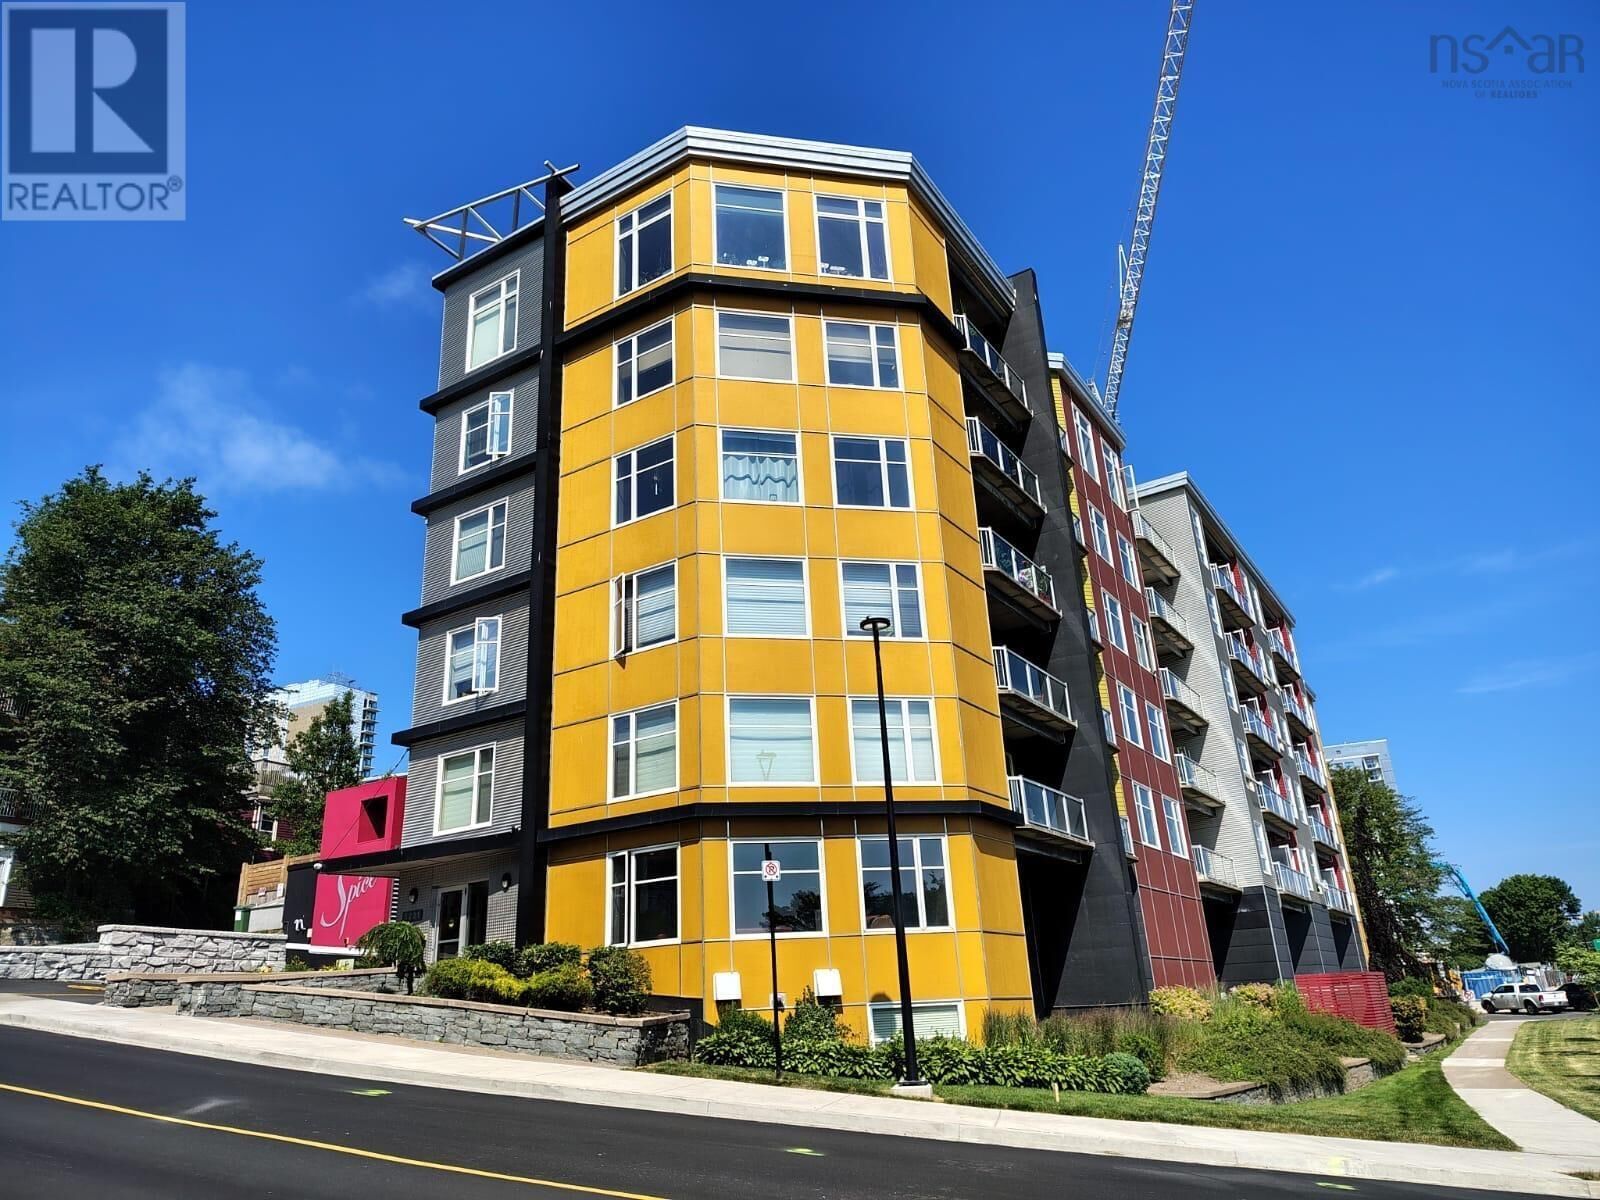
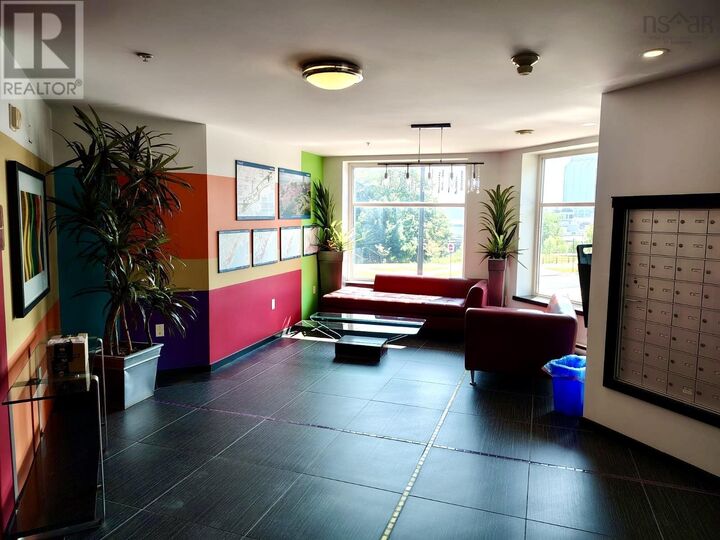
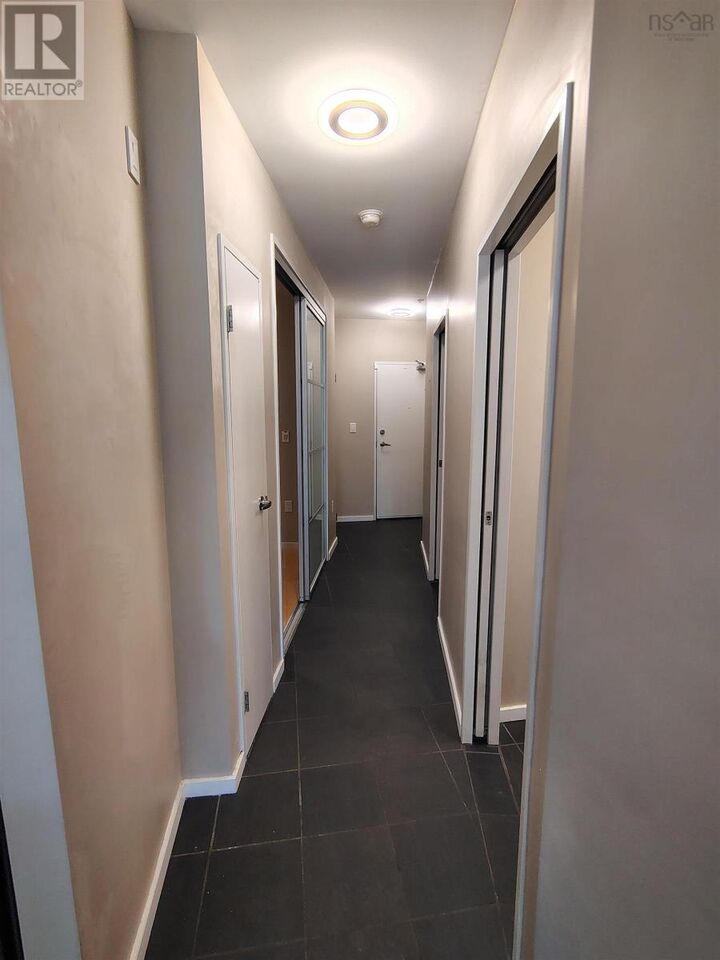
Listing Courtesy of:  CREA / Listed By: Century 21 Trident Realty Ltd.
 CREA / Listed By: Century 21 Trident Realty Ltd.
 5221 Nora Bernard Street 412 Halifax, NS B3K 0B6
Active
$419,000 (CAD)
MLS®:
202617836
202617836
Type
Condo
Condo
Year Built
2010
2010
County
Halifax Regional Municipality
Halifax Regional Municipality
Listed By
Eric Noel, Century 21 Trident Realty Ltd.
Source
CREA
Last checked Jul 18 2026 at 3:55 AM GMT+0000
CREA
Last checked Jul 18 2026 at 3:55 AM GMT+0000
Bathroom Details
- Full Bathroom: 1
Interior Features
- Refrigerator
- Dishwasher
- Stove
- Dryer
- Intercom
- Microwave Range Hood Combo
Lot Information
- Balcony
Property Features
- Foundation: Poured Concrete
Heating and Cooling
- In Floor Heating
- Heat Pump
- Radiant Heat
- Ductless
- Electric
- Air Conditioned
Condo Information
- Fees: $270/Monthly
Flooring
- Ceramic Tile
- Engineered Hardwood
Exterior Features
- Steel
- Concrete Siding
Utility Information
- Sewer: Municipal Sewage System
Parking
- Underground
- Garage
- Paved Yard
Stories
- 1
Living Area
- 720 sqft
Location
Disclaimer: The trademarks REALTOR®, REALTORS®, and the REALTOR® logo are controlled
by The Canadian Real Estate Association (CREA) and identify real estate professionals who are members of CREA. Listing Data Last Updated: 7/17/26 20:55
The trademarks REALTOR®, REALTORS®, and the REALTOR® logo are controlledby The Canadian Real Estate Association (CREA) and identify real estate professionals who are members of CREA. Listing Data Last Updated: 7/17/26 20:55


Description